
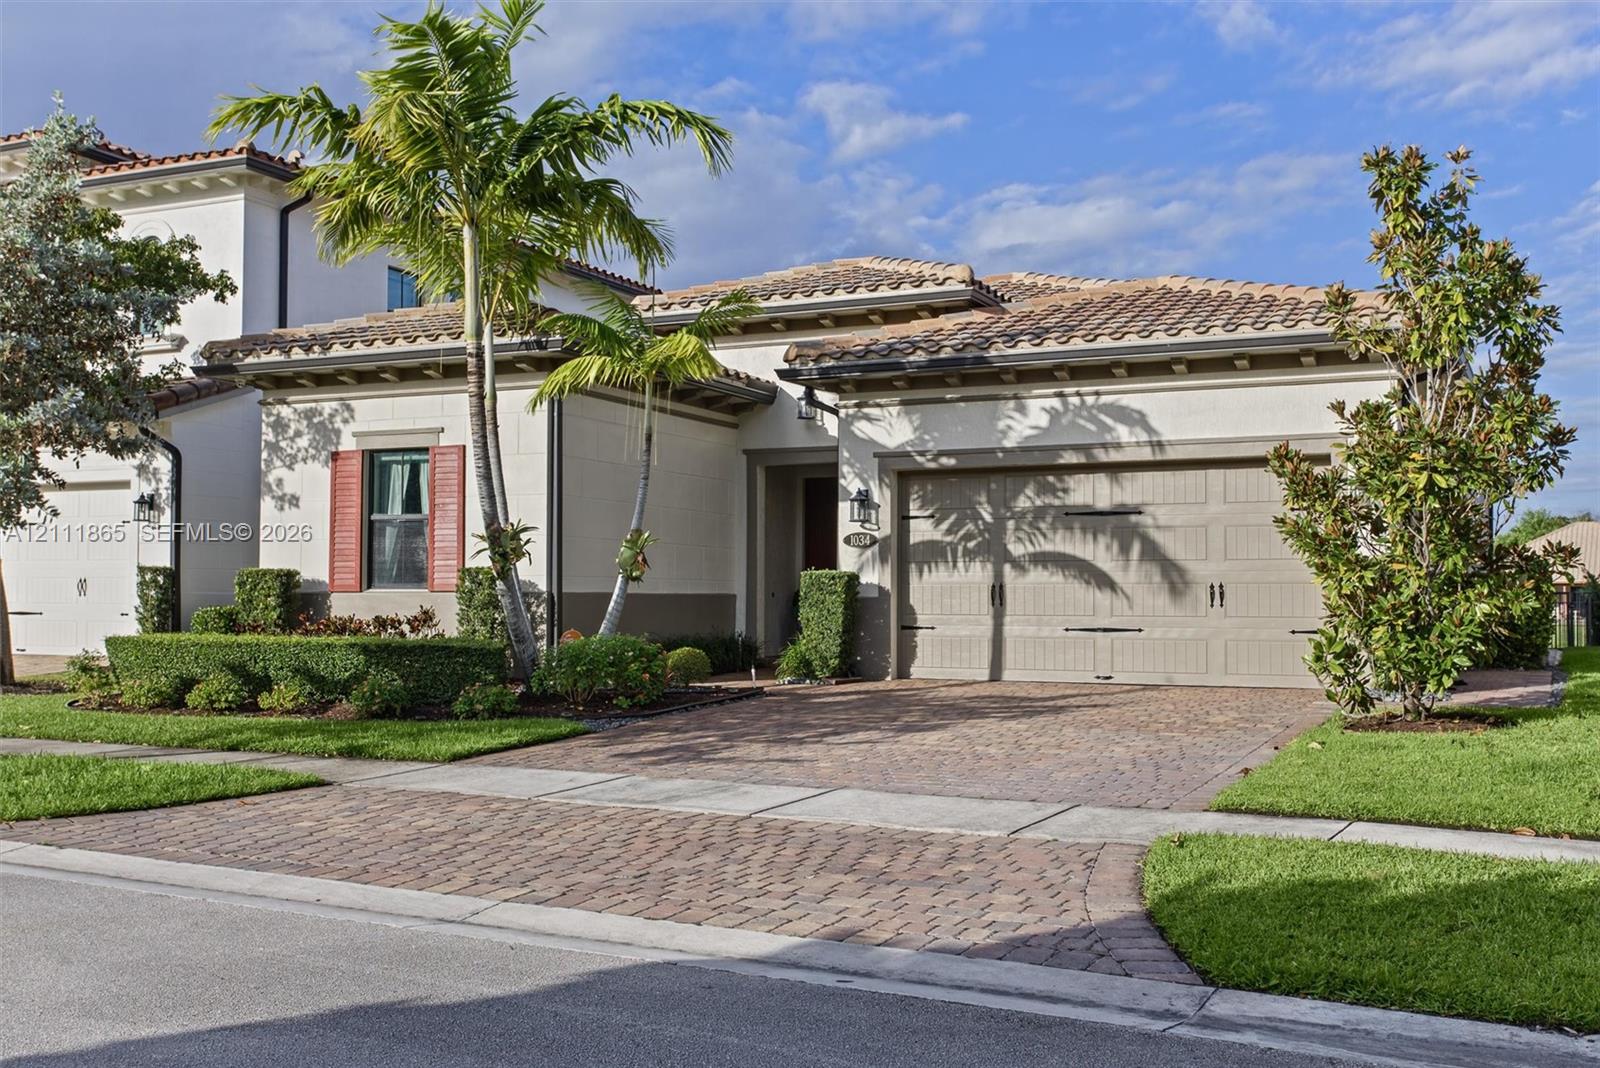
Modern lakeside 3BED/2.5BATH home in the beautifully manicured, gated community of Raintree at Mayfair. This single-level property features neat landscaping, paved walkways, and a fenced backyard. Inside, the foyer welcomes you with an elegant chandelier and 24″ x 24″ tile flooring that carries throughout the home.The impressive kitchen offers solid counters, cream cabinetry, a contrasting dark backsplash, and a large center island with pendant lighting and seating for four. A customized pantry adds exceptional storage. The expansive open-concept living area features high ceilings, a striking stone accent wall, a dining cove with a modern chandelier, and stylish window shades.The spacious primary suite is designed for comfort, with a soaking tub, large glass-enclosed shower, double basins, rich dark-wood cabinetry, solid counters, two walk-in closets, and a lighted ceiling fan. Additional highlights include a screened, shaded patio with clear lake views, a laundry room with custom cabinetry and hanging rack, and a 2-car garage with ceiling storage racks. The driveway accommodates two additional vehicles.Conveniently located near shopping, restaurants, essential services, and I-75, this beautifully maintained home is move-in ready and offers an ideal blend of style, comfort, and lakeside living
Current real estate data for Single Family in Pembroke Pines as of Nov 10, 2026
346
Single Family Listed
80
Avg DOM
356
Avg $ / SqFt
$705,935
Avg List Price
Listing Provided Courtesy of Beachfront Realty Inc at 305-534-4242
Property Details
Price:
$907,900
MLS #:
A12111865
Status:
Active
Beds:
3
Baths:
2.5
Type:
Single Family
Subtype:
Single Family Residence
Subdivision:
PEMBROKE LAKES SOUTH
Neighborhood:
3180
Listed Date:
Oct 25, 2026
Finished Sq Ft:
2,104
Total Sq Ft:
2,798
Lot Size:
288,454,320 sqft / 0.15 acres (approx)
Year Built:
2018
Schools
Elementary School:
Palm Cove
Middle School:
Pines
High School:
Charles W. Flanagan
Interior
Appliances
Electric Water Heater, Dishwasher, Disposal, Dryer, Electric Range, Microwave, Refrigerator, Washer
Bathrooms
2 Full Bathrooms, 1 Half Bathroom
Cooling
Central Air
Heating
Central
Interior Features
Pantry, Walk-In Closet(s)
Levels
One
Exterior
Architectural Style
Contemporary
Association Amenities
Pool, Fitness Center, Management, Manager On Site
Attached Garage YN
1
Construction Materials
Block
Covered Spaces
2
Direction Faces
East
Fencing
Fenced
Garage Spaces
2
Parking Features
Attached, Attached Garage, Driveway, Garage, Garage Door Opener
Patio And Porch Features
Porch – Screened, Porch
Roof
Barrel
View
Lake
Waterfront Features
None, Lake
Window Features
Blinds
Financial
HOA Fee
$331
HOA Fee Frequency
Monthly
HOA Includes
Common Areas, Maintenance Grounds
Tax Year
2025
Taxes
$9,041
Map
Contact Us
Mortgage Calculator
Community
- Address1034 SW 113th Avenue Pembroke Pines FL
- SubdivisionPEMBROKE LAKES SOUTH
- CityPembroke Pines
- CountyBroward
- Zip Code33025
Property Summary
- Located in the PEMBROKE LAKES SOUTH subdivision, 1034 SW 113th Avenue Pembroke Pines FL is a Single Family for sale in Pembroke Pines, FL, 33025. It is listed for $907,900 and features 3 beds, 3 baths, and has approximately 2,104 square feet of living space, and was originally constructed in 2018. The current price per square foot is $432. The average price per square foot for Single Family listings in Pembroke Pines is $356. The average listing price for Single Family in Pembroke Pines is $705,935. To schedule a showing of MLS#a12111865 at 1034 SW 113th Avenue in Pembroke Pines, FL, contact your Trust House Realty agent at 9543362003.
Similar Listings Nearby



1034 SW 113th Avenue
Pembroke Pines, FL