
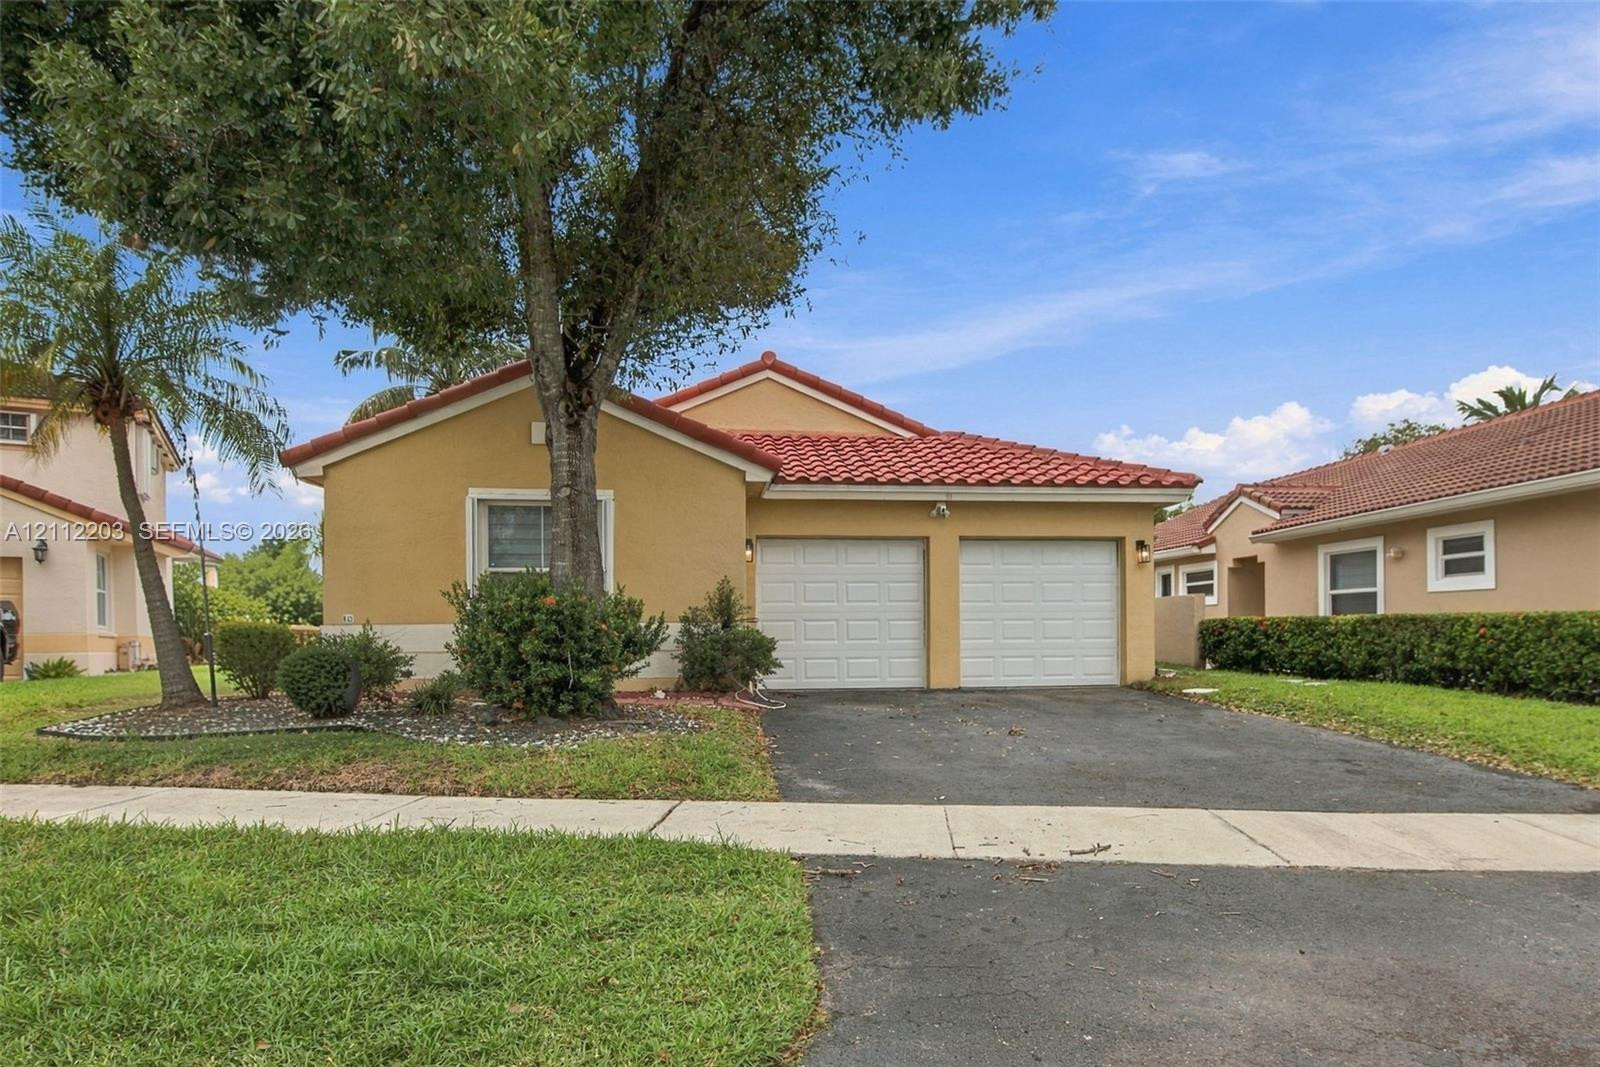
Wake up to the lake. On a waterfront lot in Dimensions North at Chapel Trail, this one-story 3 bed / 2 bath home shows open-water views the moment you walk in. Vaulted ceilings, recessed lighting and wood-look floors flow through a bright great room where the living area, dining space and kitchen all face the water. The kitchen has white shaker cabinetry with a glass-front display cabinet, quartz counters, subway-tile backsplash, stainless appliances, a pantry, counter seating and French doors to the patio. The primary suite (approx. 21’10” x 17′) has a walk-in closet and a fully remodeled bath: double vanity, backlit LED mirror, matte-black fixtures, large-format tile, a walk-in shower with pebble floor and a separate water closet. The second bath is newly renovated with a frameless glass shower and marble-look tile. Every bedroom has an LED ceiling fan. Storm-ready with an impact French door, a new impact garage door (2024) and accordion shutters, plus a 2020 tile roof and 2021 A/C. Outside, a large patio and a fenced, hedge-lined backyard lead through a gate and stepping-stone path to the water’s edge. Paver courtyard entry, split bedroom plan, indoor laundry and 2-car garage. Assigned schools: Chapel Trail Elementary, Silver Trail Middle, West Broward High (buyer to verify). HOME HIGHLIGHTS- Lakefront lot with open water views from the living room, dining area, kitchen and backyard- One story, split bedroom plan, 3 bedrooms / 2 full baths, 1,764 sf living, 2-car attached garage- Vaulted ceilings, recessed lighting, wood-look laminate floors throughout living areas and bedroomsKITCHEN- White shaker cabinetry with glass-front display cabinet, quartz counters, subway-tile backsplash- Pantry closet and counter seating- Stainless steel refrigerator, range, microwave and dishwasher- French doors from the dining area to the rear patioPRIMARY SUITE- Approx. 21’10” x 17′ with walk-in closet (approx. 9’2″ x 6’7″)- Newly remodeled bath: double vanity, backlit LED mirror, matte-black fixtures, large-format porcelain tile, walk-in shower with pebble floor and framed glass door, separate water closetSECOND BATH- Newly renovated: frameless glass walk-in shower, marble-look tile, new vanity and matte-black fixturesBEDROOMS- LED ceiling fans in all three bedrooms- Bedroom 3 has a triple-door closetSTORM PROTECTION AND SYSTEMS- Tile roof replaced 2020 (city permit finaled)- A/C 2021 (city permit finaled)- New impact-rated garage door (2024)- Impact windows and impact French door- Accordion shutters throughoutOUTDOOR- Fenced, hedge-lined backyard with gate and stepping-stone path to the water’s edge- Approx. 8′ x 31′ rear patio- Private paver courtyard at the front entryAPPROXIMATE ROOM SIZES (from floor plan)Living 23’0″ x 21’1″ | Dining 14’5″ x 14’0″ | Kitchen 11’11” x 8’6″ | Primary 21’10” x 17’0″ | Bedroom 2 10’4″ x 11’3″ | Bedroom 3 9’4″ x 11’8″ | Garage 23’1″ x 17’6″COMMUNITYDimensions North at Chapel Trail: community pool, clubhouse, tennis and playground (buyer to verify amenities and HOA dues with the association).Assigned schools: Chapel Trail Elementary, Silver Trail Middle, West Broward High (buyer to verify).
Current real estate data for Single Family in Pembroke Pines as of Nov 10, 2026
346
Single Family Listed
80
Avg DOM
356
Avg $ / SqFt
$705,964
Avg List Price
Listing Provided Courtesy of Keller Williams Realty SW at 954-237-0400
Property Details
Price:
$640,000
MLS #:
A12112203
Status:
Active Under Contract
Beds:
3
Baths:
2
Type:
Single Family
Subtype:
Single Family Residence
Subdivision:
DIMENSIONS NORTH AT CHAPE
Neighborhood:
3980
Listed Date:
Oct 18, 2026
Finished Sq Ft:
1,764
Total Sq Ft:
2,145
Lot Size:
286,581,240 sqft / 0.15 acres (approx)
Year Built:
1992
Schools
Elementary School:
Chapel Trail
Middle School:
Silver Trail
High School:
West Broward
Interior
Appliances
Dishwasher, Dryer, Electric Range, Microwave, Refrigerator, Washer
Bathrooms
2 Full Bathrooms
Cooling
Ceiling Fan(s), Central Air, Electric
Flooring
Laminate, Tile
Heating
Central, Electric
Interior Features
Bedroom Layout – Split, Entrance Foyer, Pantry, Vaulted Ceiling(s), Walk-In Closet(s)
Levels
One
Exterior
Association Amenities
Pool, Clubhouse, Maintained Community, Sidewalks, Street Lights, Tennis Court(s)
Attached Garage YN
1
Construction Materials
CBS
Covered Spaces
2
Direction Faces
Northwest
Exterior Features
Lighting
Fencing
Fenced
Garage Spaces
2
Parking Features
Attached, Attached Garage, Driveway, Garage, Garage Door Opener
Patio And Porch Features
Patio
Roof
Spanish Tile
Security Features
Smoke Detector(s)
View
Lake, Water
Waterfront Features
None, Lake
Window Features
Blinds
Financial
HOA Fee
$299
HOA Fee Frequency
Monthly
HOA Includes
Cable TV, Common Areas, Internet
Tax Year
2025
Taxes
$9,992
Map
Contact Us
Mortgage Calculator
Community
- Address18510 NW 18th Street Pembroke Pines FL
- SubdivisionDIMENSIONS NORTH AT CHAPE
- CityPembroke Pines
- CountyBroward
- Zip Code33029
Property Summary
- Located in the DIMENSIONS NORTH AT CHAPE subdivision, 18510 NW 18th Street Pembroke Pines FL is a Single Family for sale in Pembroke Pines, FL, 33029. It is listed for $640,000 and features 3 beds, 2 baths, and has approximately 1,764 square feet of living space, and was originally constructed in 1992. The current price per square foot is $363. The average price per square foot for Single Family listings in Pembroke Pines is $356. The average listing price for Single Family in Pembroke Pines is $705,964. To schedule a showing of MLS#a12112203 at 18510 NW 18th Street in Pembroke Pines, FL, contact your Trust House Realty agent at 9543362003.
Similar Listings Nearby


18510 NW 18th Street
Pembroke Pines, FL