
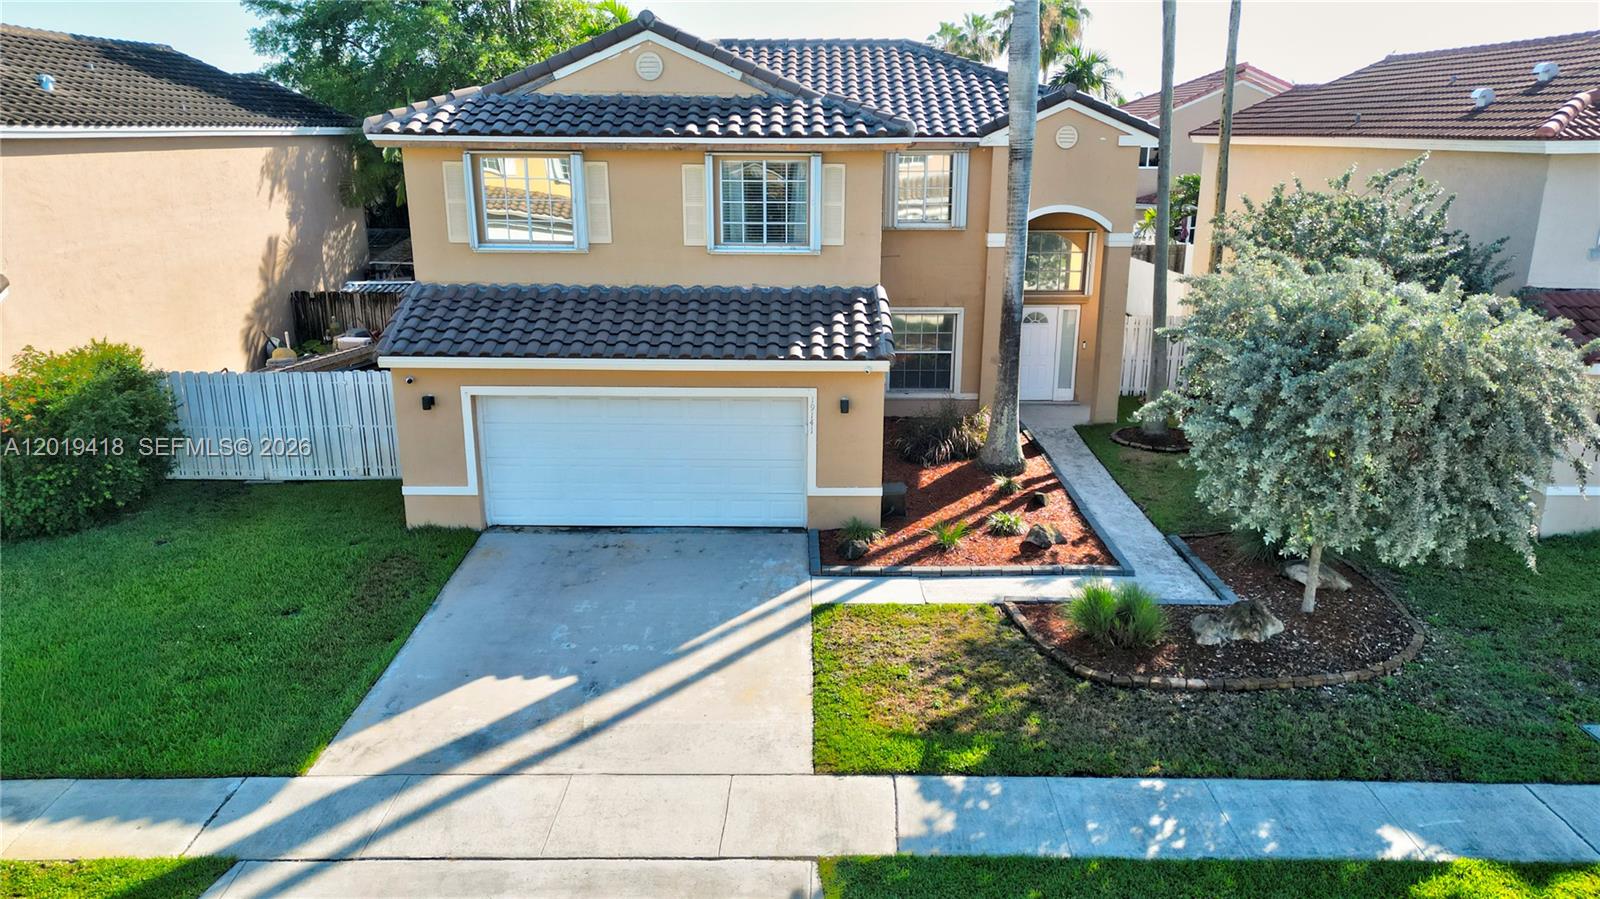
Exceptional opportunity to own a stunning 3-bedroom plus loft, 2.5-bathroom home in the prestigious Chapel Trail community of Pembroke Pines! Featuring an impressive open floor plan with dramatic volume ceilings and a formal dining area, this home is designed for both modern living and effortless entertaining. The beautifully updated kitchen is equipped with sleek stainless steel appliances, seamlessly connecting to the bright and spacious living areas. Enjoy ultimate peace of mind with a brand-new roof and a prime location in a safe, welcoming neighborhood celebrated for its top-tier, A-ranked schools and pristine parks. Conveniently located with quick access to major highways, shopping, and dining, this South Florida gem is an absolute must-see!
Current real estate data for Single Family in Pembroke Pines as of Nov 09, 2026
344
Single Family Listed
80
Avg DOM
357
Avg $ / SqFt
$709,812
Avg List Price
Listing Provided Courtesy of Florida New Dream Corp. at 954-374-9534
Property Details
Price:
$696,000
MLS #:
A12019418
Status:
Active
Beds:
3
Baths:
2.5
Type:
Single Family
Subtype:
Single Family Residence
Subdivision:
CHAPEL TRAIL II
Neighborhood:
3980
Listed Date:
May 17, 2026
Lot Size:
246,767,400 sqft / 0.13 acres (approx)
Year Built:
1993
Schools
Elementary School:
Chapel Trail
Middle School:
Silver Trail
High School:
West Broward
Interior
Appliances
Electric Water Heater, Dishwasher, Disposal, Dryer, Electric Range, Microwave, Refrigerator, Washer
Bathrooms
2 Full Bathrooms, 1 Half Bathroom
Cooling
Central Air
Flooring
Ceramic Tile, Laminate
Heating
Central
Interior Features
High Ceilings, Other
Levels
Two
Exterior
Association Amenities
Maintained Community
Attached Garage YN
1
Construction Materials
CBS
Covered Spaces
2
Direction Faces
Southwest
Exterior Features
Lighting
Garage Spaces
2
Parking Features
Attached, Attached Garage, Driveway, Garage
Patio And Porch Features
Deck
Roof
Barrel
View
Other
Financial
HOA Fee
$520
HOA Fee Frequency
Quarterly
HOA Includes
Cable TV, Common Areas
Tax Year
2025
Taxes
$6,950
Map
Contact Us
Mortgage Calculator
Community
- Address19141 NW 12th Street Pembroke Pines FL
- SubdivisionCHAPEL TRAIL II
- CityPembroke Pines
- CountyBroward
- Zip Code33029
Property Summary
- Located in the CHAPEL TRAIL II subdivision, 19141 NW 12th Street Pembroke Pines FL is a Single Family for sale in Pembroke Pines, FL, 33029. It is listed for $696,000 and features 3 beds, 3 baths, and has approximately 0 square feet of living space, and was originally constructed in 1993. The average price per square foot for Single Family listings in Pembroke Pines is $357. The average listing price for Single Family in Pembroke Pines is $709,812. To schedule a showing of MLS#a12019418 at 19141 NW 12th Street in Pembroke Pines, FL, contact your Trust House Realty agent at 9543362003.
Similar Listings Nearby



19141 NW 12th Street
Pembroke Pines, FL