
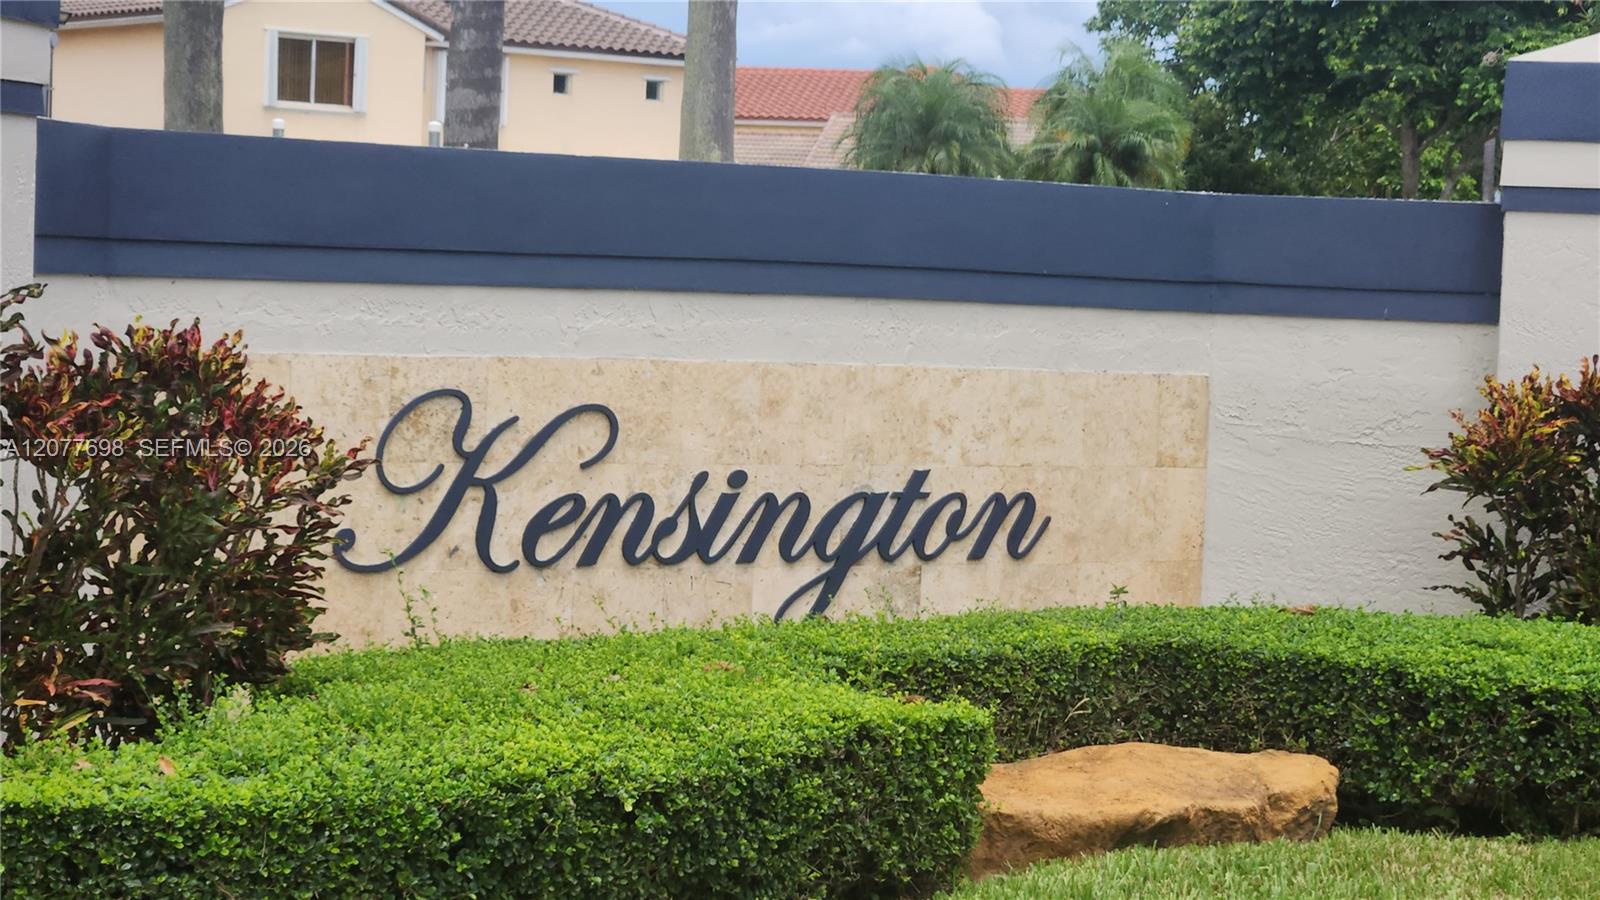
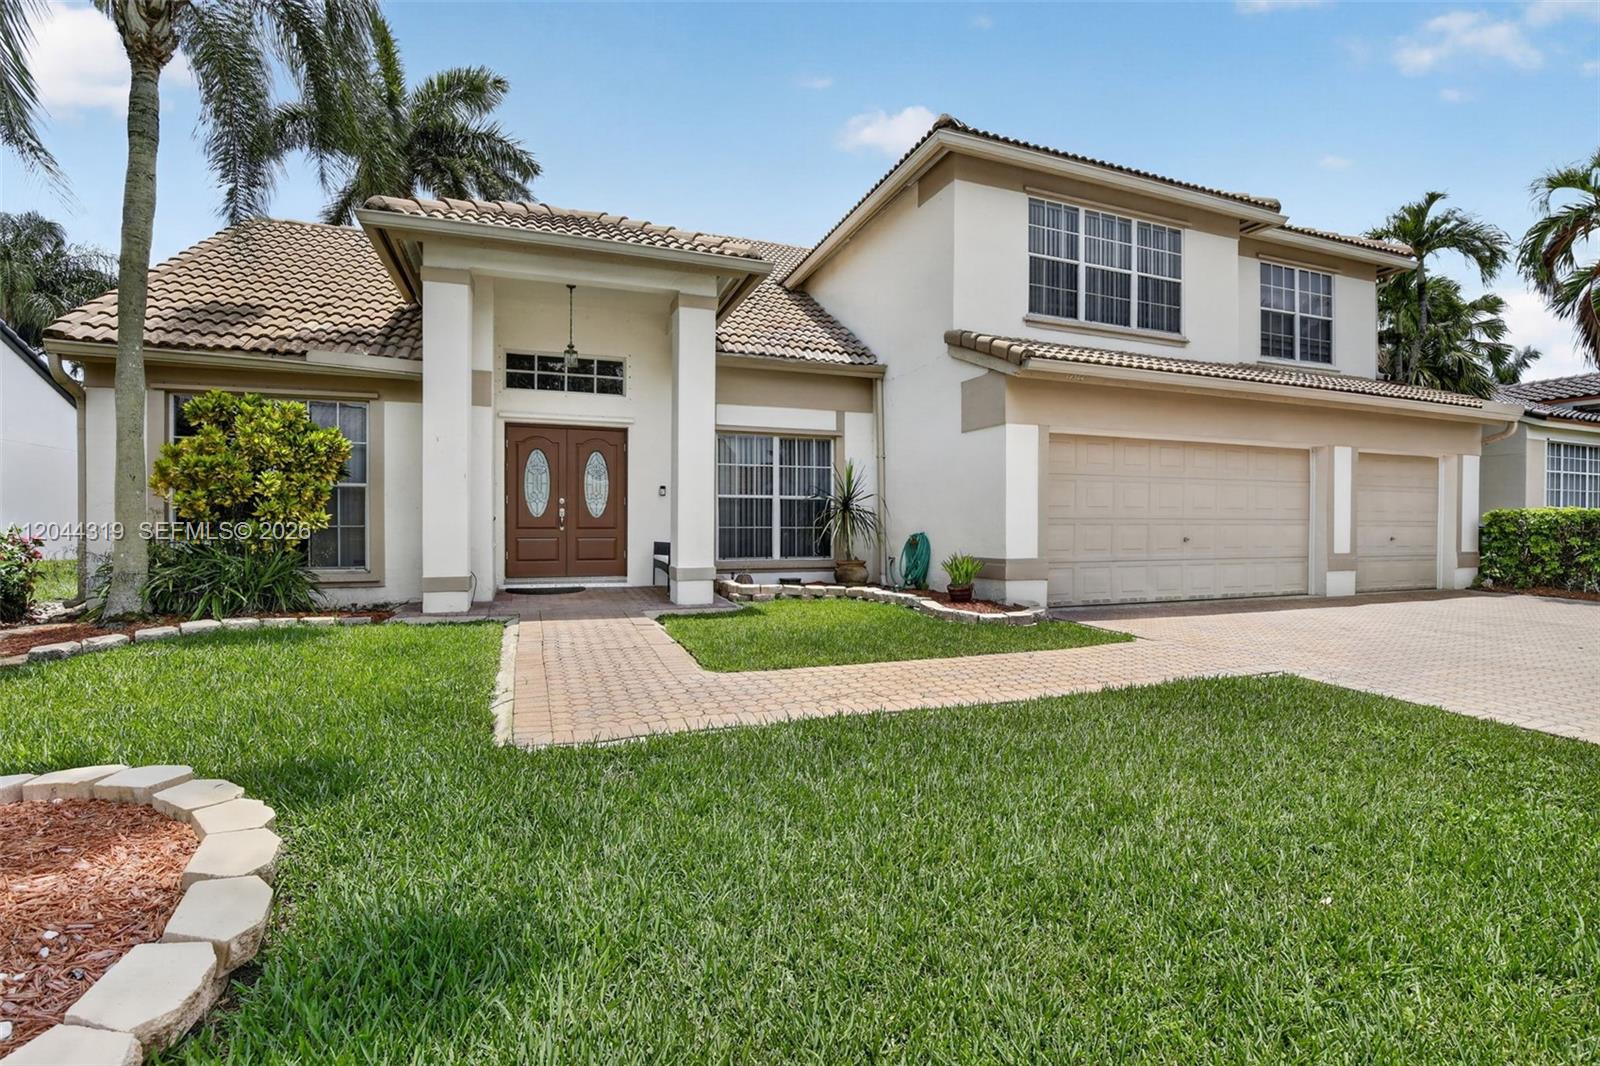
Beautiful 3-bedroom, 2.5-bath single-family home with a 2-car garage in the desirable Chapel Trail community of Kensington. Situated on a corner lot, this spacious two-story residence offers a large backyard and a great layout designed for both comfortable living and entertaining.The first floor features a welcoming living room, formal dining room, and an oversized family room that provides adequate space for gatherings and opens directly to the patio and backyard. The nicely upgraded kitchen features a breakfast nook, stainless steel appliances, all less than five years old and a relaxing view of the backyard. A conveniently located half bath and laundry room, with 2 year old washer/dryer, complete the first floor.Upstairs, the spacious primary suite features double-door entry, a generous layout, a custom-built walk-in closet, and a remodeled primary bathroom with both a tub and separate shower. The two additional bedrooms share an upgraded full bathroom.Major updates include a new roof installed in 2024 and A/C replaced in 2019. For those with children, the bus pickup is conveniently located on the corner. Do not miss your opportunity to own in the Chapel Trail community.
Current real estate data for Single Family in Pembroke Pines as of Nov 08, 2026
347
Single Family Listed
79
Avg DOM
355
Avg $ / SqFt
$711,953
Avg List Price
Listing Provided Courtesy of Continental Realty, LLC at 786-558-1099
Property Details
Price:
$680,000
MLS #:
A12077698
Status:
Active
Beds:
3
Baths:
2.5
Type:
Single Family
Subtype:
Single Family Residence
Subdivision:
CHAPEL TRAIL II
Neighborhood:
3980
Listed Date:
Aug 25, 2026
Finished Sq Ft:
2,125
Total Sq Ft:
2,705
Lot Size:
310,669,920 sqft / 0.16 acres (approx)
Year Built:
1995
Schools
Elementary School:
Chapel Trail
Middle School:
Silver Trail
High School:
West Broward
Interior
Appliances
Electric Water Heater, Dishwasher, Disposal, Dryer, Electric Range, Microwave, Refrigerator, Washer
Bathrooms
2 Full Bathrooms, 1 Half Bathroom
Cooling
Ceiling Fan(s), Central Air
Flooring
Laminate, Tile
Heating
Central
Interior Features
Closet Cabinetry, Custom Mirrors, High Ceilings, Pantry, Walk-In Closet(s)
Levels
Two
Exterior
Association Amenities
Pool, Clubhouse
Attached Garage YN
1
Construction Materials
CBS
Covered Spaces
2
Direction Faces
West
Exterior Features
Lighting
Garage Spaces
2
Lot Features
Corner Lot, Fruit Tree(s), Irregular Lot, Room for Pool
Parking Features
Attached, Attached Garage, Driveway, Garage, Garage Door Opener, On Street
Patio And Porch Features
Patio
Roof
Barrel
Financial
HOA Fee
$412
HOA Fee Frequency
Quarterly
Tax Year
2025
Taxes
$14,460
Map
Contact Us
Mortgage Calculator
Community
- Address1055 NW 187th Avenue Pembroke Pines FL
- SubdivisionCHAPEL TRAIL II
- CityPembroke Pines
- CountyBroward
- Zip Code33029
Property Summary
- Located in the CHAPEL TRAIL II subdivision, 1055 NW 187th Avenue Pembroke Pines FL is a Single Family for sale in Pembroke Pines, FL, 33029. It is listed for $680,000 and features 3 beds, 3 baths, and has approximately 2,125 square feet of living space, and was originally constructed in 1995. The current price per square foot is $320. The average price per square foot for Single Family listings in Pembroke Pines is $355. The average listing price for Single Family in Pembroke Pines is $711,953. To schedule a showing of MLS#a12077698 at 1055 NW 187th Avenue in Pembroke Pines, FL, contact your Trust House Realty agent at 9543362003.
Similar Listings Nearby


1055 NW 187th Avenue
Pembroke Pines, FL