
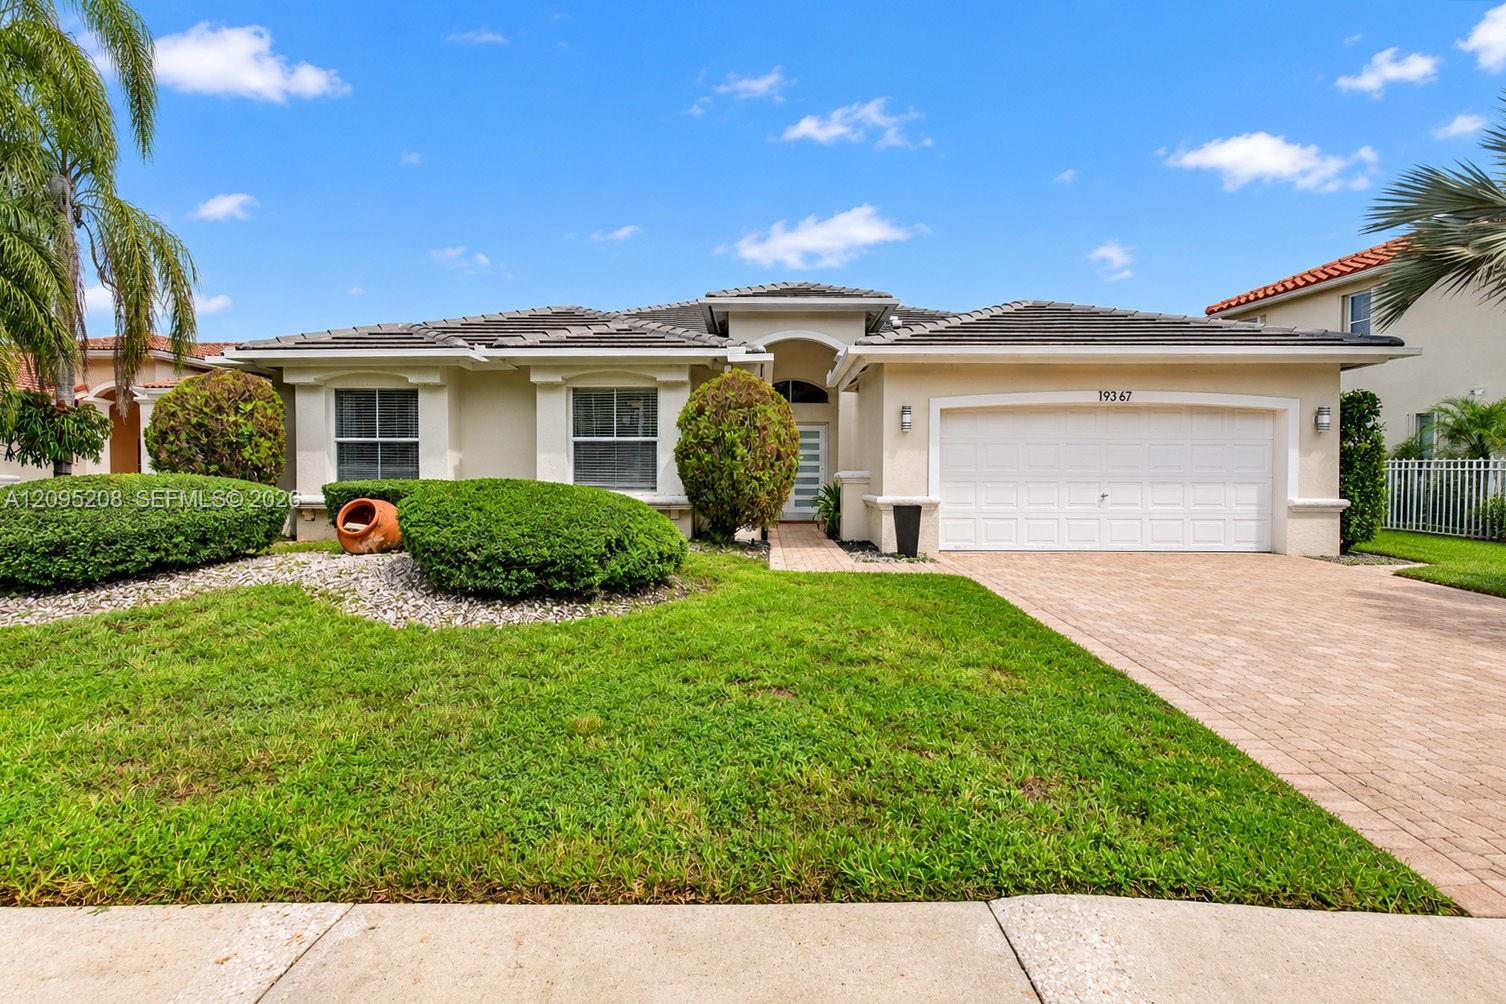
Enjoy beautiful western sunsets and lakefront living in this distinctive 4-bedroom, 2.5-bath pool home in Keystone Lake, located in the desirable Chapel Trail area of Pembroke Pines. An expansive private over-water deck, screened pool, and inviting outdoor spaces create an ideal setting for relaxing and entertaining.Contemporary double impact-rated entry doors with frosted-glass panels welcome you into a bright interior featuring porcelain flooring, high and vaulted ceilings, and expansive windows. Generous living areas flow toward the pool and lake, connecting indoor comfort with the waterfront setting.The kitchen features white cabinetry, stone countertops, stainless-steel appliances, and ample counter space, with an open connection to the living areas.Outside, marble decking surrounds the screened pool, offering areas for dining, lounging, and gathering. A half bath with direct pool and patio access adds convenience. Beyond the screen enclosure, the backyard opens onto the lake and private over-water deck—an inviting spot for morning coffee or enjoying the sunset across the water.With no homes directly across the street and a pedestrian entrance to Chapel Trail Park just steps away, the location offers easy access to outdoor recreation and nearby Chapel Trail Elementary School.A 2022 flat-tile roof completes this beautifully maintained home, bringing together spacious interiors, memorable outdoor living, and a scenic waterfront location.
Current real estate data for Single Family in Pembroke Pines as of Nov 07, 2026
347
Single Family Listed
78
Avg DOM
356
Avg $ / SqFt
$712,097
Avg List Price
Listing Provided Courtesy of Coldwell Banker Realty at 954-963-1600
Property Details
Price:
$895,000
MLS #:
A12095208
Status:
Pending
Beds:
4
Baths:
2.5
Type:
Single Family
Subtype:
Single Family Residence
Subdivision:
BIG SKY PLAT
Neighborhood:
3980
Listed Date:
Sep 24, 2026
Finished Sq Ft:
2,392
Total Sq Ft:
2,969
Lot Size:
384,852,600 sqft / 0.20 acres (approx)
Year Built:
1997
Schools
Elementary School:
Chapel Trail
Middle School:
Silver Trail
High School:
West Broward
Interior
Appliances
Electric Water Heater, Dishwasher, Disposal, Dryer, Microwave, Refrigerator, Washer
Bathrooms
2 Full Bathrooms, 1 Half Bathroom
Cooling
Central Air, Electric
Flooring
Marble
Heating
Central, Electric
Interior Features
Kitchen Island, Vaulted Ceiling(s), Other
Levels
One
Exterior
Association Amenities
Gated, Pool, Clubhouse
Community
55+
Construction Materials
Block
Covered Spaces
2
Direction Faces
South
Exterior Features
Lighting
Garage Spaces
2
Parking Features
Covered, Driveway, Paver Block
Patio And Porch Features
Patio, Deck
Roof
Flat, Tile
Security Features
Smoke Detector(s)
Senior Community YN
1
View
Lake
Waterfront Features
Lake Access, Lake
Financial
HOA Fee
$234
HOA Fee Frequency
Monthly
Tax Year
2025
Taxes
$8,453
Map
Contact Us
Mortgage Calculator
Community
- Address19367 NW 23rd Street Pembroke Pines FL
- SubdivisionBIG SKY PLAT
- CityPembroke Pines
- CountyBroward
- Zip Code33029
Property Summary
- Located in the BIG SKY PLAT subdivision, 19367 NW 23rd Street Pembroke Pines FL is a Single Family for sale in Pembroke Pines, FL, 33029. It is listed for $895,000 and features 4 beds, 3 baths, and has approximately 2,392 square feet of living space, and was originally constructed in 1997. The current price per square foot is $374. The average price per square foot for Single Family listings in Pembroke Pines is $356. The average listing price for Single Family in Pembroke Pines is $712,097. To schedule a showing of MLS#a12095208 at 19367 NW 23rd Street in Pembroke Pines, FL, contact your Trust House Realty agent at 9543362003.
Similar Listings Nearby



19367 NW 23rd Street
Pembroke Pines, FL