
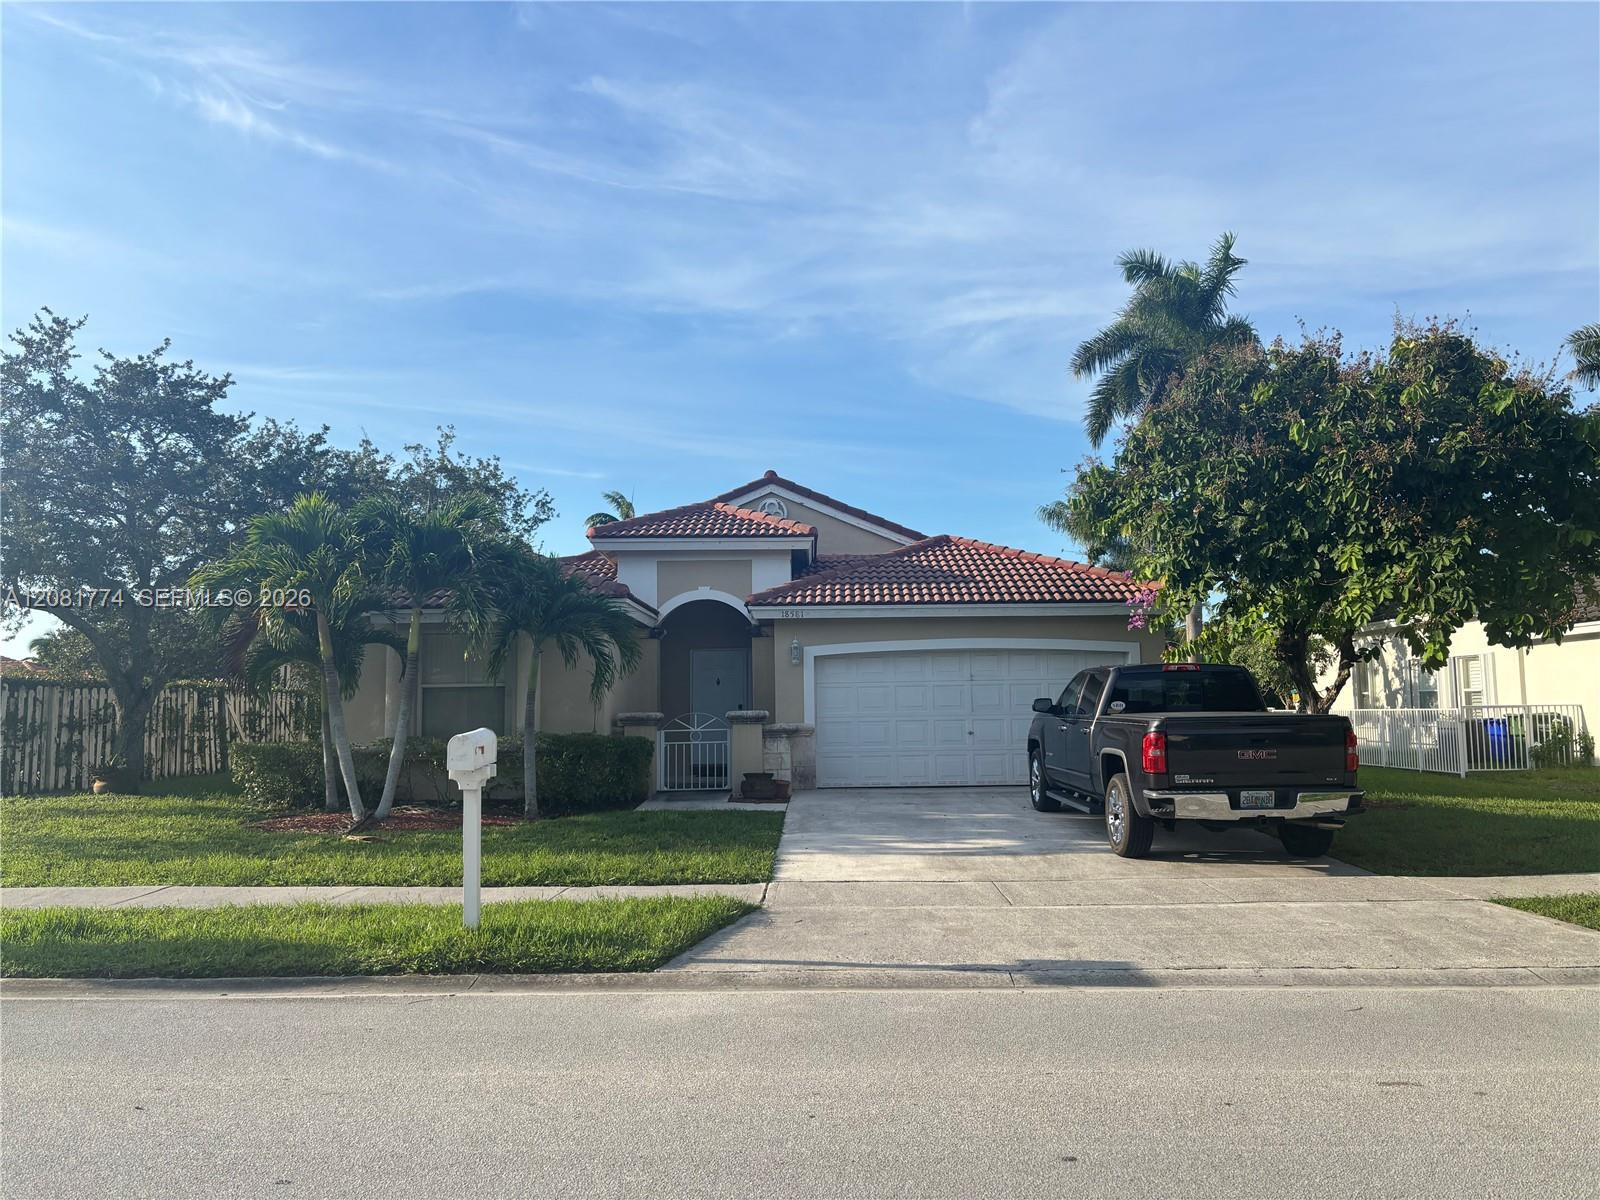
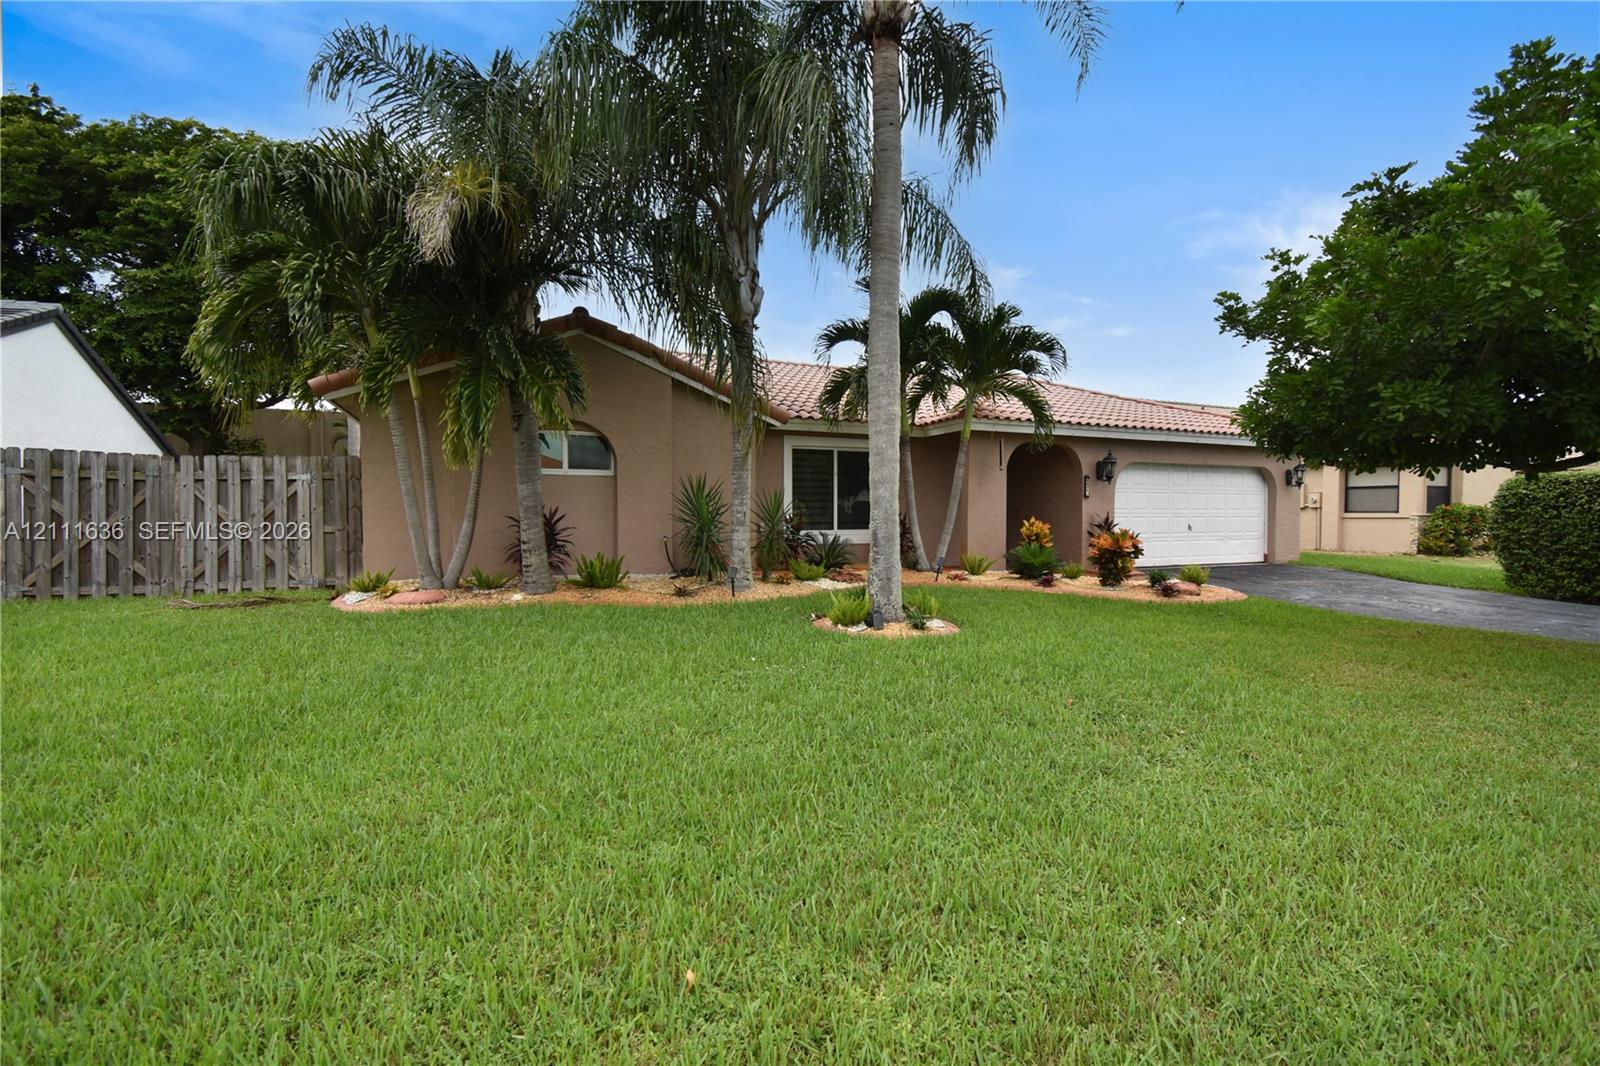
Keystone Lake – One Owner Since New | Original Condition | Spacious Lot Offered for the first time since 1997, this 3-bedroom, 2-bath single-family home in the gated Keystone Lake community has had just one owner and remains in its original condition. Featuring 1,821 sq. ft. of living space, a split-bedroom layout, and a 2-car garage, this home sits on a 9,191 sq. ft. lot with a spacious backyard and mature trees—ideal for outdoor living or future expansion. With solid fundamentals—tile roof, stucco exterior, and central A/C—this home is ready for its next chapter. Whether you envision modern updates or simply adding your personal touch, this is a rare blank-canvas opportunity in one of Pembroke Pines’ most sought-after neighborhoods.
Current real estate data for Single Family in Pembroke Pines as of Nov 09, 2026
346
Single Family Listed
80
Avg DOM
356
Avg $ / SqFt
$711,797
Avg List Price
Listing Provided Courtesy of Superior Choice Realty at 786-818-3581
Property Details
Price:
$599,999
MLS #:
A12081774
Status:
Pending
Beds:
3
Baths:
2
Type:
Single Family
Subtype:
Single Family Residence
Subdivision:
BIG SKY PLAT
Neighborhood:
3980
Listed Date:
Aug 22, 2026
Finished Sq Ft:
1,821
Total Sq Ft:
2,249
Lot Size:
400,359,960 sqft / 0.21 acres (approx)
Year Built:
1997
Schools
Elementary School:
Chapel Trail
Middle School:
Silver Trail
High School:
West Broward
Interior
Appliances
Electric Water Heater, Dishwasher, Disposal, Dryer, Electric Range, Microwave, Refrigerator, Washer
Bathrooms
2 Full Bathrooms
Cooling
Ceiling Fan(s), Central Air
Flooring
Carpet, Ceramic Tile
Heating
Central
Levels
One
Exterior
Association Amenities
Gated
Attached Garage YN
1
Construction Materials
Block
Covered Spaces
2
Direction Faces
South
Fencing
Fenced
Garage Spaces
2
Lot Features
Room for Pool
Parking Features
Attached, Attached Garage, Driveway, Garage, Garage Door Opener
Roof
Spanish Tile
Financial
HOA Fee
$234
HOA Fee Frequency
Monthly
Tax Year
2025
Taxes
$10,683
Map
Contact Us
Mortgage Calculator
Community
- Address18581 NW 23rd Street Pembroke Pines FL
- SubdivisionBIG SKY PLAT
- CityPembroke Pines
- CountyBroward
- Zip Code33029
Property Summary
- Located in the BIG SKY PLAT subdivision, 18581 NW 23rd Street Pembroke Pines FL is a Single Family for sale in Pembroke Pines, FL, 33029. It is listed for $599,999 and features 3 beds, 2 baths, and has approximately 1,821 square feet of living space, and was originally constructed in 1997. The current price per square foot is $329. The average price per square foot for Single Family listings in Pembroke Pines is $356. The average listing price for Single Family in Pembroke Pines is $711,797. To schedule a showing of MLS#a12081774 at 18581 NW 23rd Street in Pembroke Pines, FL, contact your Trust House Realty agent at 9543362003.
Similar Listings Nearby



18581 NW 23rd Street
Pembroke Pines, FL