

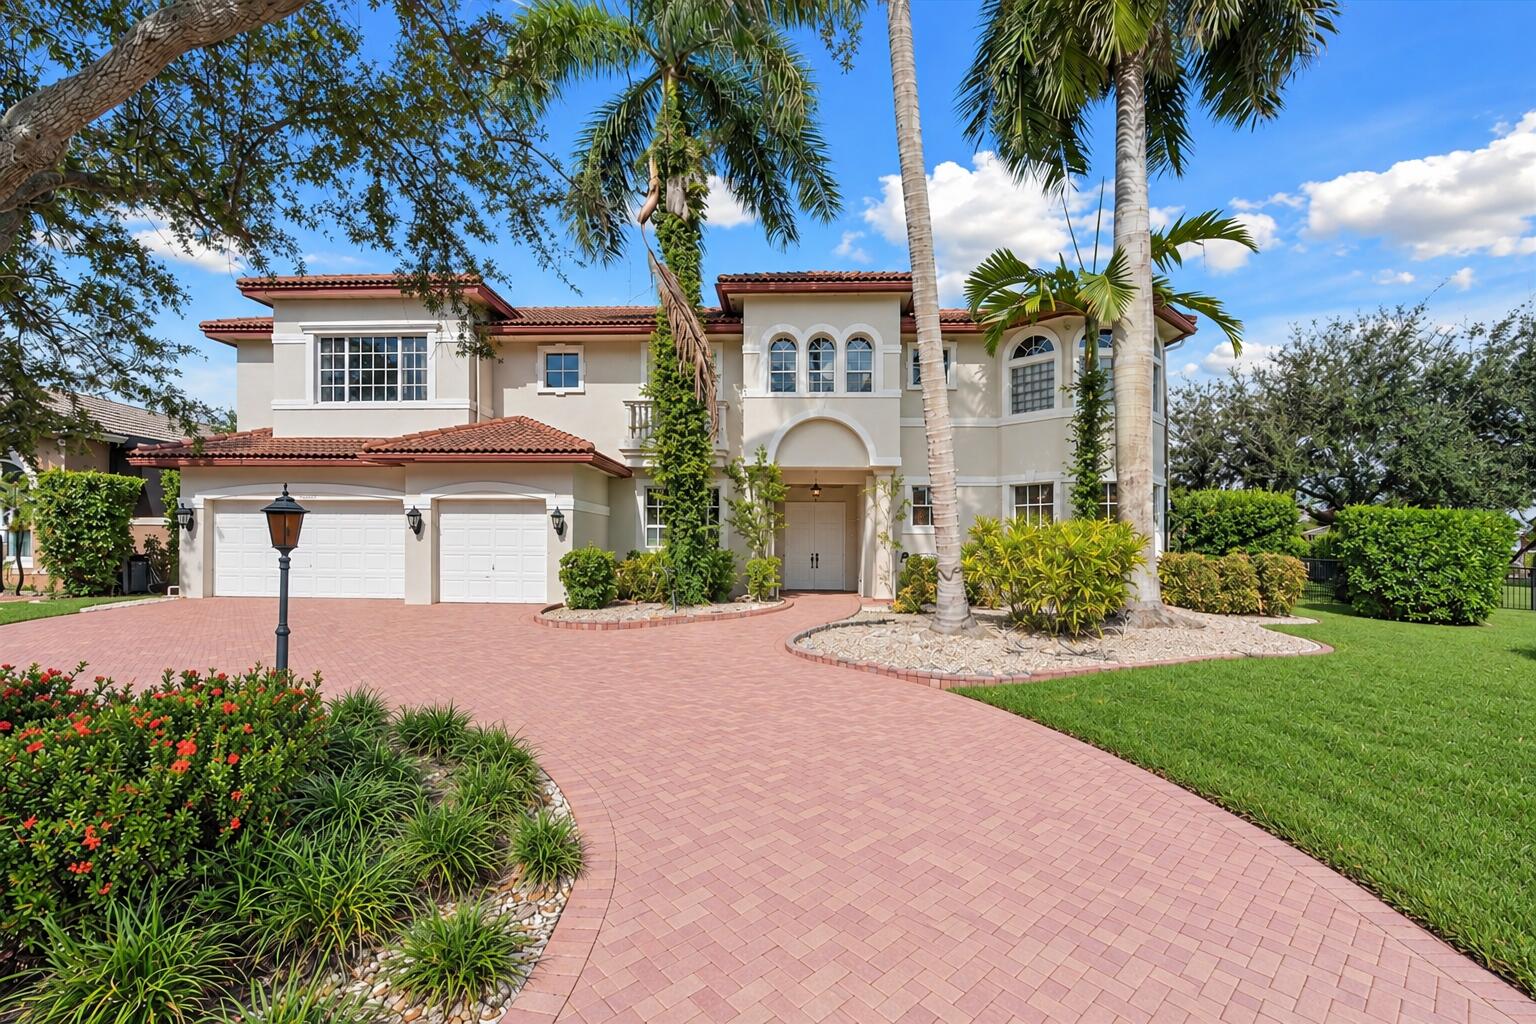
OVER $150,000 IN BUILDER UPGRADES! OVERSIZED LAKEFRONT LOT! EXPANSIVE WATER VIEWS! FIRST-FLOOR PRIMARY SUITE! Experience luxury lakefront living in prestigious, guard-gated Parkland Bay! This stunning 5BR/3.5BA Osprey model is beautifully positioned on an oversized, fully fenced waterfront lot with sweeping lake views and exceptional outdoor living space. Featuring over $150K in premium builder upgrades, this move-in-ready residence offers soaring ceilings, abundant natural light, an open-concept floor plan, and a spacious upstairs loft. The chef’s kitchen showcases Cambria quartz countertops, upgraded cabinetry, gas cooking, an oversized island, and a walk-in pantry. The desirable first-floor primary suite features custom walk-in closets and a spa-inspired bath. Additional highlights include IMPACT WINDOWS & DOORS, luxury wood-plank and porcelain flooring, custom window treatments, and designer finishes. Enjoy spectacular lake views from the extended covered patio and an expansive backyard offering privacy and endless possibilities for outdoor entertaining. LIVE LIKE YOU’RE ON VACATION! Parkland Bay offers exceptional resort-style amenities, including the spectacular Club Grande clubhouse, beach-entry pool, fitness center, tennis and sports courts, playground, fire pit, scenic walking trails, and social gathering spaces. Conveniently located near shopping, dining, parks, and Parkland’s highly rated schools. PREMIUM UPGRADES, AN OVERSIZED WATERFRONT LOT, BREATHTAKING LAKE VIEWS & RESORT-STYLE LIVING—WELCOME HOME!
Current real estate data for Single Family in Parkland as of Nov 04, 2026
206
Single Family Listed
81
Avg DOM
432
Avg $ / SqFt
$1,592,610
Avg List Price
Listing Provided Courtesy of Compass Florida, LLC at 954-477-7332
Property Details
Price:
$1,299,900
MLS #:
B26074961
Status:
Active
Beds:
5
Baths:
3.5
Type:
Single Family
Subtype:
Single Family Residence
Subdivision:
PARKLAND BAY
Neighborhood:
3614
Listed Date:
Oct 23, 2026
Finished Sq Ft:
3,067
Total Sq Ft:
3,879
Year Built:
2018
Schools
Elementary School:
Park Trails
Middle School:
Westglades
High School:
Marjory Stoneman Douglas
Interior
Appliances
Gas Cooktop, Cooktop, Dishwasher, Disposal, Dryer, Gas Range, Ice Maker, Microwave, Oven, Refrigerator, Washer
Bathrooms
3 Full Bathrooms, 1 Half Bathroom
Cooling
Ceiling Fan(s), Central Air, Electric
Flooring
Carpet, Engineered Wood, Tile
Heating
Central, Electric
Interior Features
Built-in Features, Closet Cabinetry, Entrance Foyer, High Ceilings, Kitchen Island, Pantry, Upstairs Living Area, Walk-In Closet(s)
Laundry Features
Inside, Laundry Room, Laundry Tub, Main Level, Sink
Levels
Two
Main Level Bathrooms
1
Main Level Bedrooms
2
Exterior
Architectural Style
Contemporary
Association Amenities
Recreation Facility, Gated, Pool, Basketball Court, Clubhouse, Community Room, Fitness Center, Kitchen Facilities, Maintained Community, Management, Manager On Site, Park, Pickleball Court(s), Playground, Sidewalks, Street Lights, Tennis Court(s)
Attached Garage YN
1
Construction Materials
Block, CBS
Covered Spaces
2
Direction Faces
South
Exterior Features
Lighting
Fencing
Back Yard, Fenced, Wrought Iron
Garage Spaces
2
Lot Features
Room for Pool
Open Parking Spaces
2
Parking Features
Attached, Attached Garage, Driveway, Garage, Garage Door Opener, Paver Block
Parking Spots
4
Parking Total
4
Patio And Porch Features
Porch – Open, Patio – Open, Patio – Covered, Porch, Patio
Roof
Barrel, Tile
Security Features
Gated with Guard, Smoke Detector(s)
Stories
2
View
Lake, Preserve, Water
Waterfront Features
Other, Lake
Window Features
Blinds, Drapes, Storm Window(s)
Financial
HOA Fee
$676
HOA Fee Frequency
Monthly
HOA Includes
Recreation Facility, Common Areas, Maintenance Grounds, Security
HOA Name
KW Property Management & Consulting
HOA Phone
754-714-5710
Tax Year
2025
Taxes
$25,411
Map
Contact Us
Mortgage Calculator
Community
- Address12143 S Baypoint Circle Parkland FL
- SubdivisionPARKLAND BAY
- CityParkland
- CountyBroward
- Zip Code33076
Property Summary
- Located in the PARKLAND BAY subdivision, 12143 S Baypoint Circle Parkland FL is a Single Family for sale in Parkland, FL, 33076. It is listed for $1,299,900 and features 5 beds, 4 baths, and has approximately 3,067 square feet of living space, and was originally constructed in 2018. The current price per square foot is $424. The average price per square foot for Single Family listings in Parkland is $432. The average listing price for Single Family in Parkland is $1,592,610. To schedule a showing of MLS#b26074961 at 12143 S Baypoint Circle in Parkland, FL, contact your Trust House Realty agent at 9543362003.
Similar Listings Nearby


12143 S Baypoint Circle
Parkland, FL