
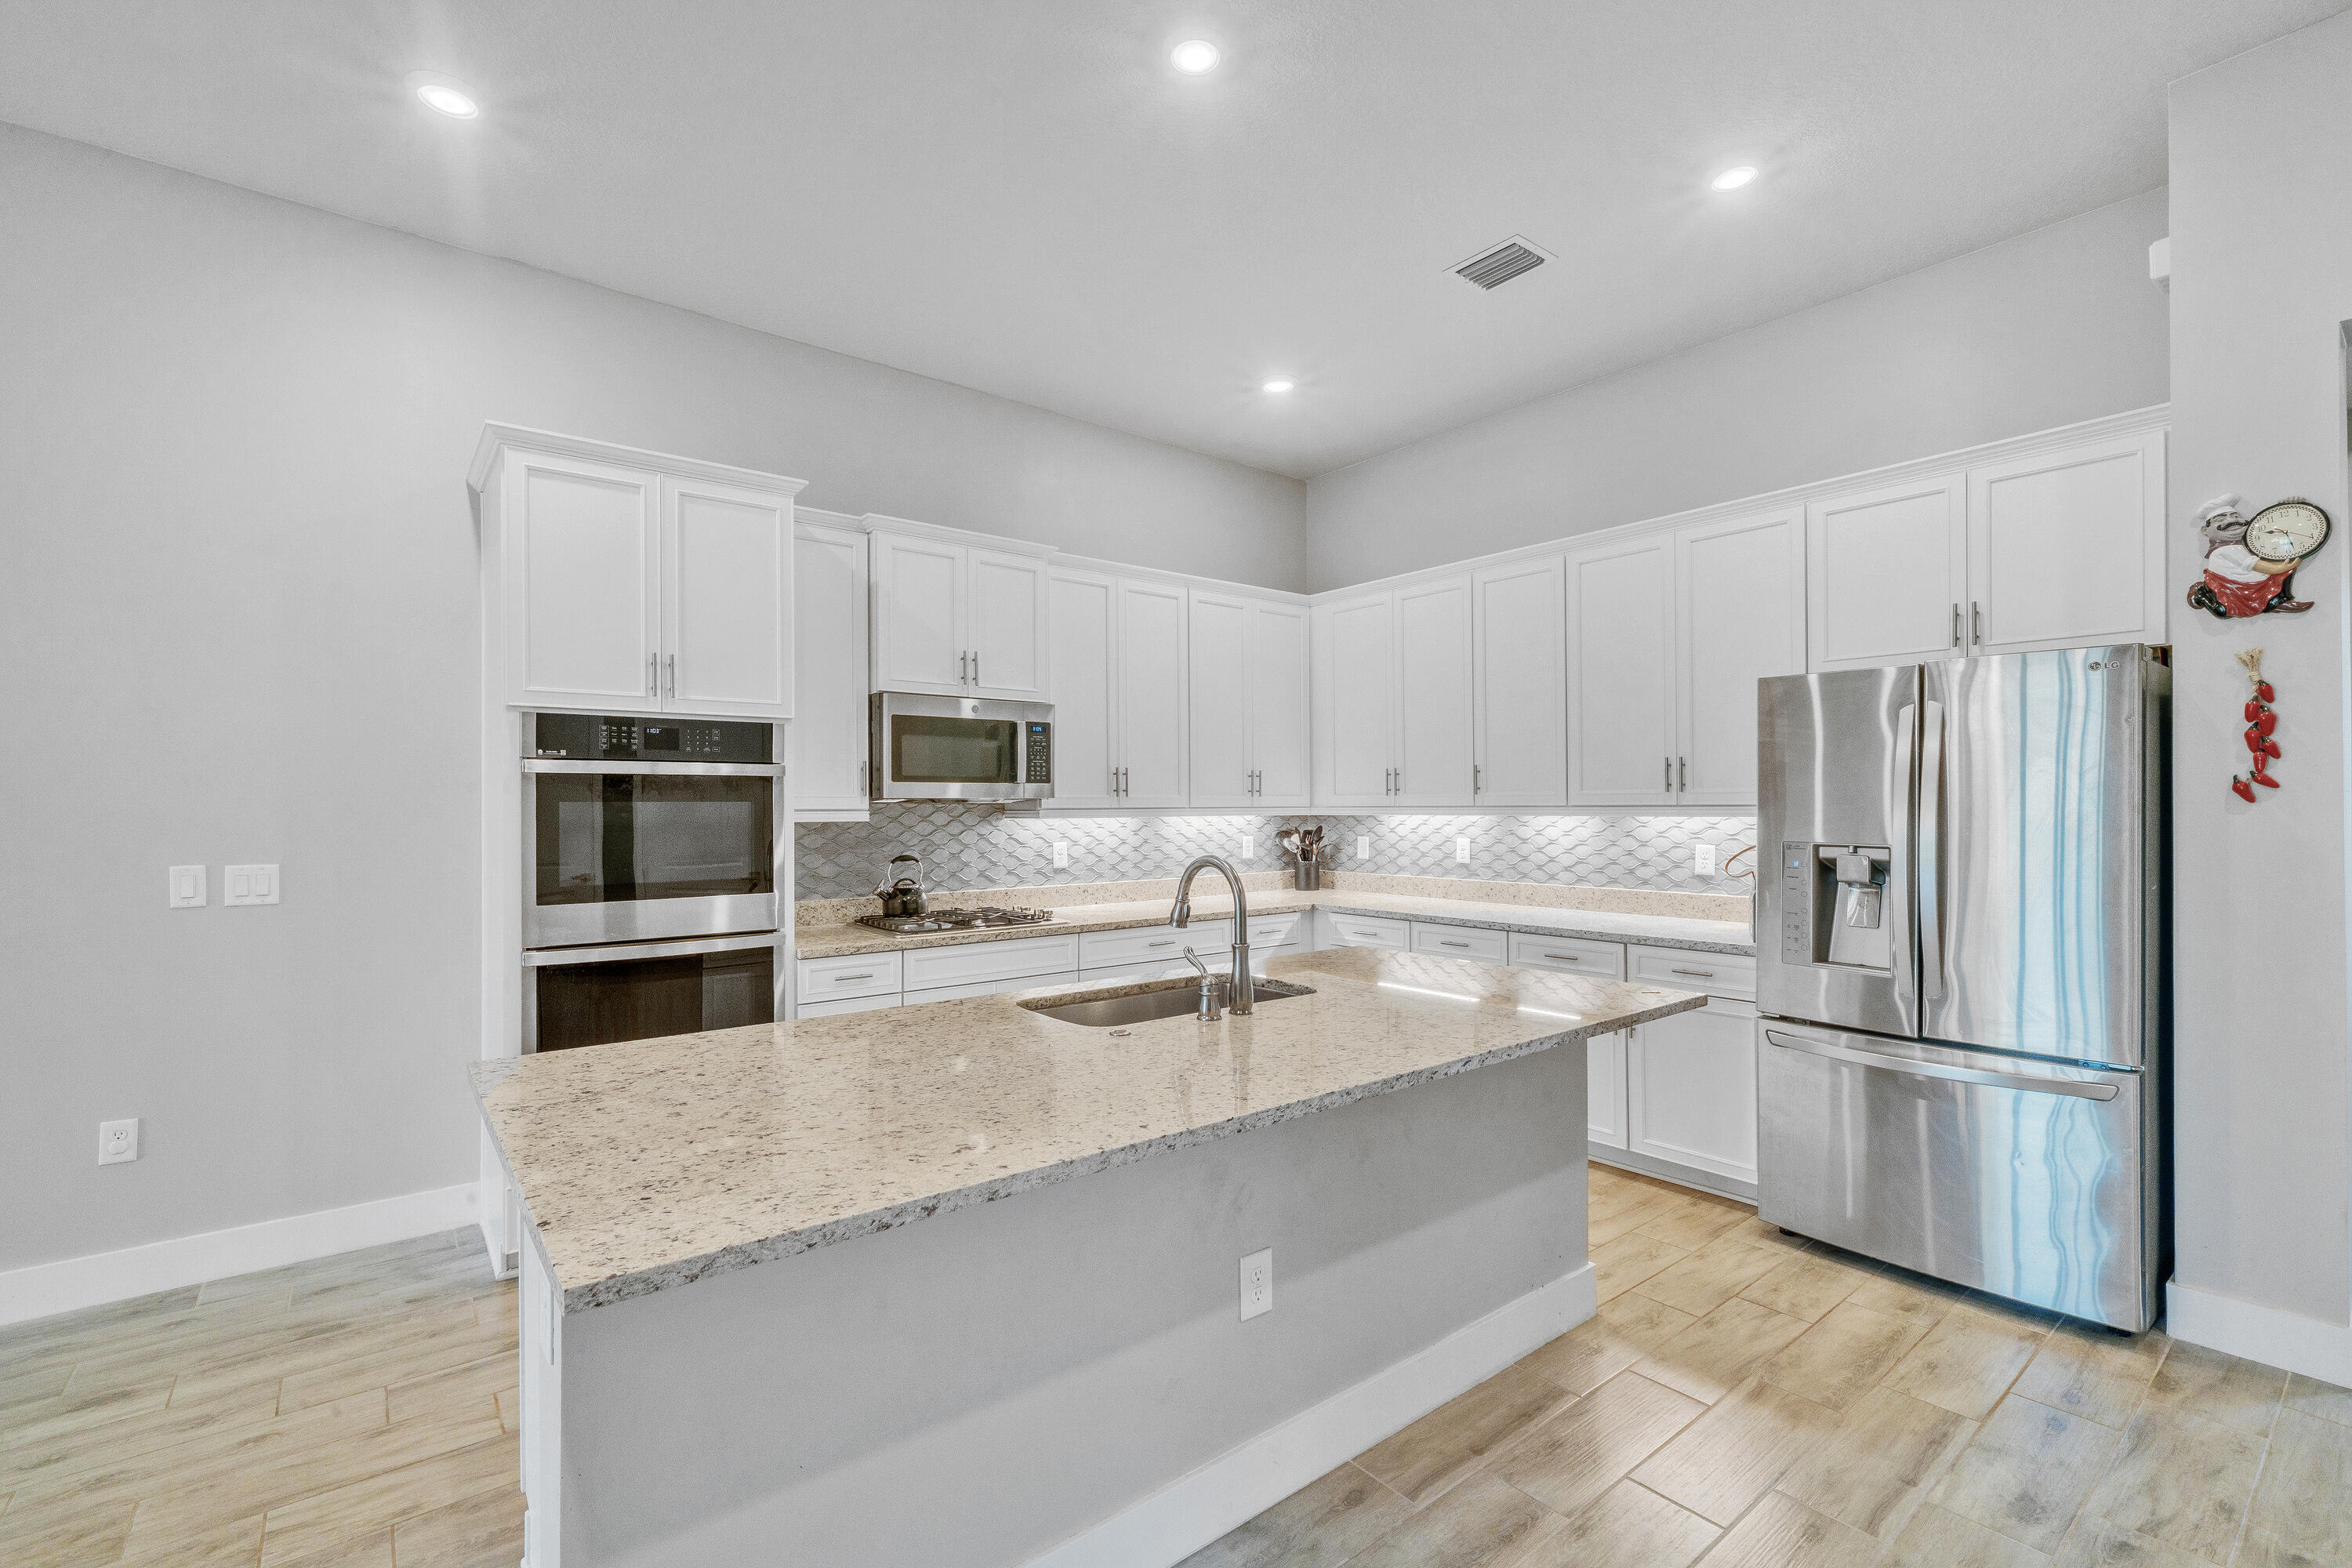
Enjoy the active adult lifestyle in The Falls at Parkland, a premier 55+ gated resort-style community. This nearly new 3BR/2BA villa features an open floor plan with tray ceilings, impact windows & doors & a gourmet kitchen with 42″ cabinetry, gas cooktop & double wall ovens. The spacious primary suite offers a large walk-in closet & elegant bath. Relax on the screened patio overlooking a side lake view, with extended pavers, fenced yard, new landscaping & a whole-home water filtration system. Residents enjoy a spectacular clubhouse, heated pool, fitness center, pickleball, tennis, café, card rooms & endless social activities. Conveniently located near shopping, dining & a nearby house of worship. HOA includes basic cable, internet, roof & exterior insurance and $85 to spend at the cafe’.
Current real estate data for Single Family in Parkland as of Nov 08, 2026
208
Single Family Listed
83
Avg DOM
432
Avg $ / SqFt
$1,593,874
Avg List Price
Listing Provided Courtesy of RE/MAX Select Group at 954-905-2772
Property Details
Price:
$619,000
MLS #:
B26039719
Status:
Active Under Contract
Beds:
3
Baths:
2
Type:
Single Family
Subtype:
Villa
Subdivision:
MCJUNKIN FARMS PLAT
Neighborhood:
3611
Listed Date:
Jun 11, 2026
Finished Sq Ft:
1,724
Total Sq Ft:
2,539
Lot Size:
163,350,000 sqft / 0.09 acres (approx)
Year Built:
2022
Schools
Elementary School:
Riverglades
Middle School:
Westglades
High School:
Marjory Stoneman Douglas
Interior
Appliances
Water Purifier Owned, Gas Cooktop, Freezer, Cooktop, Dishwasher, Dryer, Gas Range, Ice Maker, Microwave, Oven, Refrigerator, Washer, Water Heater, Water Purifier, Water Heater Owned
Bathrooms
2 Full Bathrooms
Cooling
Ceiling Fan(s), Central Air
Flooring
Carpet, Tile
Heating
Central
Interior Features
Bedroom Layout – Split, Entrance Foyer, High Ceilings, Kitchen Island, Pantry, Vaulted Ceiling(s), Walk-In Closet(s)
Laundry Features
Electric Dryer Hookup, In Unit, Inside, Laundry Room, Laundry Tub, Main Level, Sink, Washer Hookup
Levels
One
Main Level Bathrooms
2
Main Level Bedrooms
3
Exterior
Accessibility Features
Accessible Bedroom, Accessible Central Living Area, Accessible Closets, Accessible Common Area, Accessible Entrance, Accessible Full Bath, Accessible Hallway(s), Accessible Kitchen, Accessible Kitchen Appliances, Accessible Washer/Dryer, Adaptable Bathroom Walls, Central Living Area, Common Area, Visitor Bathroom
Architectural Style
Mediterranean, Ranch, Other
Association Amenities
Recreation Facility, Maintenance, Gated, Pool, Billiard Room, Cafe/Restaurant, Clubhouse, Community Room, Fitness Center, Game Room, Hobby Room, Internet Included, Jogging Path, Kitchen Facilities, Library, Lobby, Maintained Community, Management, Manager On Site, Parking, Pickleball Court(s), Picnic Area, Playground, Sidewalks, Street Lights, Tennis Court(s)
Attached Garage YN
1
Community
55+
Construction Materials
Block, CBS, Stone, Stucco
Covered Spaces
2
Direction Faces
South
Exterior Features
Garden
Fencing
Back Yard, Fenced
Garage Spaces
2
Open Parking Spaces
2
Parking Features
Attached, Attached Garage, Covered, Driveway, Garage, Garage Door Opener
Parking Spots
4
Parking Total
4
Patio And Porch Features
Porch – Screened, Patio – Open, Porch, Patio
Roof
Tile
Security Features
Fire Alarm, Gated – No Guard, Security Gate, Security System, Smoke Detector(s), Other
Senior Community YN
1
Stories
1
View
Pond, Lake, Garden, Water
Window Features
Blinds, Sliding
Financial
HOA Fee
$989
HOA Fee Frequency
Monthly
HOA Includes
Recreation Facility, Pool Service, Cable TV, Common Areas, Insurance, Internet, Legal/Accounting, Maintenance Grounds, Reserve Funds, Roof Repairs, Security
HOA Name
Victoria Falls Association
HOA Name 2
The Falls of Parkland
HOA Phone
754-702-2385
HOA Phone 2
754-702-2383
Tax Year
2025
Taxes
$5,679
Map
Contact Us
Mortgage Calculator
Community
- Address7524 N Blue Spring Drive Parkland FL
- SubdivisionMCJUNKIN FARMS PLAT
- CityParkland
- CountyBroward
- Zip Code33067
Property Summary
- Located in the MCJUNKIN FARMS PLAT subdivision, 7524 N Blue Spring Drive Parkland FL is a Single Family for sale in Parkland, FL, 33067. It is listed for $619,000 and features 3 beds, 2 baths, and has approximately 1,724 square feet of living space, and was originally constructed in 2022. The current price per square foot is $359. The average price per square foot for Single Family listings in Parkland is $432. The average listing price for Single Family in Parkland is $1,593,874. To schedule a showing of MLS#b26039719 at 7524 N Blue Spring Drive in Parkland, FL, contact your Trust House Realty agent at 9543362003.
Similar Listings Nearby



7524 N Blue Spring Drive
Parkland, FL