
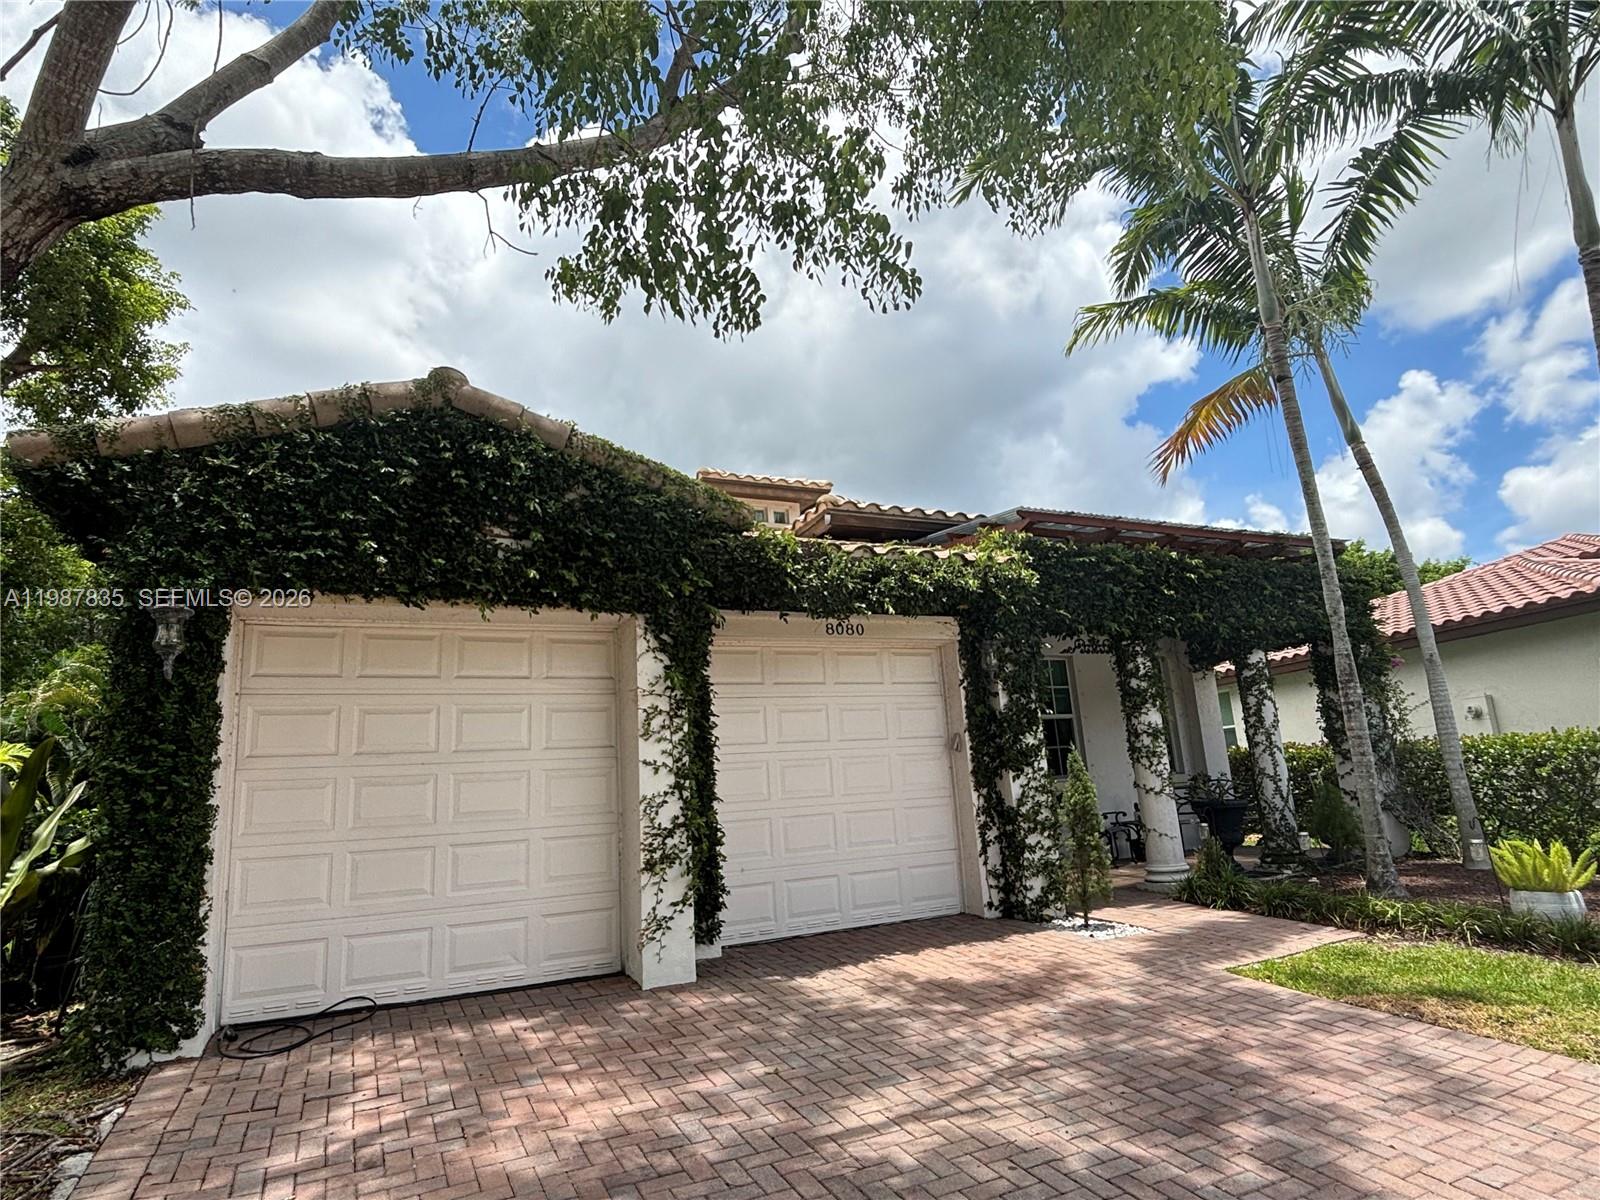
HERON BAY!!! Charming 4-bed, 3-bath home with beautiful ivy-covered walls giving it that perfect rustic appeal.Inside, enjoy a large open concept family room and kitchen, ideal for entertaining. Features a private in-law suite with room closet and full bath. Spacious backyard patio perfect for gatherings or BBQ.Located in one of Florida’s top-rated school districts with outstanding amenities nearby. A warm, character-filled home ready for you Tenant in place living Month to Month and will leave when house is Purchased.
Current real estate data for Single Family in Parkland as of Nov 07, 2026
208
Single Family Listed
82
Avg DOM
432
Avg $ / SqFt
$1,593,874
Avg List Price
Listing Provided Courtesy of Premier Investments Realty at 800-299-1580
Property Details
Price:
$987,000
MLS #:
A11987835
Status:
Active
Beds:
4
Baths:
3
Type:
Single Family
Subtype:
Single Family Residence
Subdivision:
HERON BAY NORTH PLAT 2
Neighborhood:
3614
Listed Date:
Mar 23, 2026
Finished Sq Ft:
2,426
Total Sq Ft:
3,030
Lot Size:
338,330,520 sqft / 0.18 acres (approx)
Year Built:
2006
Schools
Elementary School:
Park Trails
Middle School:
Westglades
High School:
Marjory Stoneman Douglas
Interior
Appliances
Electric Water Heater, Dishwasher, Disposal, Dryer
Bathrooms
3 Full Bathrooms
Cooling
Ceiling Fan(s), Central Air
Flooring
Tile
Heating
Central
Interior Features
Entrance Foyer, Kitchen Island, Roman Tub, Vaulted Ceiling(s)
Levels
One
Exterior
Association Amenities
Gated, Pool, Clubhouse, Fitness Center, Game Room, Tennis Court(s)
Attached Garage YN
1
Community
55+
Construction Materials
Block, CBS
Covered Spaces
2
Direction Faces
East
Exterior Features
Awning(s)
Garage Spaces
2
Parking Features
Attached, Attached Garage, Garage, Paver Block
Patio And Porch Features
Porch – Open, Porch, Patio, Deck
Roof
Barrel
Security Features
Fire Alarm
Senior Community YN
1
View
Garden
Window Features
Blinds, Drapes, Rods
Financial
HOA Fee
$1,080
HOA Fee Frequency
Quarterly
Tax Year
2025
Taxes
$15,148
Map
Contact Us
Mortgage Calculator
Community
- Address8080 NW 126th Terrace Parkland FL
- SubdivisionHERON BAY NORTH PLAT 2
- CityParkland
- CountyBroward
- Zip Code33076
Property Summary
- Located in the HERON BAY NORTH PLAT 2 subdivision, 8080 NW 126th Terrace Parkland FL is a Single Family for sale in Parkland, FL, 33076. It is listed for $987,000 and features 4 beds, 3 baths, and has approximately 2,426 square feet of living space, and was originally constructed in 2006. The current price per square foot is $407. The average price per square foot for Single Family listings in Parkland is $432. The average listing price for Single Family in Parkland is $1,593,874. To schedule a showing of MLS#a11987835 at 8080 NW 126th Terrace in Parkland, FL, contact your Trust House Realty agent at 9543362003.
Similar Listings Nearby





8080 NW 126th Terrace
Parkland, FL