Skip links
MLS #B26088321 image #0
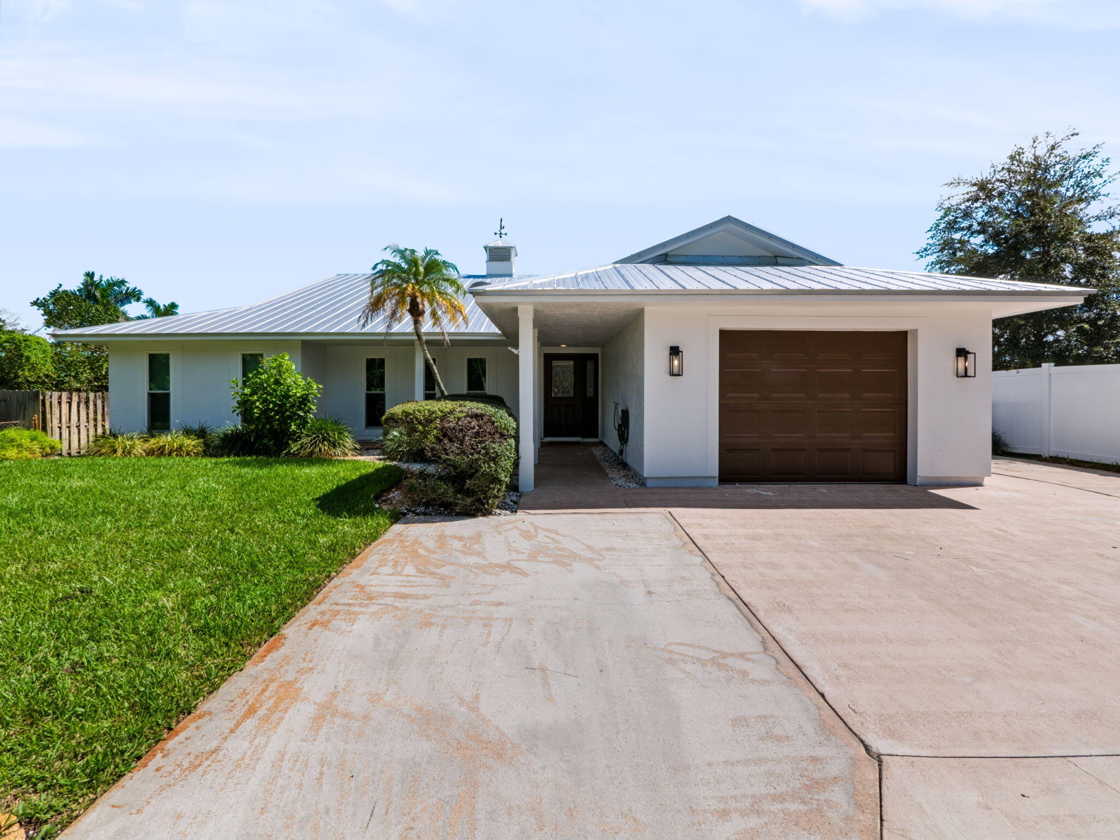
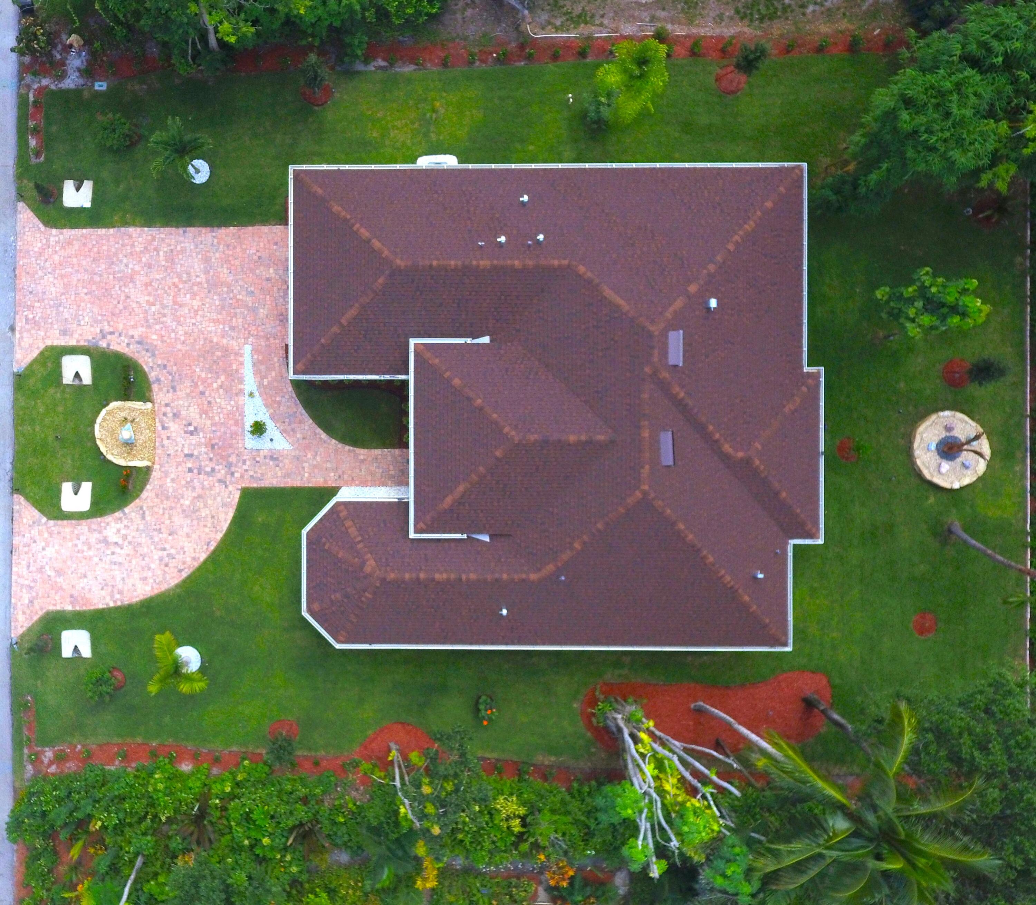
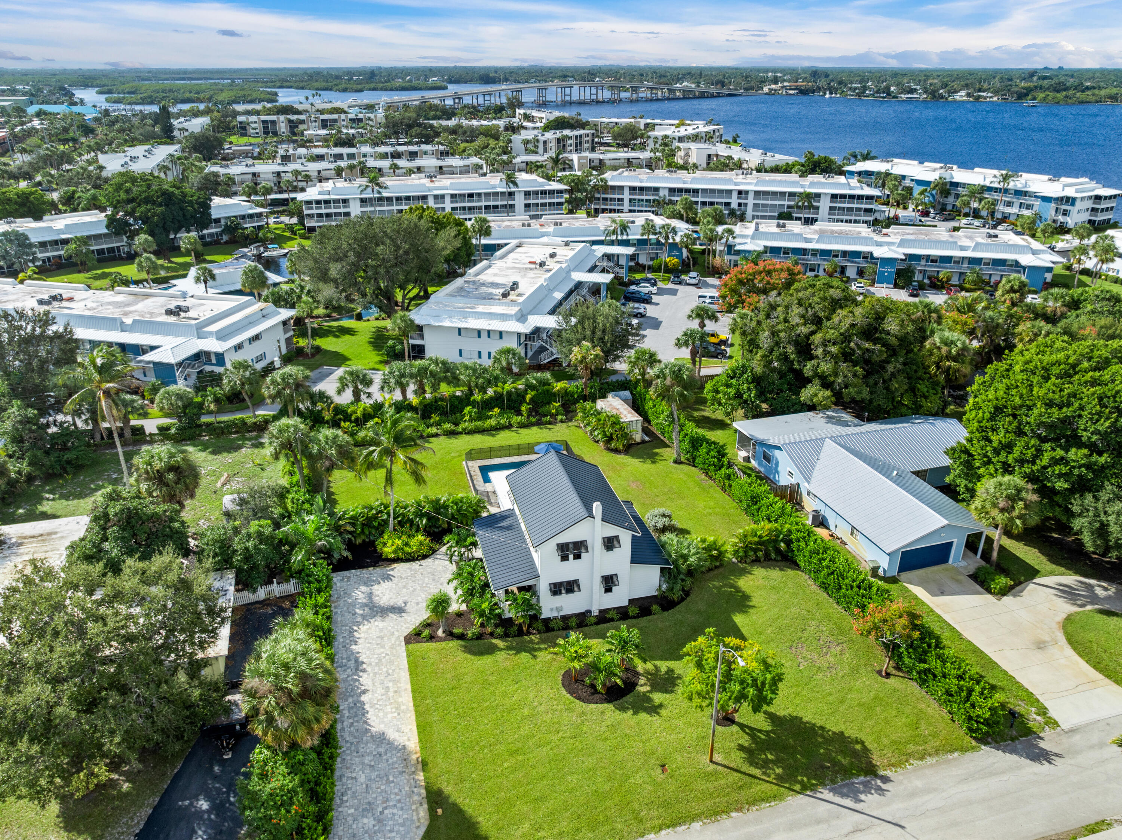
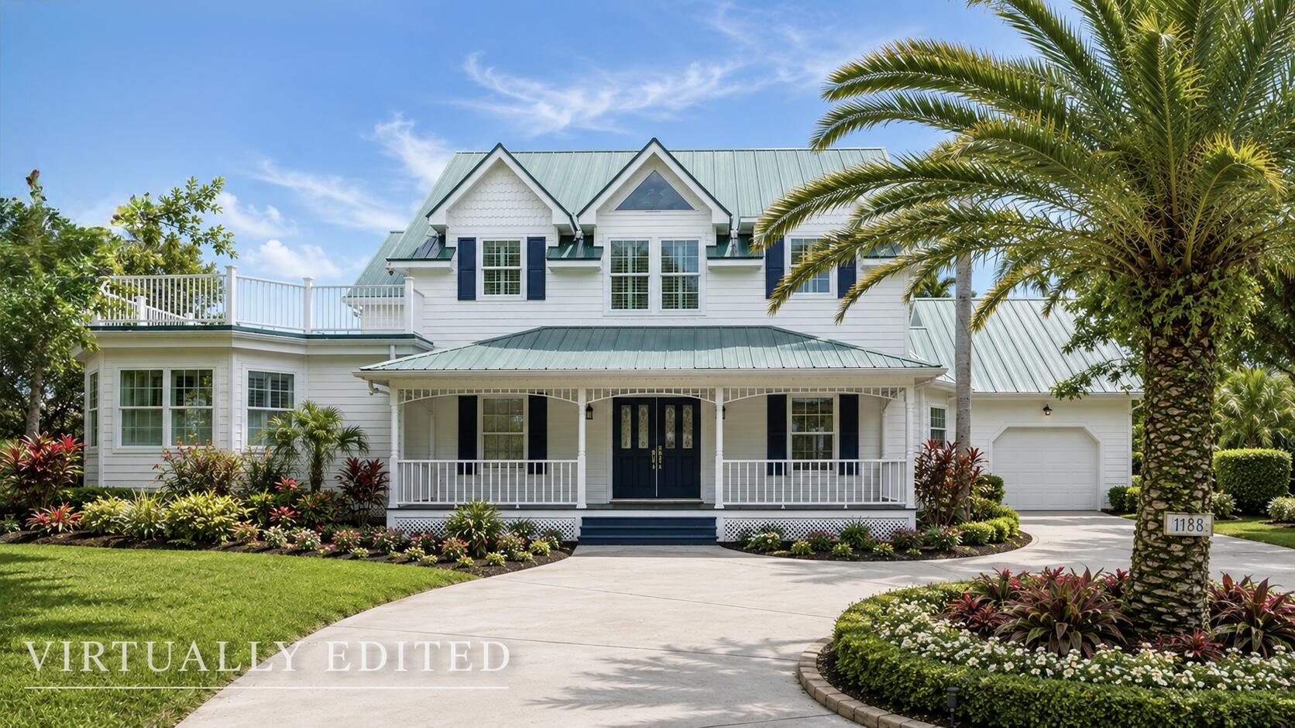
Cute as can be in beautiful Palm City! This charming 3-bedroom, 2-bath home with a separate study/den offers 2,049 square feet of comfortable living space and a 1-car garage. Enjoy the Florida lifestyle with a sparkling pool, spa, and inviting tiki bar, plus outdoor spaces perfect for relaxing and entertaining. Freshly painted inside and out, with a newer roof, impact glass throughout, an updated primary bath with a spacious shower, and new ceiling fans. A circular driveway adds convenience, and the location just steps from the park is a bonus. NO HOA! A wonderful opportunity to enjoy the best of Florida living!
Current real estate data for Single Family in Palm City as of Nov 09, 2026
286
Single Family Listed
90
Avg DOM
356
Avg $ / SqFt
$1,017,524
Avg List Price
Listing Provided Courtesy of Realty One Group Engage at 772-678-2099

Property Details

Price:
$619,000
MLS #:
B26088321
Status:
Active
Beds:
3
Baths:
2
Type:
Single Family
Subtype:
Single Family Residence
Subdivision:
PELICAN COVE
Neighborhood:
6090palmcity
Listed Date:
Oct 14, 2026
Finished Sq Ft:
2,049
Total Sq Ft:
2,613
Lot Size:
428,978,880 sqft / 0.23 acres (approx)
Year Built:
1985
Key WestPool6090 – Palm City6090palmcityPelican CoveBessey CreekHidden OaksMartin CountyPets Allowed

Schools

Elementary School:
Bessey Creek
Middle School:
Hidden Oaks
High School:
Martin County

Interior

Appliances
Dishwasher, Disposal, Dryer, Electric Range, Microwave, Oven, Refrigerator, Washer, Water Heater, Water Heater Owned
Bathrooms
2 Full Bathrooms
Cooling
Central Air, Heat Pump
Flooring
Carpet, Tile
Heating
Central
Interior Features
Entrance Foyer, Storage, Walk-In Closet(s)
Laundry Features
Inside
Levels
One
Main Level Bathrooms
2
Main Level Bedrooms
3

Exterior

Architectural Style
Key West
Attached Garage YN
1
Construction Materials
Frame, Stucco
Covered Spaces
1
Direction Faces
Northwest
Fencing
Back Yard
Garage Spaces
1
Parking Features
Attached Garage, Circular Driveway, Concrete, Garage
Parking Spots
2
Parking Total
2
Roof
Metal
Spa Features
In Ground
Stories
1
Window Features
Double Pane Windows

Financial

Tax Year
2025
Taxes
$2,894

Map

Contact Us

Send
  

Mortgage Calculator


Community

Property Summary

    Located in the PELICAN COVE subdivision, 1951 SW Mapp Road Palm City FL is a Single Family for sale in Palm City, FL, 34990. It is listed for $619,000 and features 3 beds, 2 baths, and has approximately 2,049 square feet of living space, and was originally constructed in 1985. The current price per square foot is $302. The average price per square foot for Single Family listings in Palm City is $356. The average listing price for Single Family in Palm City is $1,017,524. To schedule a showing of MLS#b26088321 at 1951 SW Mapp Road in Palm City, FL, contact your Trust House Realty agent at 9543362003.

Similar Listings Nearby

broker reciprocity
MLS# R11031804broker reciprocity
567 SW Hidden River Avenue
Palm City, FL

$799,997

1.6 miles away

broker reciprocity
MLS# F10550127broker reciprocity
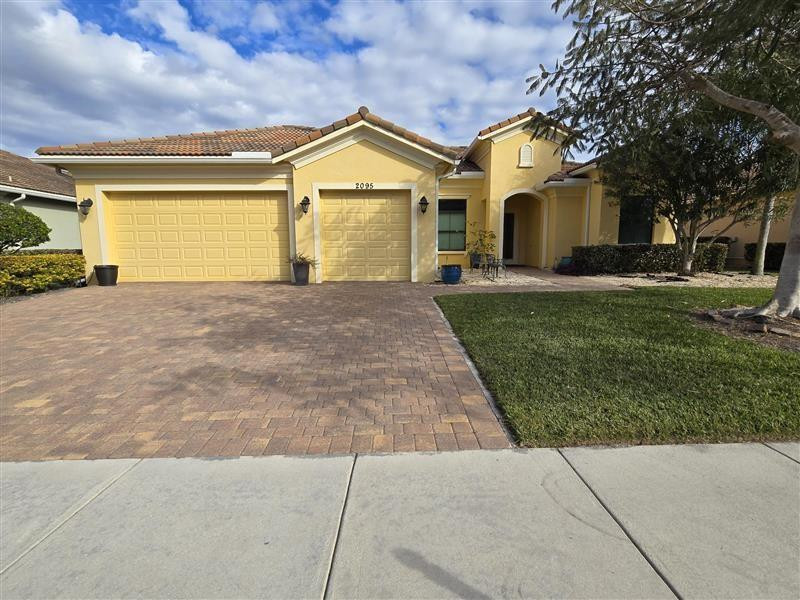
2095 NW Diamond Creek Way
Jensen Beach, FL

$799,995

4.5 miles away

broker reciprocity
MLS# B26038656broker reciprocity
6806 SE Lost Pine Drive
Stuart, FL

$799,995

4.4 miles away

broker reciprocity
MLS# B26064505broker reciprocity
540 SE VILLANDRY Way
Port St. Lucie, FL

$799,000

2.9 miles away

broker reciprocity
MLS# B26095355broker reciprocity
507 SW SOUTH CAROLINA Drive
Stuart, FL

$799,000

0.9 miles away

broker reciprocity
MLS# B26056025broker reciprocity
662 NE WAVERLY Terrace
Jensen Beach, FL

$795,000

3.0 miles away

broker reciprocity
MLS# M20055013broker reciprocity
13309 NW Maplewood Road
Palm City, FL

$795,000

3.7 miles away

broker reciprocity
MLS# B26063360broker reciprocity
521 SW MARION Court
Palm City, FL

$795,000

1.2 miles away

broker reciprocity
MLS# M20055901broker reciprocity
1699 NW Britt Road
Stuart, FL

$795,000

3.7 miles away

broker reciprocity
MLS# M20053197broker reciprocity
12783 NW Mariner Court
Palm City, FL

$789,000

3.8 miles away

1951 SW Mapp Road
Palm City, FL
This website uses cookies to improve your web experience.