
There are multiple listings for this address:
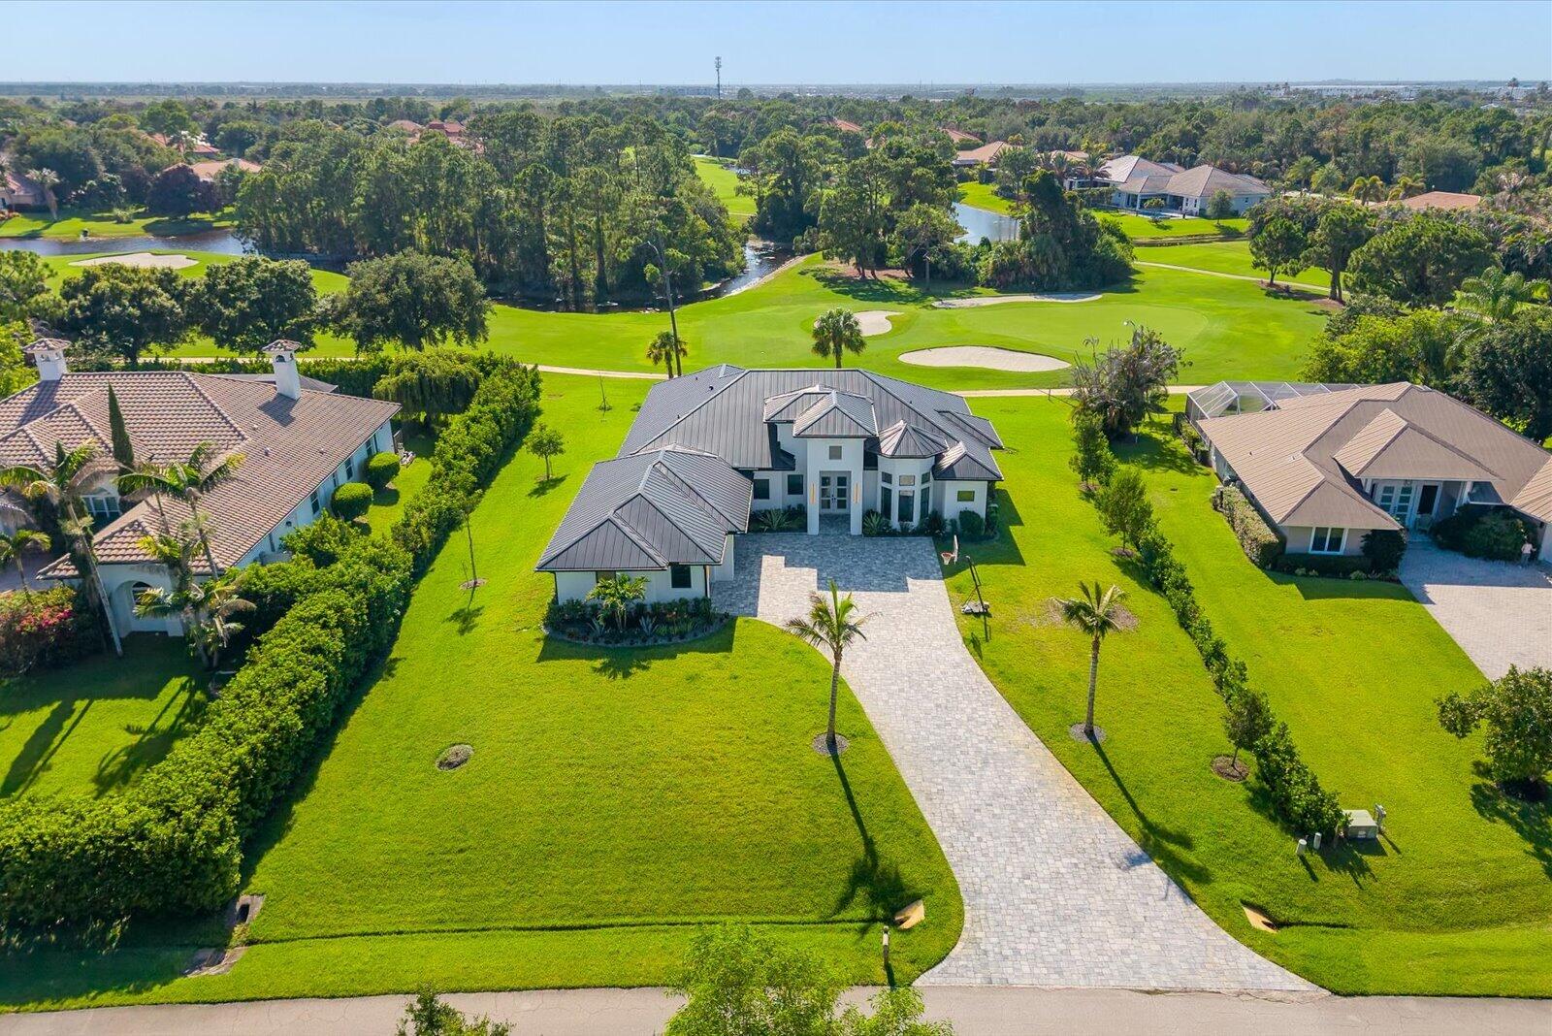
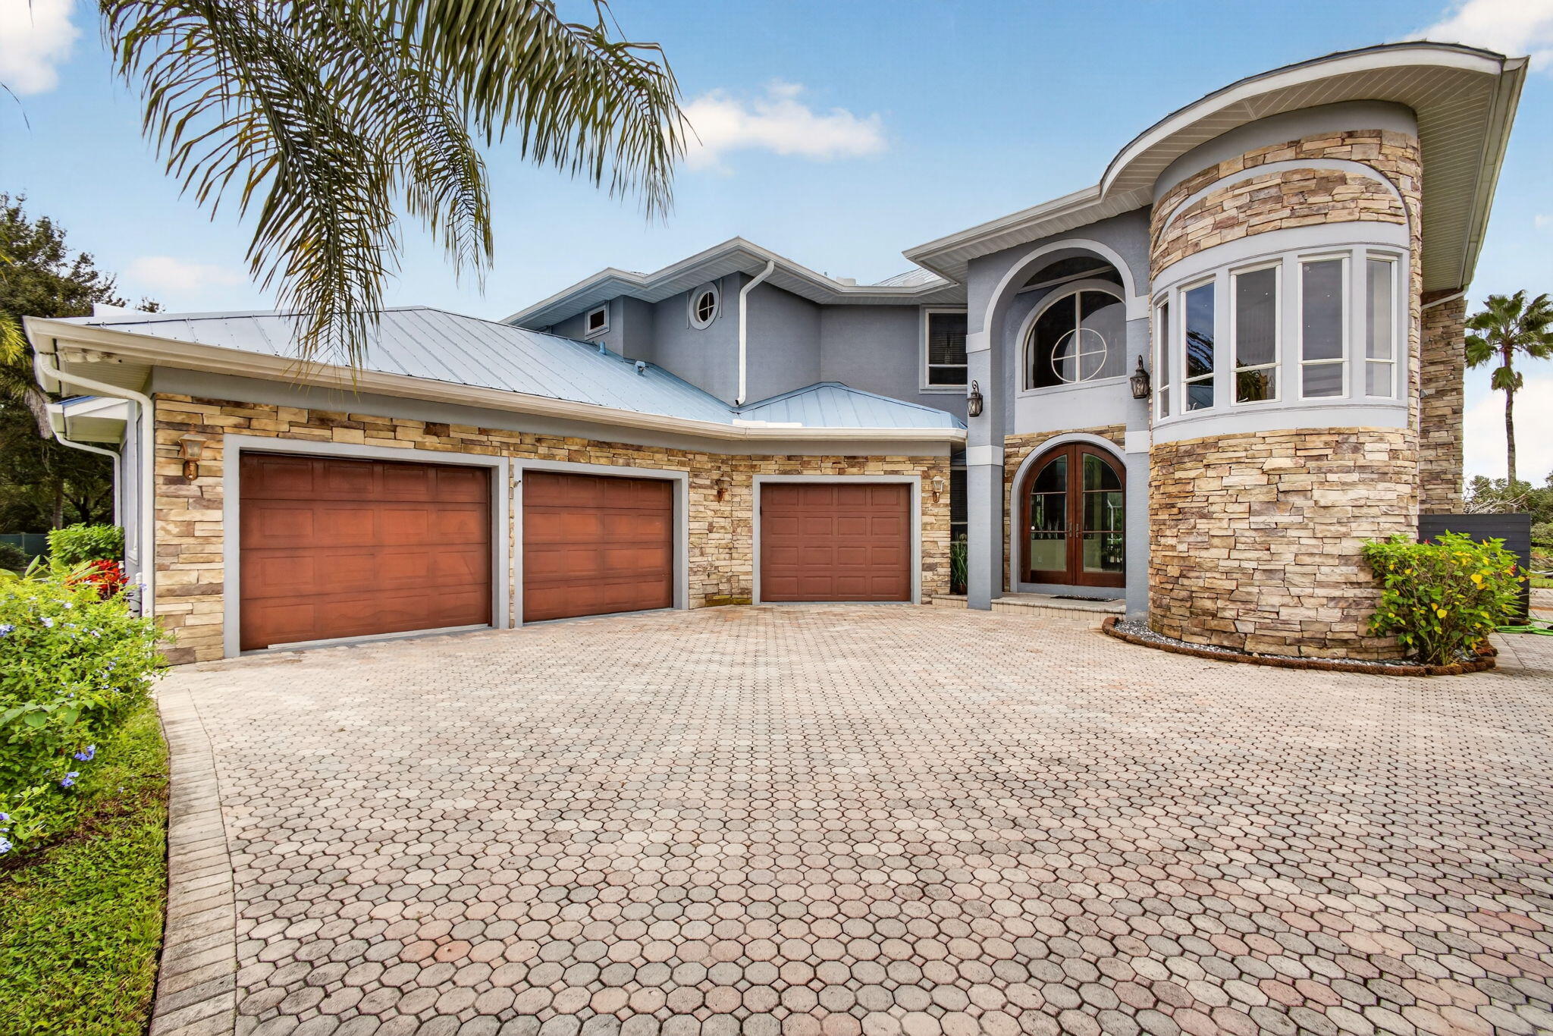
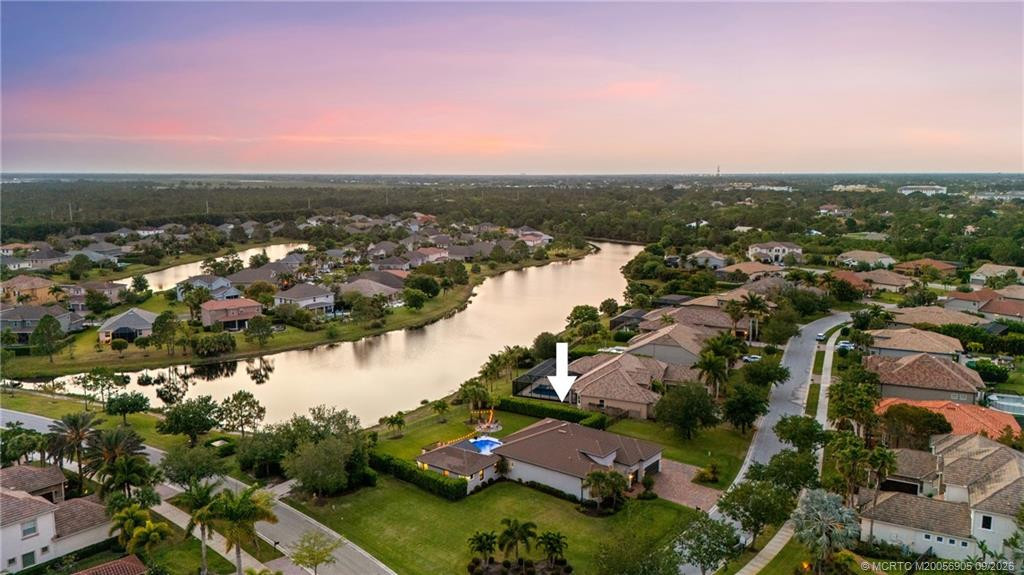
Extraordinary custom, builder-owned and designed residence in Cobblestone Country Club offering 3 bedrooms, office, and flex room/possible 4th bedroom. Grand 20′ entry with soaring ceilings and high-end vinyl flooring throughout. Chef’s kitchen includes solid wood cabinetry and an oversized single-slab island, opening to the living area with electric fireplace and 10′ stacking impact sliders for seamless indoor/outdoor living. Primary suite features floor-to-ceiling marble bath and two 13’x9′ walk-in closets. Enjoy panoramic golf views of the non-mandatory Cape Club 7,000-yard championship course located behind the home with preserve views in front, ensuring no front neighbors. Oversized approx. 1,300 sq. ft. garage (25.5′ deep). This home is engineered for efficiency and built to last with insulated interior walls for lower utility costs, a heavier-gauge powder-coated metal roof, and Miami-Dade rated impact windows throughout. This is one of Cobblestone’s most impressive residences
Current real estate data for Single Family in Palm City as of Nov 06, 2026
289
Single Family Listed
88
Avg DOM
356
Avg $ / SqFt
$1,015,508
Avg List Price
Listing Provided Courtesy of RE/MAX Select Group at 772-283-9991
Property Details
Price:
$1,250,888
MLS #:
B26047078
Status:
Active Under Contract
Beds:
3
Baths:
3
Type:
Single Family
Subtype:
Single Family Residence
Subdivision:
Cobblestone PUD 01
Neighborhood:
6100palmcitywestindiantown
Listed Date:
Jun 30, 2026
Finished Sq Ft:
2,856
Total Sq Ft:
3,963
Lot Size:
1,130,894,266 sqft / 0.60 acres (approx)
Year Built:
2024
GolfCommunity Gated6100 – Palm City West/indiantown6100palmcitywestindiantownCobblestone Pud 01Citrus Grove (martin)Hidden OaksSouth ForkGolf CoursePets Allowed
Schools
Elementary School:
Citrus Grove (Martin)
Middle School:
Hidden Oaks
High School:
South Fork
Interior
Appliances
Electric Water Heater, Wine Refrigerator, Range, Cooktop, Dishwasher, Disposal, Dryer, Electric Range, Ice Maker, Microwave, Oven, Refrigerator, Washer, Water Heater
Bathrooms
3 Full Bathrooms
Cooling
Central Air, Electric
Flooring
Ceramic Tile, Marble, Tile, Wood
Heating
Central, Electric
Interior Features
Bar, Closet Cabinetry, Entrance Foyer, High Ceilings, Kitchen Island, Pantry, Walk-In Closet(s)
Laundry Features
Inside, Laundry Room
Levels
One
Main Level Bathrooms
3
Main Level Bedrooms
3
Exterior
Architectural Style
Contemporary, Ranch
Association Amenities
Basketball Court, Golf Course, Picnic Area, Playground
Attached Garage YN
1
Construction Materials
Block, Concrete, Stucco
Covered Spaces
3
Direction Faces
Southeast
Garage Spaces
3
Lot Features
On Golf Course, Room for Pool
Parking Features
Attached, Attached Garage, Driveway, Garage, Garage Door Opener
Parking Spots
3
Parking Total
3
Patio And Porch Features
Patio – Covered, Patio
Roof
Metal
Security Features
Gated with Guard, Security Guard, Smoke Detector(s)
Stories
1
View
Golf Course
Window Features
Single Hung Metal
Financial
HOA Fee
$152
HOA Fee Frequency
Monthly
HOA Includes
Common Areas, Security
Tax Year
2025
Taxes
$11,249
Map
Contact Us
Mortgage Calculator
Community
- Address896 SW Squire Johns Lane Palm City FL
- SubdivisionCobblestone PUD 01
- CityPalm City
- CountyMartin
- Zip Code34990
Property Summary
- Located in the Cobblestone PUD 01 subdivision, 896 SW Squire Johns Lane Palm City FL is a Single Family for sale in Palm City, FL, 34990. It is listed for $1,250,888 and features 3 beds, 3 baths, and has approximately 2,856 square feet of living space, and was originally constructed in 2024. The current price per square foot is $438. The average price per square foot for Single Family listings in Palm City is $356. The average listing price for Single Family in Palm City is $1,015,508. To schedule a showing of MLS#b26047078 at 896 SW Squire Johns Lane in Palm City, FL, contact your Trust House Realty agent at 9543362003.
Similar Listings Nearby


896 SW Squire Johns Lane
Palm City, FL
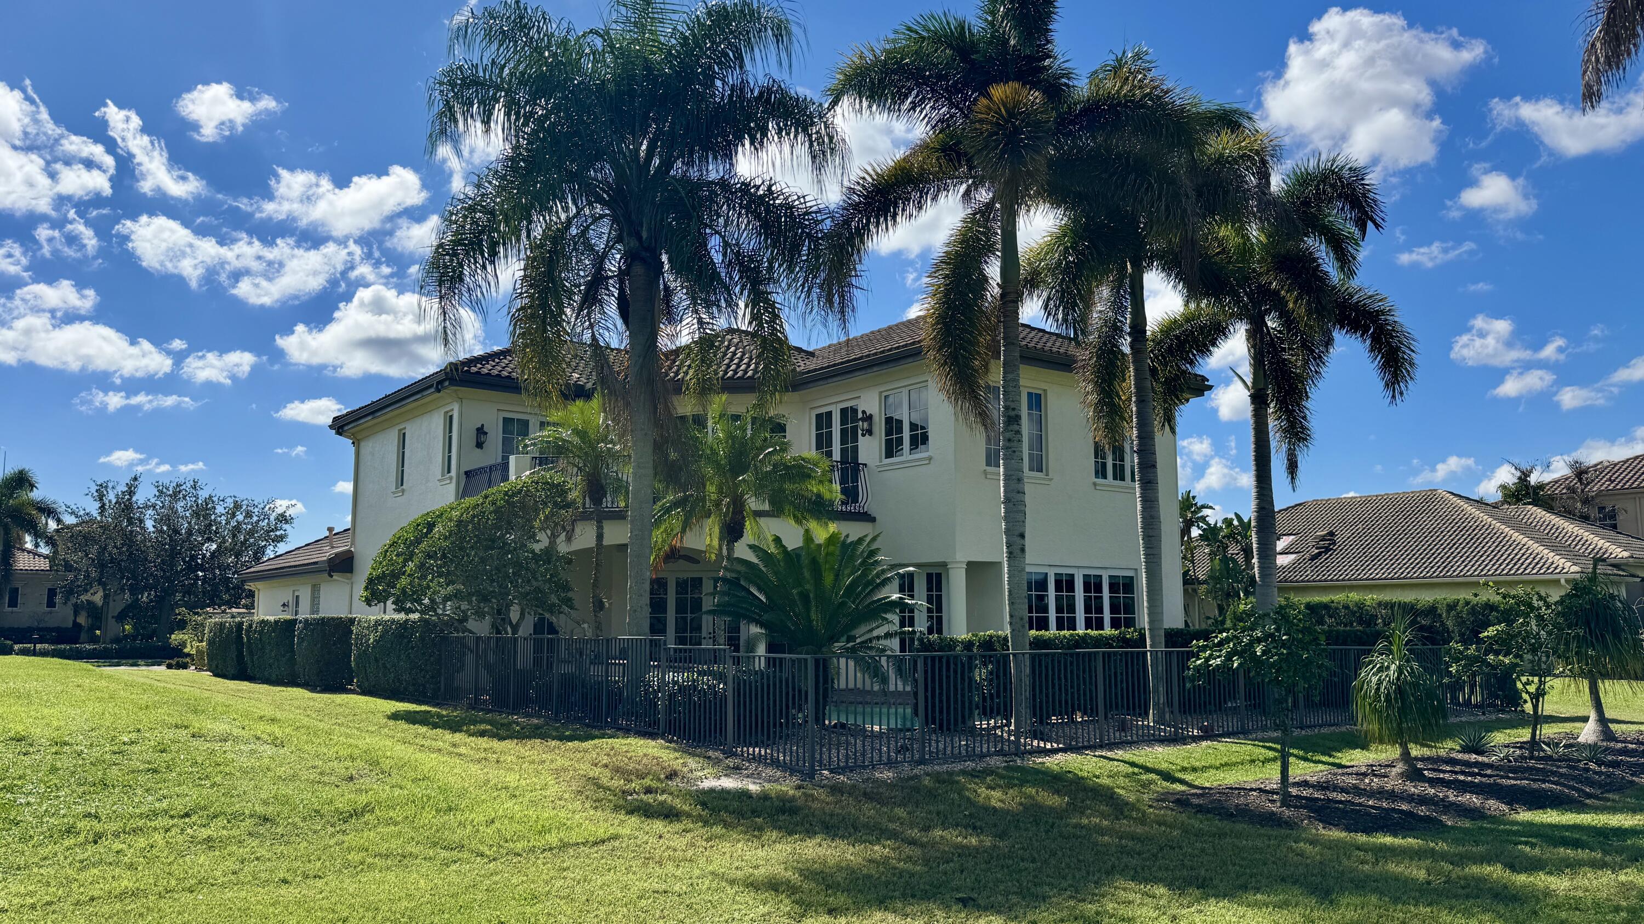
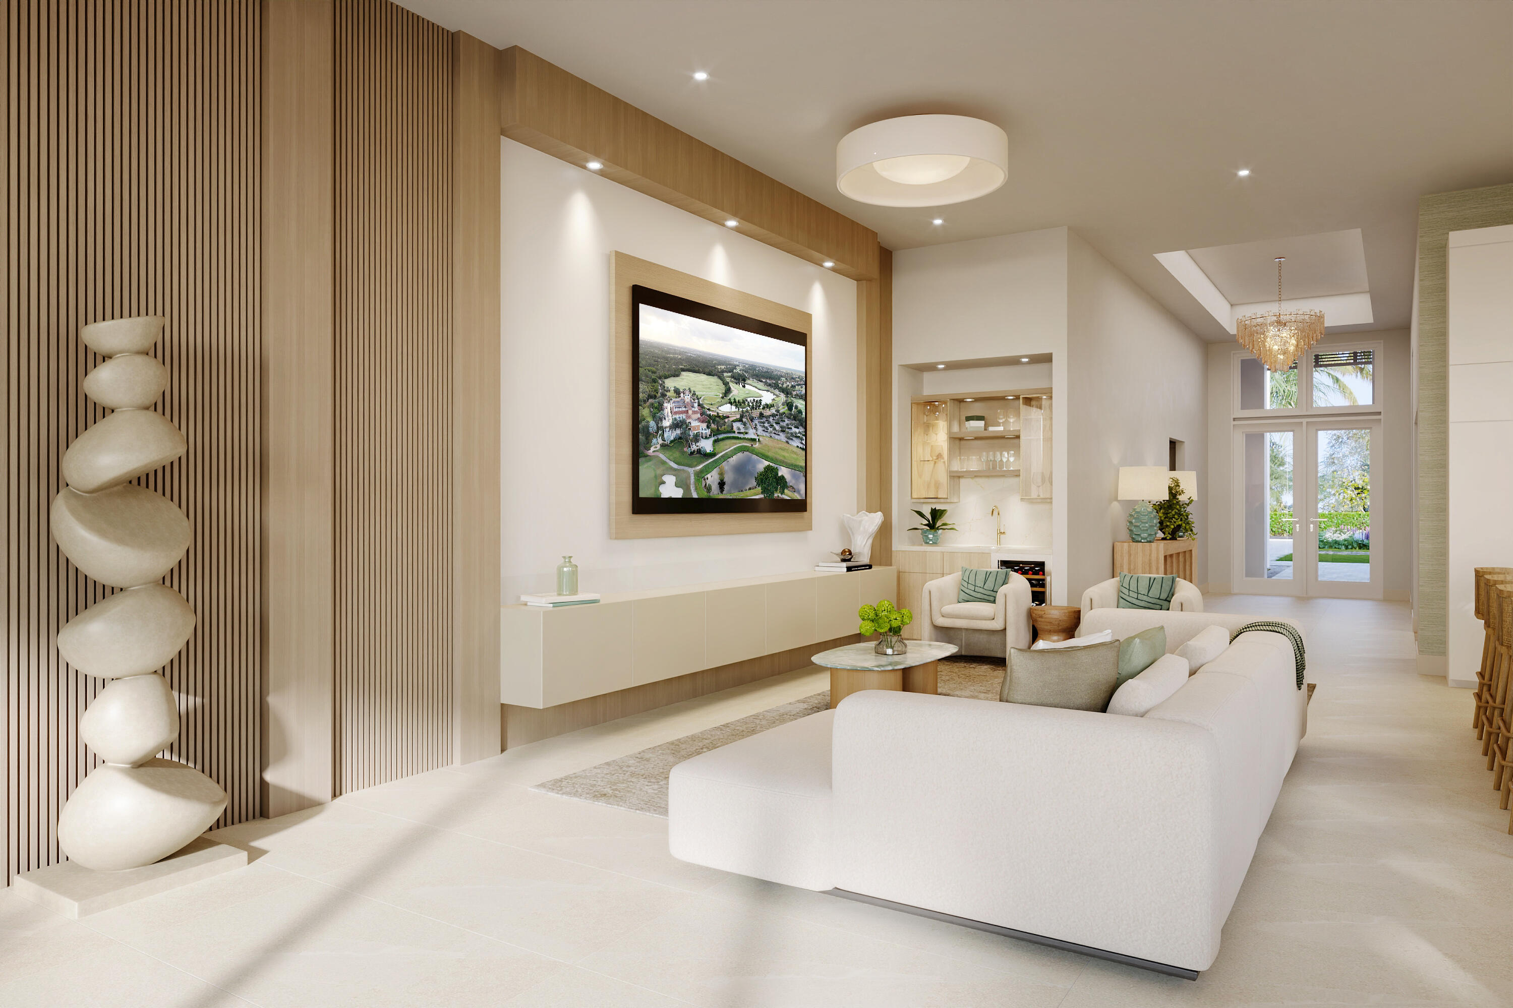
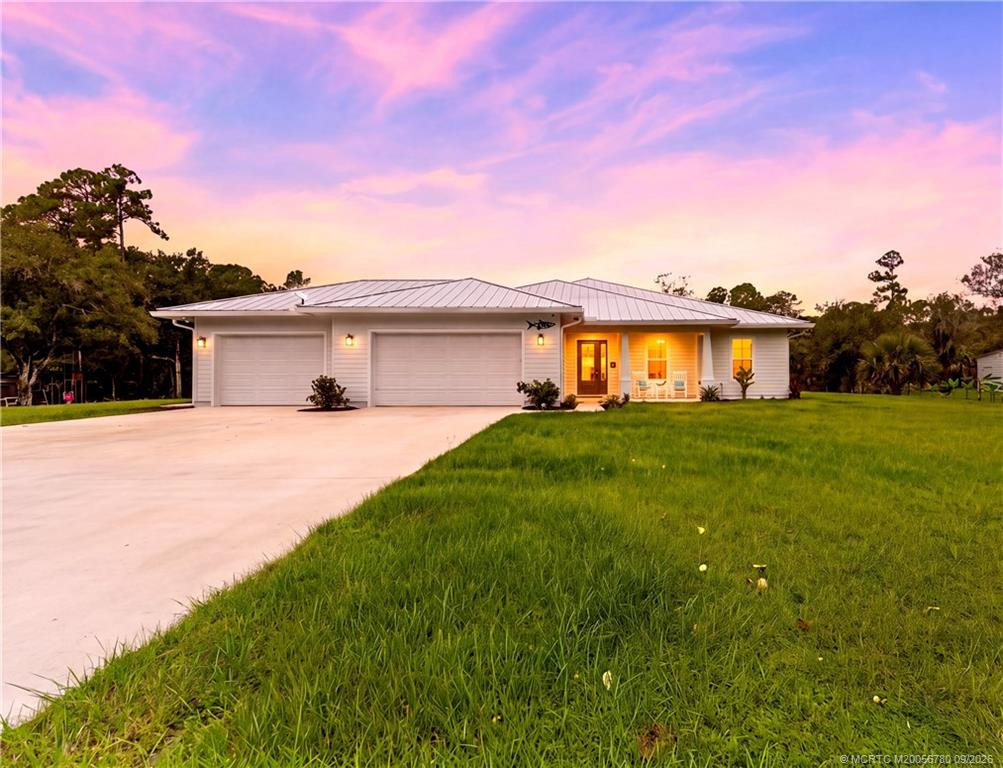
Extraordinary custom, builder-owned and designed residence in Cobblestone Country Club offering 3 bedrooms, office, and flex room/possible 4th bedroom. Grand 20′ entry with soaring ceilings and high-end vinyl flooring throughout. Chef’s kitchen includes solid wood cabinetry and an oversized single-slab island, opening to the living area with electric fireplace and 10′ stacking impact sliders for seamless indoor/outdoor living. Primary suite features floor-to-ceiling marble bath and two 13’x9′ walk-in closets. Enjoy panoramic golf views of the non-mandatory Cape Club 7,000-yard championship course located behind the home with preserve views in front, ensuring no front neighbors. Oversized approx. 1,300 sq. ft. garage (25.5′ deep). This home is engineered for efficiency and built to last with insulated interior walls for lower utility costs, a heavier-gauge powder-coated metal roof, and Miami-Dade rated impact windows throughout. This is one of Cobblestone’s most impressive residences
Current real estate data for Single Family in Palm City as of Nov 06, 2026
289
Single Family Listed
88
Avg DOM
356
Avg $ / SqFt
$1,015,508
Avg List Price
Listing Provided Courtesy of RE/MAX Select Group at 772-283-9991
Property Details
Price:
$1,250,888
MLS #:
M20056101
Status:
Pending
Beds:
3
Baths:
3
Type:
Single Family
Subtype:
Single Family Residence
Subdivision:
Cobblestone PUD 01
Neighborhood:
6100palmcitywestindiantown
Listed Date:
Jun 29, 2026
Finished Sq Ft:
2,856
Total Sq Ft:
3,963
Lot Size:
1,130,894,266 sqft / 0.60 acres (approx)
Year Built:
2024
GolfCommunity Gated6100 – Palm City West/indiantown6100palmcitywestindiantownCobblestone Pud 01Citrus Grove (martin)Hidden OaksSouth ForkGolf CoursePets Allowed
Schools
Elementary School:
Citrus Grove (Martin)
Middle School:
Hidden Oaks
High School:
South Fork
Interior
Appliances
Electric Water Heater, Wine Refrigerator, Range, Cooktop, Dishwasher, Disposal, Dryer, Electric Range, Ice Maker, Microwave, Oven, Refrigerator, Washer, Water Heater
Bathrooms
3 Full Bathrooms
Cooling
Central Air, Electric
Flooring
Ceramic Tile, Marble, Tile, Wood
Heating
Central, Electric
Interior Features
Bar, Closet Cabinetry, Entrance Foyer, High Ceilings, Kitchen Island, Pantry, Walk-In Closet(s)
Laundry Features
Inside, Laundry Room
Levels
One
Main Level Bathrooms
3
Main Level Bedrooms
3
Exterior
Architectural Style
Contemporary, Ranch
Association Amenities
Basketball Court, Golf Course, Picnic Area, Playground
Attached Garage YN
1
Construction Materials
Block, Concrete, Stucco
Covered Spaces
3
Direction Faces
Southeast
Garage Spaces
3
Lot Features
On Golf Course, Room for Pool
Parking Features
Attached, Attached Garage, Driveway, Garage, Garage Door Opener
Parking Spots
3
Parking Total
3
Patio And Porch Features
Patio – Covered, Patio
Roof
Metal
Security Features
Gated with Guard, Security Guard, Smoke Detector(s)
Stories
1
View
Golf Course
Window Features
Single Hung Metal
Financial
HOA Fee
$152
HOA Fee Frequency
Monthly
HOA Includes
Common Areas, Security
Tax Year
2025
Taxes
$11,249
Map
Contact Us
Mortgage Calculator
Community
- Address896 SW Squire Johns Lane Palm City FL
- SubdivisionCobblestone PUD 01
- CityPalm City
- CountyMartin
- Zip Code34990
Property Summary
- Located in the Cobblestone PUD 01 subdivision, 896 SW Squire Johns Lane Palm City FL is a Single Family for sale in Palm City, FL, 34990. It is listed for $1,250,888 and features 3 beds, 3 baths, and has approximately 2,856 square feet of living space, and was originally constructed in 2024. The current price per square foot is $438. The average price per square foot for Single Family listings in Palm City is $356. The average listing price for Single Family in Palm City is $1,015,508. To schedule a showing of MLS#m20056101 at 896 SW Squire Johns Lane in Palm City, FL, contact your Trust House Realty agent at 9543362003.