
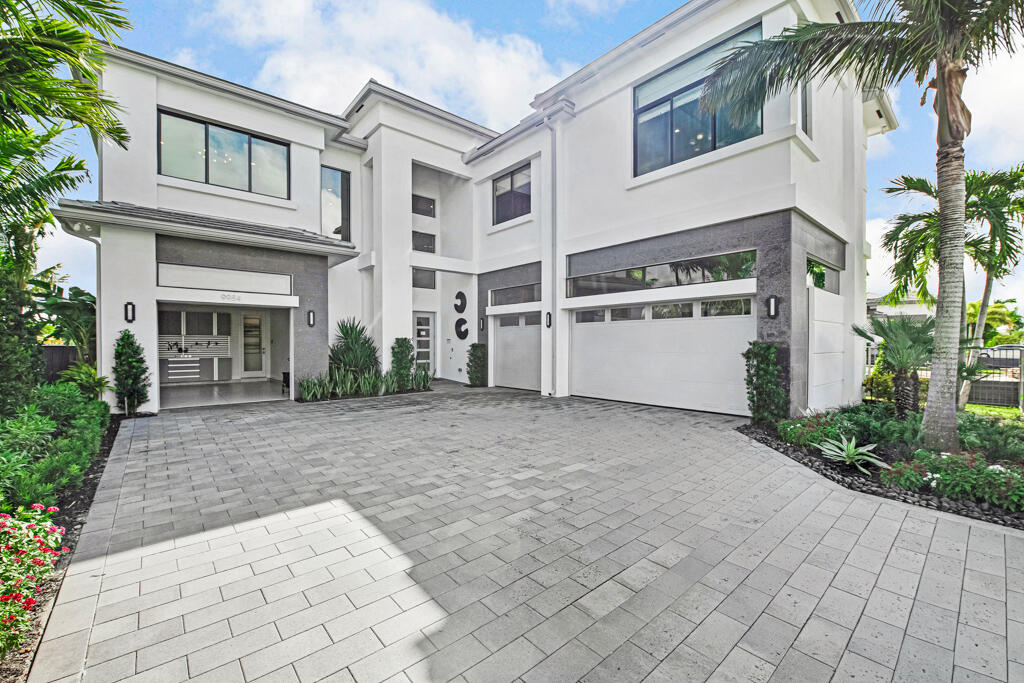
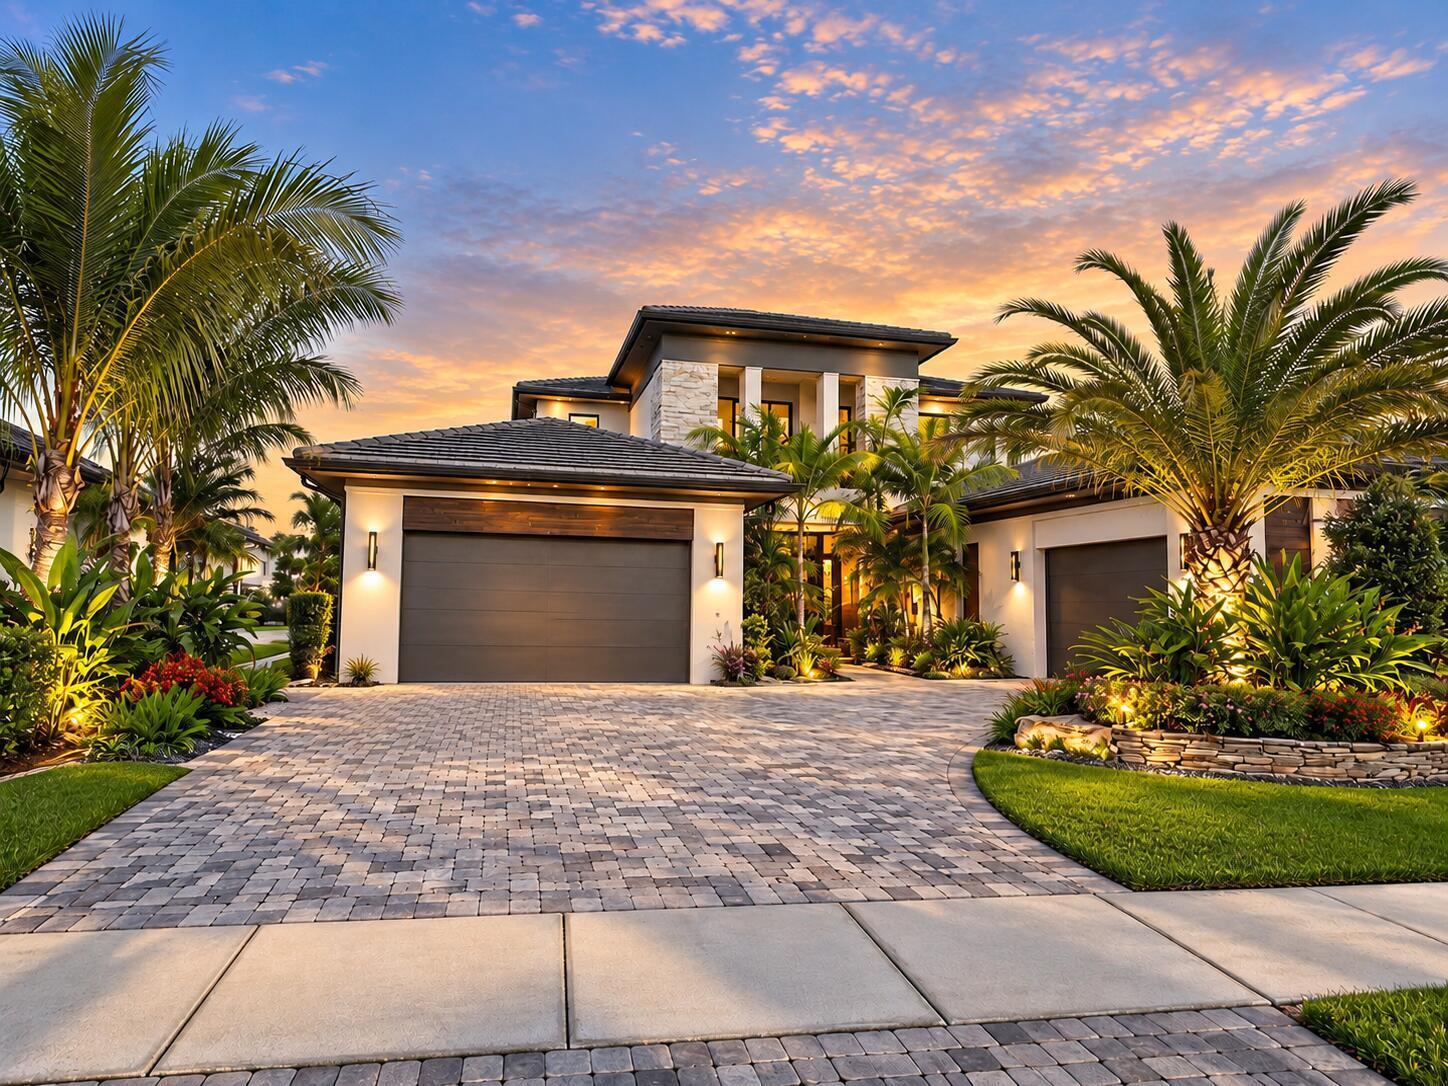
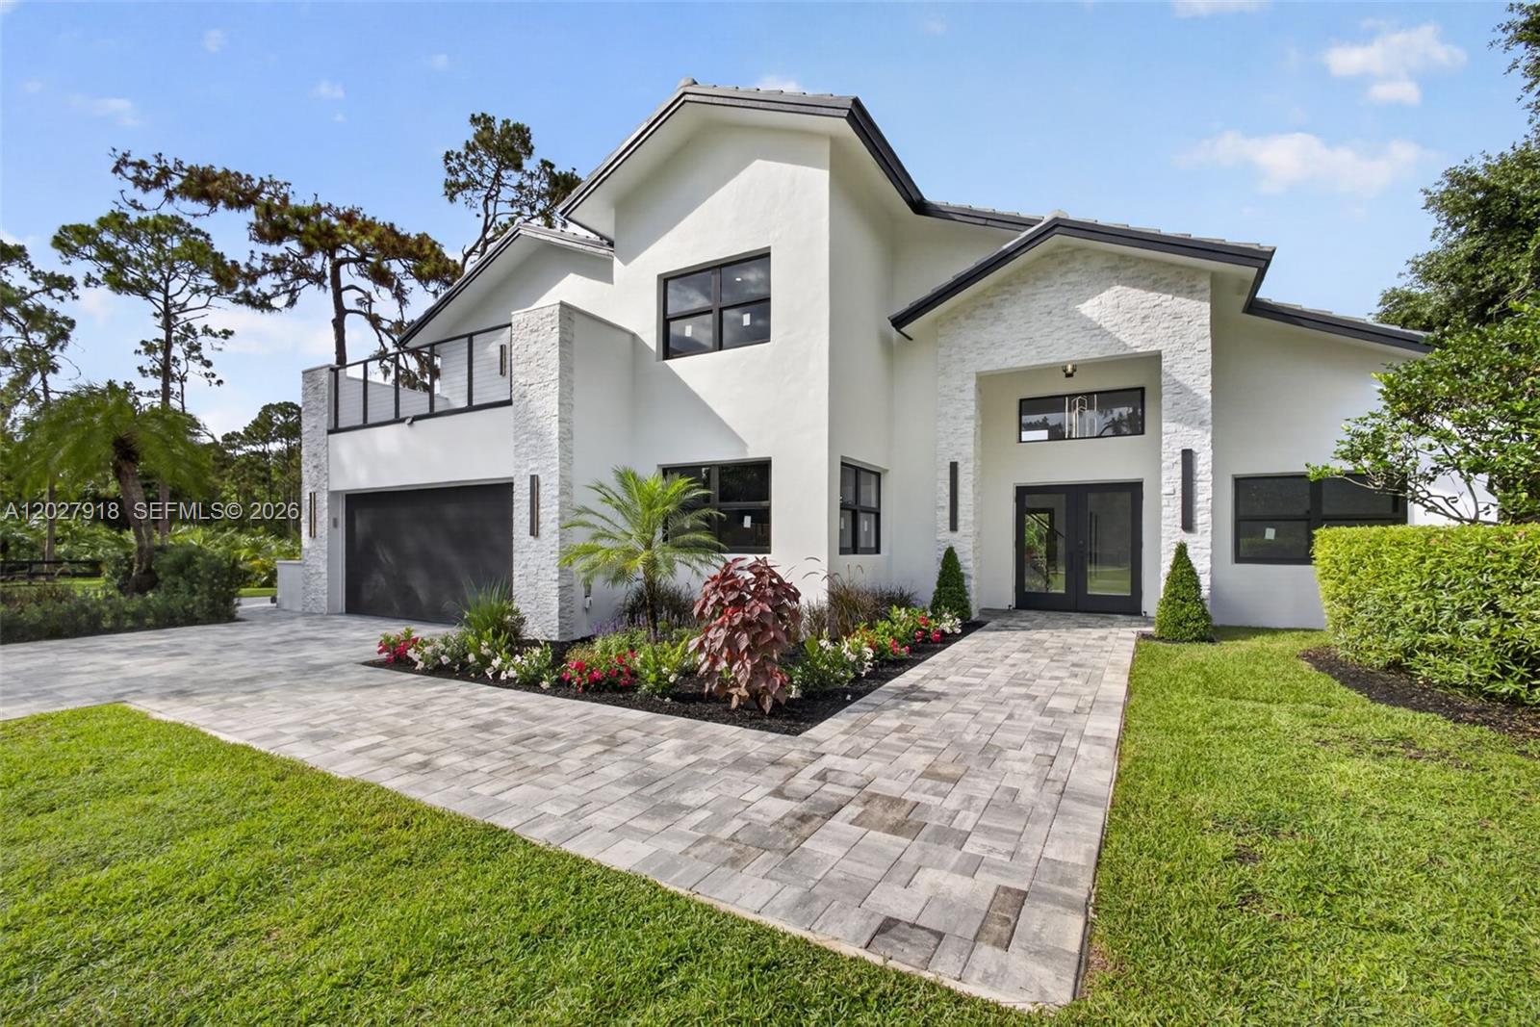
Experience exceptional luxury living in APEX at Avenir with the spectacular Solaris model home offered for sale by GL Homes. This impressive two-story contemporary lakefront residence features 5 bedrooms, 6 full bathrooms, 2 half bathrooms, and expansive living spaces designed for sophisticated entertaining and everyday comfort. A grand entrance welcomes you into an elegant open-concept layout featuring soaring ceilings, a spacious great room, formal dining area, and a beautifully appointed kitchen with a generous center island, gas cooktop, and pantry. The thoughtfully designed floor plan includes a first-floor club room, versatile den with the potential to serve as a sixth bedroom, and an upstairs loft and flex room. The spacious primary suite offers a walk-in closet, while additional bedrooms provide comfortable accommodations. Enjoy resort-inspired outdoor living with a private swimming pool and spa, covered patio, upstairs covered veranda, and beautiful lakefront views. Additional highlights include impact-resistant glass, a cabana bath, dedicated laundry room, and contemporary architectural details. Located within the gated APEX at Avenir community in Palm Beach Gardens, residents enjoy access to exceptional amenities, including a clubhouse, fitness center, resort-style pools, tennis and pickleball courts, and recreational facilities. Conveniently situated near shopping, dining, golf, and entertainment. This is a builder’s model home offered for sale, with estimated delivery in August/September 2027. Features, finishes, dimensions, and delivery timeline are subject to builder verification.
Current real estate data for Single Family in Palm Beach Gardens as of Nov 03, 2026
478
Single Family Listed
97
Avg DOM
644
Avg $ / SqFt
$2,698,685
Avg List Price
Listing Provided Courtesy of EXP Realty LLC at 888-883-8509
Property Details
Price:
$3,529,900
MLS #:
B26093737
Status:
Active
Beds:
5
Baths:
7
Type:
Single Family
Subtype:
Single Family Residence
Subdivision:
Apex at Avenir
Neighborhood:
5550
Listed Date:
Oct 28, 2026
Finished Sq Ft:
5,502
Total Sq Ft:
6,792
Year Built:
2025
Schools
Elementary School:
Pierce Hammock
Middle School:
Osceola Creek
High School:
Palm Beach Gardens
Interior
Appliances
Tankless Water Heater, Gas Cooktop, Cooktop, Dishwasher, Disposal, Dryer, Ice Maker, Microwave, Oven, Refrigerator, Washer, Water Heater
Bathrooms
6 Full Bathrooms, 2 Half Bathrooms
Cooling
Ceiling Fan(s), Central Air
Flooring
Carpet, Concrete, Tile, Wood
Heating
Central, Radiant
Interior Features
Bar, Bedroom Layout – Split, Built-in Features, Cabana Bath, Entrance Foyer, High Ceilings, Kitchen Island, Pantry, Storage, Upstairs Living Area, Walk-In Closet(s)
Laundry Features
Inside, Laundry Room, Laundry Tub, Sink, Upper Level
Levels
Two
Main Level Bathrooms
2
Main Level Bedrooms
1
Exterior
Architectural Style
Contemporary
Association Amenities
Recreation Facility, Gated, Pool, Bar, Basketball Court, Billiard Room, Cafe/Restaurant, Clubhouse, Community Room, Fitness Center, Game Room, Jogging Path, Park, Pickleball Court(s), Playground, Sauna, Sidewalks, Spa/Hot Tub, Street Lights, Tennis Court(s), Trail(s)
Attached Garage YN
1
Construction Materials
CBS, Concrete, Second/Third Floor Concrete, Stucco
Covered Spaces
4
Direction Faces
West
Exterior Features
Balcony, Pool Bathroom
Fencing
Back Yard, Fenced, Front Yard, Gate
Garage Spaces
4
New Construction YN
1
Parking Features
Attached, Attached Garage, Driveway, Garage, Garage Door Opener
Parking Spots
8
Parking Total
8
Patio And Porch Features
Porch – Open, Patio – Open, Patio – Covered, Porch, Patio
Roof
Concrete, Tile
Security Features
Smoke Detector(s)
Spa Features
In Ground
Stories
2
View
Lake, Pool, Water
Waterfront Features
Lake
Window Features
Storm Window(s)
Financial
HOA Fee
$418
HOA Fee 2
$15
HOA Fee 2 Frequency
Annually
HOA Fee Frequency
Monthly
HOA Includes
Recreation Facility, Common Areas, Maintenance Grounds, Pest Control, Security
HOA Name 2
Avenir POA
Tax Year
2026
Taxes
$28,633
Map
Contact Us
Mortgage Calculator
Community
- Address9984 Migration Point Palm Beach Gardens FL
- SubdivisionApex at Avenir
- CityPalm Beach Gardens
- CountyPalm Beach
- Zip Code33412
Property Summary
- Located in the Apex at Avenir subdivision, 9984 Migration Point Palm Beach Gardens FL is a Single Family for sale in Palm Beach Gardens, FL, 33412. It is listed for $3,529,900 and features 5 beds, 7 baths, and has approximately 5,502 square feet of living space, and was originally constructed in 2025. The current price per square foot is $642. The average price per square foot for Single Family listings in Palm Beach Gardens is $644. The average listing price for Single Family in Palm Beach Gardens is $2,698,685. To schedule a showing of MLS#b26093737 at 9984 Migration Point in Palm Beach Gardens, FL, contact your Trust House Realty agent at 9543362003.
Similar Listings Nearby





9984 Migration Point
Palm Beach Gardens, FL