
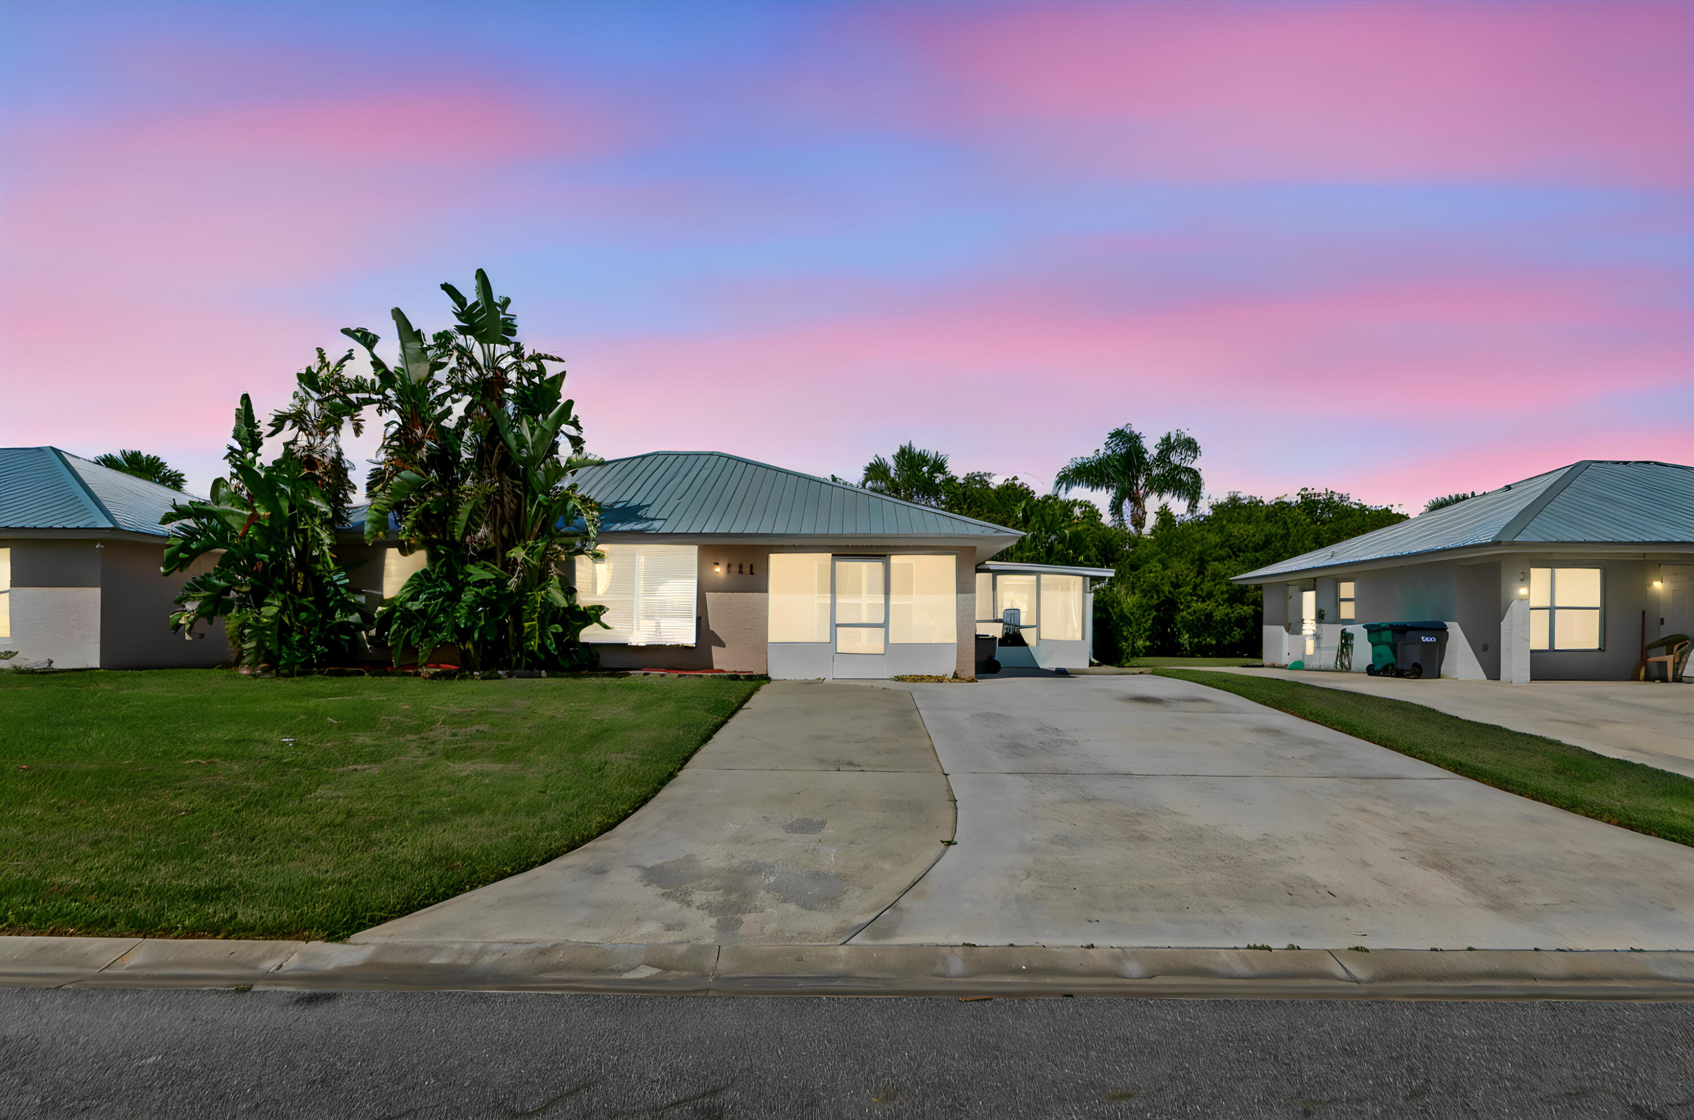
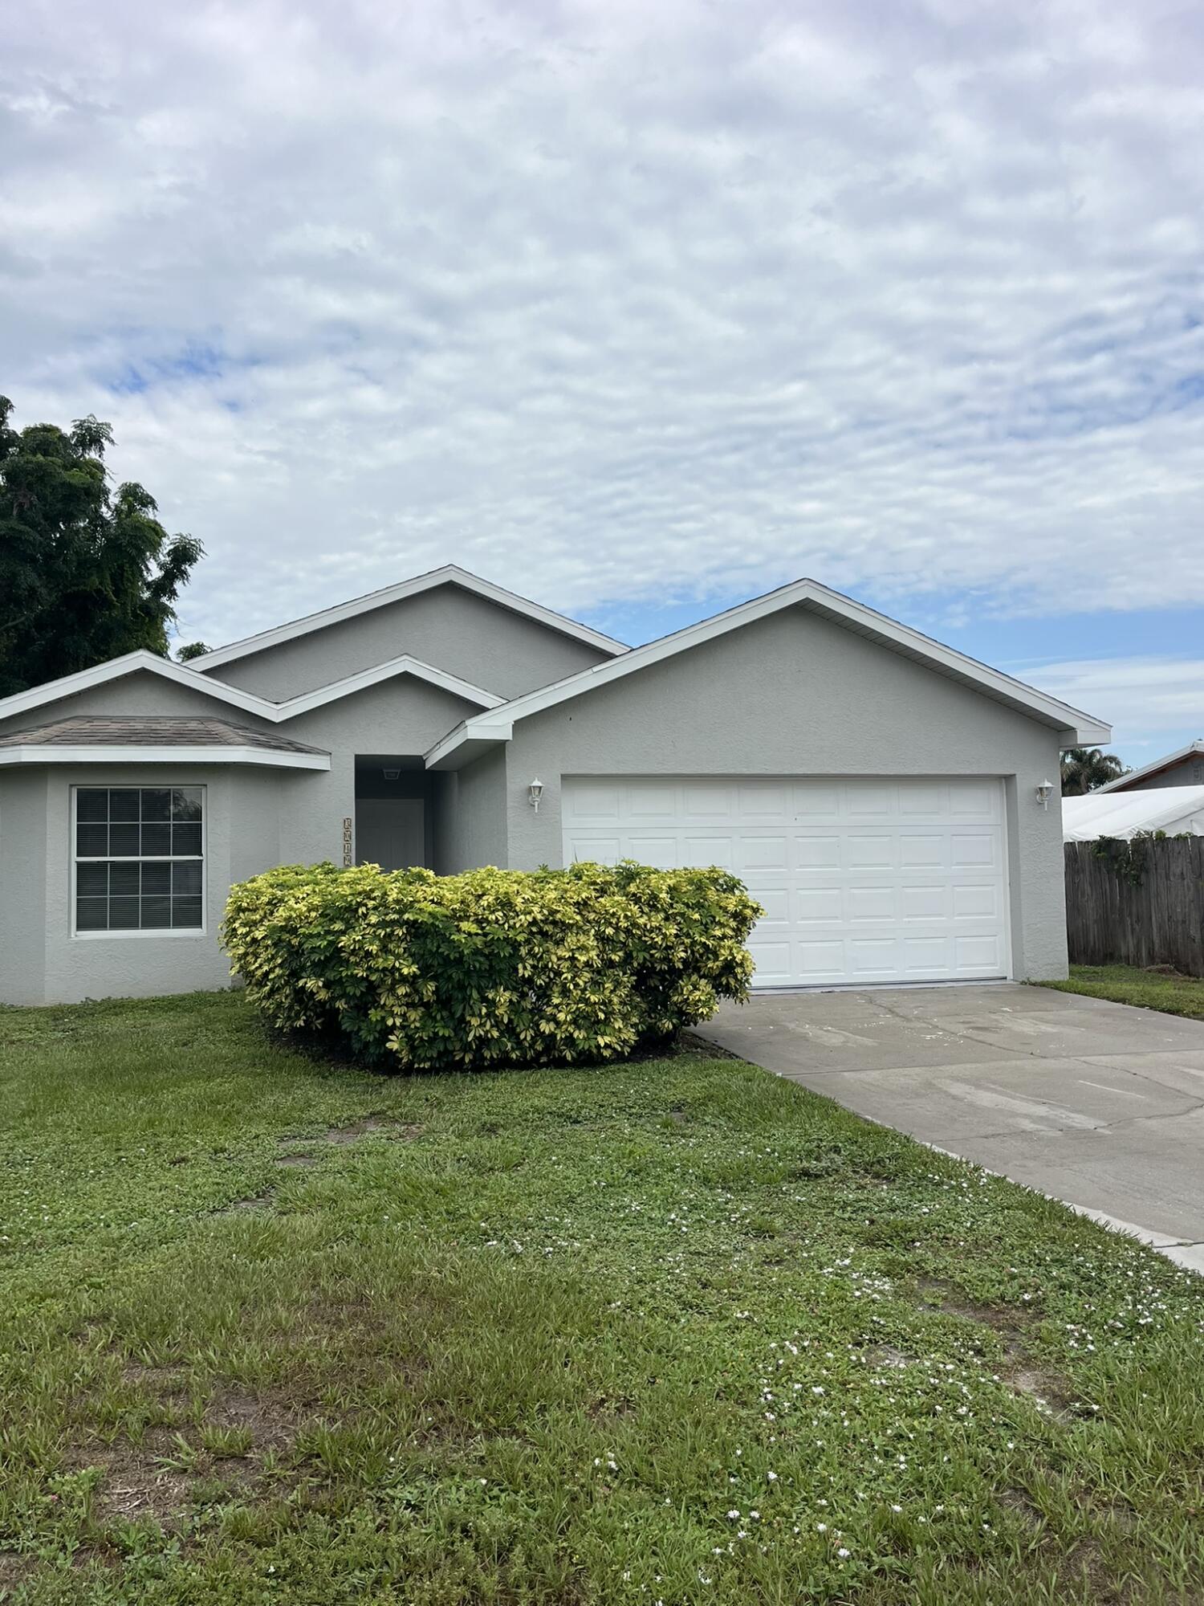
This single-story residence in the non-gated Kings Bay community of Okeechobee offers 1,194 square feet of living space and 1,834 square feet of total area, with two bedrooms and two full bathrooms. The efficient floor plan provides a practical layout for homeowners seeking a manageable property that doesn’t sacrifice comfort or functionality. The property boasts a metal roof, large driveway, great screened patio, private fenced backyard, and a beautiful kitchen! The property floor plan is for 3 bedrooms but the seller chose to have a larger living room and 2 bedrooms instead. If a 3rd bedroom is preferred, this property can easily be converted to fit this need by simply adding a wall & door to the bonus area adjacent to the family room. Living in Kings Bay adds even more to enjoy, with community amenities that include a swimming pool and tennis courts. Whether you are relaxing at home, spending an afternoon by the pool, or exploring everything Okeechobee has to offer, this property combines comfort, convenience, and community living in one attractive package.
Current real estate data for Single Family in Okeechobee as of Nov 05, 2026
253
Single Family Listed
85
Avg DOM
305
Avg $ / SqFt
$555,418
Avg List Price
Listing Provided Courtesy of KW Reserve Palm Beach at 561-220-6006
Property Details
Price:
$225,000
MLS #:
B26069121
Status:
Active Under Contract
Beds:
3
Baths:
2
Type:
Single Family
Subtype:
Single Family Residence
Subdivision:
KINGS BAY
Neighborhood:
6220secountyok
Listed Date:
Aug 27, 2026
Finished Sq Ft:
1,194
Total Sq Ft:
1,834
Lot Size:
227,886,754 sqft / 0.12 acres (approx)
Year Built:
2002
Schools
Elementary School:
Everglades (Okeechobee)
Middle School:
Osceola
High School:
Okeechobee
Interior
Appliances
Electric Water Heater, Range, Dishwasher, Disposal, Dryer, Electric Range, Ice Maker, Microwave, Refrigerator, Washer, Water Heater
Bathrooms
2 Full Bathrooms
Cooling
Ceiling Fan(s), Central Air, Electric
Flooring
Carpet, Ceramic Tile, Tile
Heating
Central, Electric
Interior Features
Closet Cabinetry, High Ceilings, Pantry, Vaulted Ceiling(s)
Laundry Features
Inside, Laundry Closet, Laundry Room
Levels
One, Multi/Split
Main Level Bathrooms
2
Main Level Bedrooms
3
Exterior
Architectural Style
Ranch
Association Amenities
Pool, Clubhouse, Shuffleboard Court, Tennis Court(s)
Construction Materials
CBS, Stucco
Direction Faces
Southwest
Exterior Features
Barbecue, Storage
Fencing
Back Yard, Fenced, Gate
Lot Features
Sidewalks
Other Structures
Storage
Parking Features
Driveway, Open
Parking Spots
4
Parking Total
4
Patio And Porch Features
Porch – Screened, Porch – Open, Patio – Screened, Patio – Covered, Porch, Patio
Roof
Fiberglass
Security Features
Security System, Smoke Detector(s)
Stories
1
View
Garden, Preserve, Other
Window Features
Shutters, Blinds, Drapes, Plantation Shutters
Financial
HOA Fee
$80
HOA Fee Frequency
Monthly
HOA Includes
Common Areas, Maintenance Grounds
HOA Phone
863-763-9380
Tax Year
2025
Taxes
$2,990
Map
Contact Us
Mortgage Calculator
Community
- Address5111 SE 42nd Trace Okeechobee FL
- SubdivisionKINGS BAY
- CityOkeechobee
- CountyOkeechobee
- Zip Code34974
Property Summary
- Located in the KINGS BAY subdivision, 5111 SE 42nd Trace Okeechobee FL is a Single Family for sale in Okeechobee, FL, 34974. It is listed for $225,000 and features 3 beds, 2 baths, and has approximately 1,194 square feet of living space, and was originally constructed in 2002. The current price per square foot is $188. The average price per square foot for Single Family listings in Okeechobee is $305. The average listing price for Single Family in Okeechobee is $555,418. To schedule a showing of MLS#b26069121 at 5111 SE 42nd Trace in Okeechobee, FL, contact your Trust House Realty agent at 9543362003.
Similar Listings Nearby


5111 SE 42nd Trace
Okeechobee, FL