
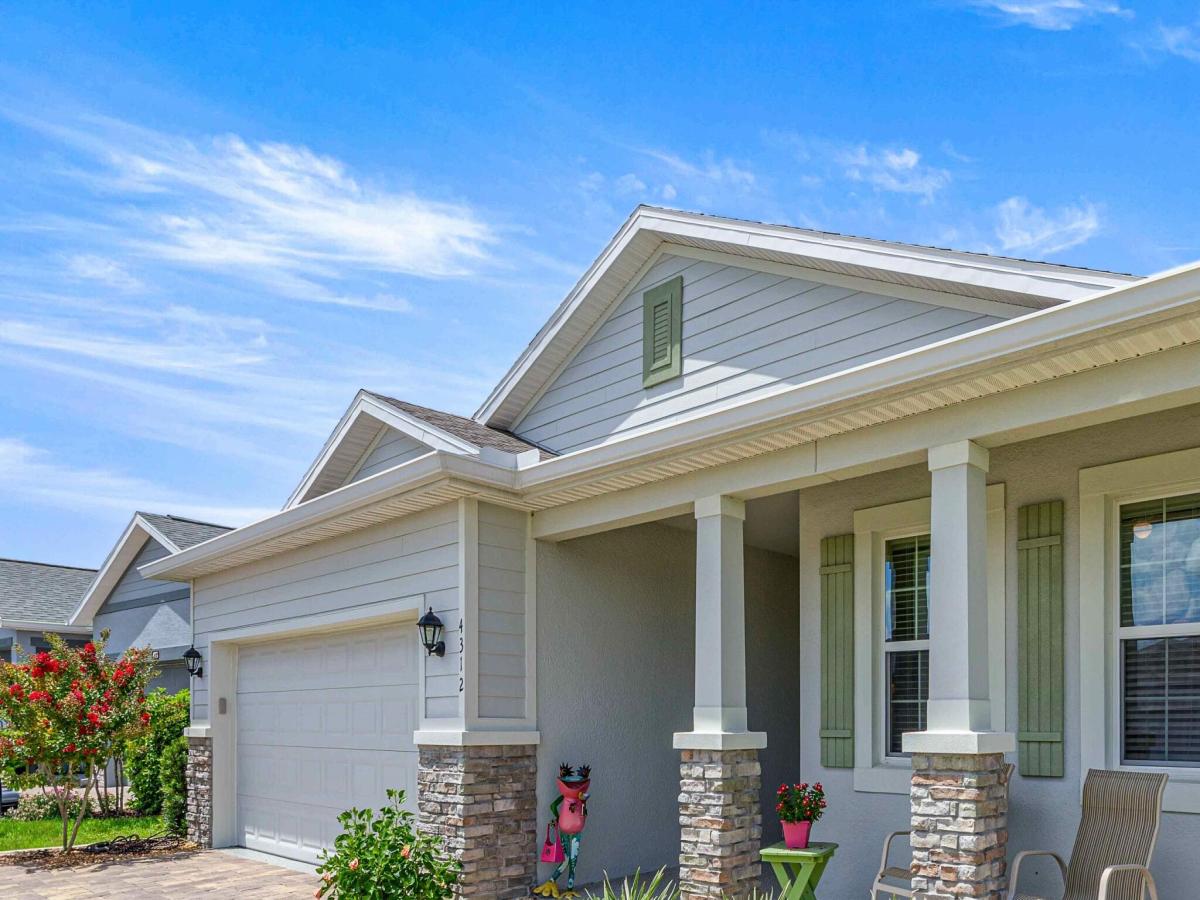
Welcome to your dream home in Ocala, Florida! This beautifully designed 3-bedroom, 2-bathroom residence seamlessly combines modern style, exceptional comfort, and vibrant outdoor living. Step inside to a light-filled open floor plan that flows effortlessly into a contemporary kitchen—featuring sleek appliances, generous counter space, and a spacious pantry that makes meal prep a true delight. A full dedicated laundry room adds essential daily convenience. The private primary suite serves as a peaceful retreat, showcasing a lovely en-suite bathroom and an expansive walk-in closet for all your storage needs. An additional well-appointed bedroom provide versatile, cozy space for family and guests. Outside, step into your fully fenced backyard oasis, complete with a brick paver patio tailored for entertaining or relaxing under the warm Florida skies. A pristine epoxy two-car garage offers clean, organized storage and convenient parking. Experience the perfect blend of location and lifestyle in Ocala!
Current real estate data for Single Family in Ocala as of Nov 06, 2026
63
Single Family Listed
107
Avg DOM
238
Avg $ / SqFt
$500,832
Avg List Price
Listing Provided Courtesy of Keller Williams Realty of Vero at 772-257-8000
Property Details
Price:
$325,000
MLS #:
B26057345
Status:
Active
Beds:
3
Baths:
2
Type:
Single Family
Subtype:
Single Family Residence
Subdivision:
OCALA PRESERVE PH 9
Neighborhood:
5940otherfloridacounty
Listed Date:
Jul 28, 2026
Finished Sq Ft:
1,853
Total Sq Ft:
2,577
Lot Size:
284,621,040 sqft / 0.15 acres (approx)
Year Built:
2022
Schools
Interior
Appliances
Electric Water Heater, Range, Dishwasher, Disposal, Dryer, Electric Range, Ice Maker, Microwave, Refrigerator, Washer, Water Heater
Bathrooms
2 Full Bathrooms
Cooling
Ceiling Fan(s), Central Air, Electric
Flooring
Tile, Vinyl
Heating
Central, Electric
Interior Features
Cathedral Ceiling(s), Kitchen Island, Pantry, Walk-In Closet(s)
Laundry Features
Inside, Laundry Room, Sink
Levels
One
Main Level Bathrooms
2
Main Level Bedrooms
3
Exterior
Architectural Style
Ranch
Association Amenities
Security, Pool, Clubhouse, Community Room, Fitness Center, Heated Pool, Library, Park, Sidewalks, Street Lights
Attached Garage YN
1
Construction Materials
CBS, Stone Veneer, Stucco
Covered Spaces
2
Direction Faces
Northeast
Exterior Features
None
Fencing
Wrought Iron
Garage Spaces
2
Lot Features
Sidewalks
Open Parking Spaces
2
Other Structures
None
Parking Features
Attached Garage, Garage, Garage Door Opener, Paver Block
Parking Spots
4
Parking Total
4
Patio And Porch Features
Porch – Screened, Patio – Open, Porch, Patio
Roof
Shingle
Security Features
Gated – No Guard, Smoke Detector(s)
Stories
1
View
City
Window Features
Single Hung Metal
Financial
HOA Fee
$528
HOA Fee Frequency
Monthly
HOA Includes
Recreation Facility, Internet, Maintenance Grounds, Reserve Funds
HOA Name
Ocala Preserve Association
Tax Year
2025
Taxes
$1,875
Map
Contact Us
Mortgage Calculator
Community
- Address4312 NW 55th Court Ocala FL
- SubdivisionOCALA PRESERVE PH 9
- CityOcala
- CountyMarion
- Zip Code34482
Property Summary
- Located in the OCALA PRESERVE PH 9 subdivision, 4312 NW 55th Court Ocala FL is a Single Family for sale in Ocala, FL, 34482. It is listed for $325,000 and features 3 beds, 2 baths, and has approximately 1,853 square feet of living space, and was originally constructed in 2022. The current price per square foot is $175. The average price per square foot for Single Family listings in Ocala is $238. The average listing price for Single Family in Ocala is $500,832. To schedule a showing of MLS#b26057345 at 4312 NW 55th Court in Ocala, FL, contact your Trust House Realty agent at 9543362003.
Similar Listings Nearby


4312 NW 55th Court
Ocala, FL