
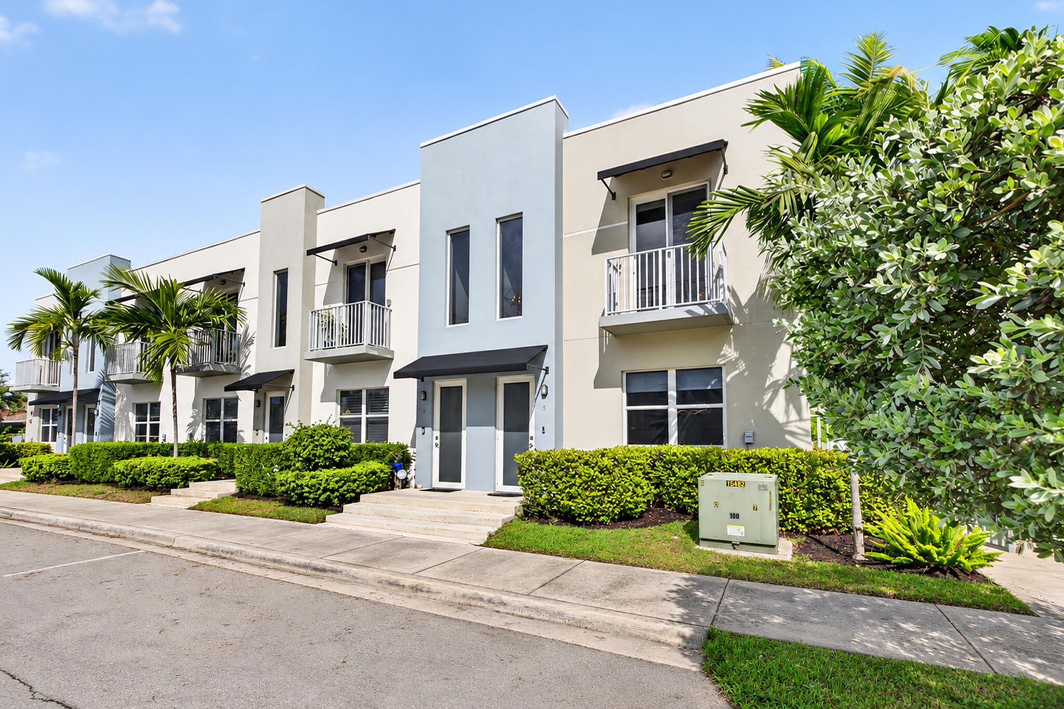
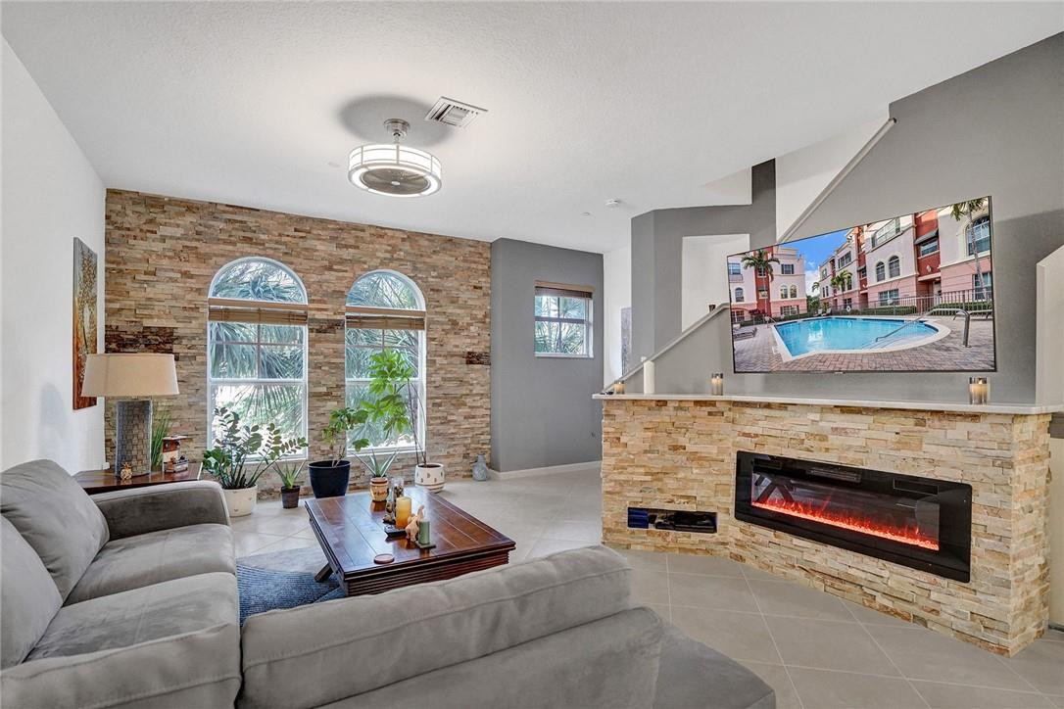
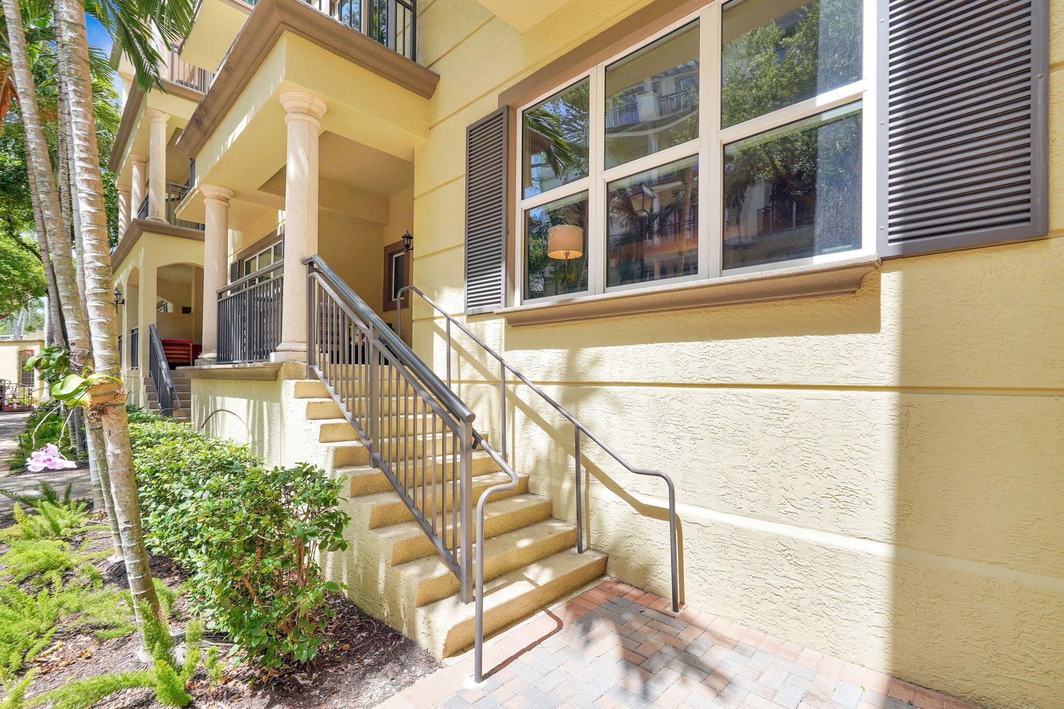
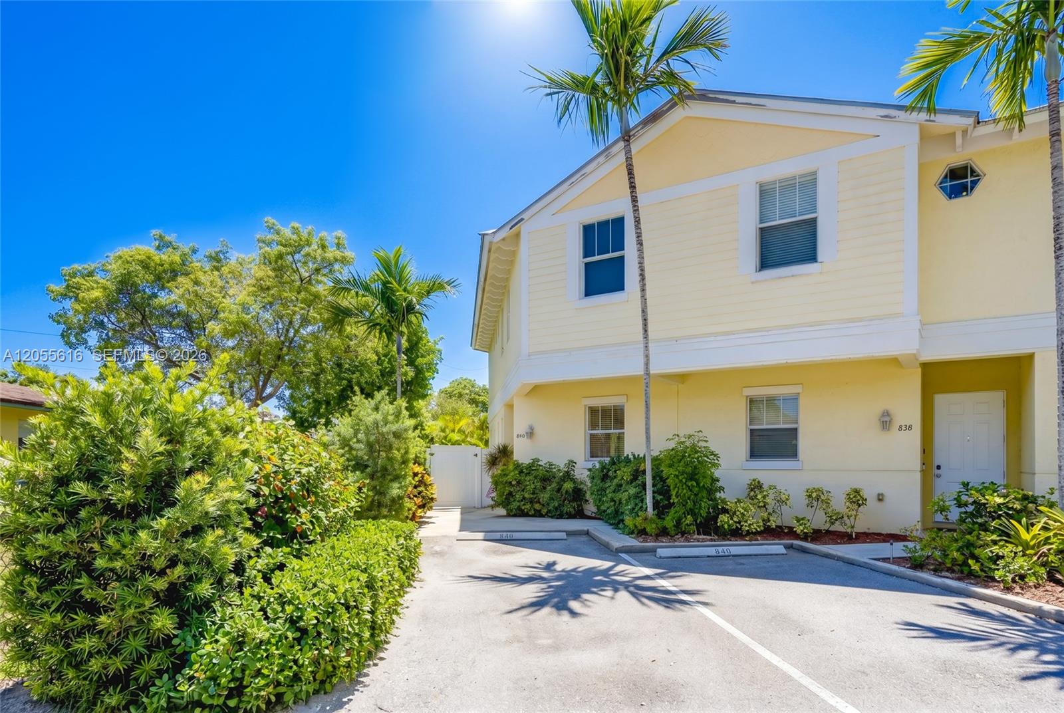
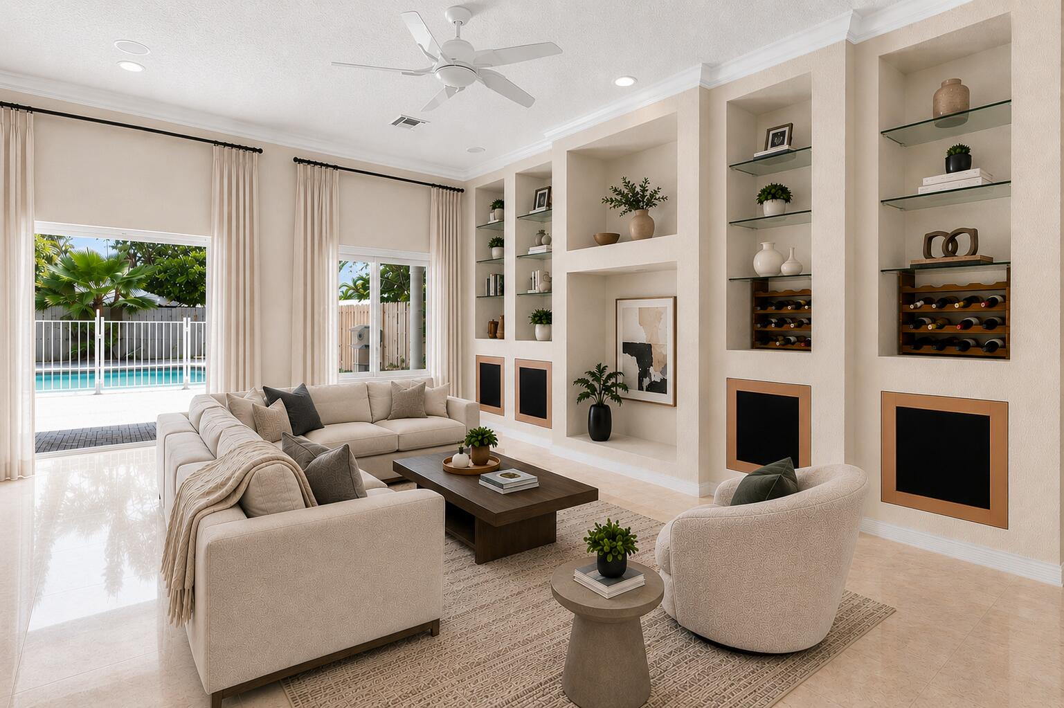
NEWER CONSTRUCTION END-UNIT TOWNHOME at Urban Village at 5th in Oakland Park. Built in 2021, this former BUILDER’S MODEL showcases upgrades throughout. The open great room features porcelain wood-look tile and a kitchen with two-tone cabinetry, GLASS TILE BACKSPLASH, center island and BUILT-IN BAR WITH WINE FRIDGE. Upgraded laminate continues upstairs to TWO SPACIOUS PRIMARY SUITES with private baths and upgraded tile and fixtures. One offers a double vanity and frameless shower; the other a balcony. Fitted closet storage, upstairs Samsung washer/dryer, IMPACT WINDOWS and an ATTACHED 2-CAR GARAGE with direct home access add convenience. Enjoy a secluded HEATED POOL, sundeck and dog park. Approx. 1 mile to Wilton Drive and less than 1 mile to downtown Oakland Park. POSSIBLE OWNER FINANCING.
Current real estate data for Townhouse in Oakland Park as of Nov 11, 2026
36
Townhouse Listed
91
Avg DOM
319
Avg $ / SqFt
$559,846
Avg List Price
Listing Provided Courtesy of RE/MAX Experience at 954-541-8441
Property Details
Price:
$449,000
MLS #:
B26096389
Status:
Active
Beds:
2
Baths:
2.5
Type:
Townhouse
Subdivision:
URBAN VILLAGE AT 5TH AVE CONDO
Neighborhood:
3450
Listed Date:
Nov 4, 2026
Finished Sq Ft:
1,225
Total Sq Ft:
1,625
Year Built:
2021
Schools
Elementary School:
Oakland Park
Middle School:
James S. Rickards
High School:
Northeast
Interior
Appliances
Electric Water Heater, Wine Refrigerator, Range, Electric Cooktop, Cooktop, Dishwasher, Disposal, Dryer, Electric Range, ENERGY STAR Qualified Dishwasher, ENERGY STAR Qualified Dryer, ENERGY STAR Qualified Refrigerator, ENERGY STAR Qualified Washer, Ice Maker, Microwave, Oven, Refrigerator, Washer, Water Heater
Bathrooms
2 Full Bathrooms, 1 Half Bathroom
Cooling
Ceiling Fan(s), Central Air, Electric, ENERGY STAR Qualified Equipment
Flooring
Ceramic Tile, Engineered Wood, Tile
Heating
Central, Electric
Interior Features
Bar, Bedroom Layout – Split, Built-in Features, Closet Cabinetry, High Ceilings, Kitchen Island, Walk-In Closet(s)
Laundry Features
In Unit, Inside, Laundry Closet, Upper Level
Levels
Two
Main Level Bathrooms
1
Exterior
Architectural Style
Contemporary
Association Amenities
Pool, Dog Park, Elevator(s), Heated Pool, Maintained Community, Parking, Sidewalks, Street Lights
Attached Garage YN
1
Construction Materials
CBS, Concrete Block – With Stucco, Stucco
Covered Spaces
2
Direction Faces
South
Exterior Features
Awning(s)
Fencing
Fenced, Gate, Partial
Garage Spaces
2
Lot Features
Landscaped, Many Trees, Sidewalks
Parking Features
Attached, Attached Garage, Garage, Garage Door Opener
Parking Spots
2
Parking Total
2
Roof
Flat
Security Features
Fire Sprinkler System, Security Lights, Smoke Detector(s)
Stories
2
View
Other
Financial
HOA Fee
$506
HOA Fee Frequency
Monthly
HOA Includes
Pool Service, Common Areas, Insurance, Legal/Accounting, Maintenance Grounds, Maintenance Structure, Reserve Funds, Roof Repairs, Trash
HOA Name
Urban Village At 5th Ave Condominium Association,
HOA Phone
404-984-0842
Tax Year
2025
Taxes
$6,589
Map
Contact Us
Mortgage Calculator
Community
- Address405 NE 35TH Court 5 Oakland Park FL
- SubdivisionURBAN VILLAGE AT 5TH AVE CONDO
- CityOakland Park
- CountyBroward
- Zip Code33334
Property Summary
- Located in the URBAN VILLAGE AT 5TH AVE CONDO subdivision, 405 NE 35TH Court 5 Oakland Park FL is a Townhouse for sale in Oakland Park, FL, 33334. It is listed for $449,000 and features 2 beds, 3 baths, and has approximately 1,225 square feet of living space, and was originally constructed in 2021. The current price per square foot is $367. The average price per square foot for Townhouse listings in Oakland Park is $319. The average listing price for Townhouse in Oakland Park is $559,846. To schedule a showing of MLS#b26096389 at 405 NE 35TH Court 5 in Oakland Park, FL, contact your Trust House Realty agent at 9543362003.
Similar Listings Nearby


405 NE 35TH Court 5
Oakland Park, FL