
4140 PAMONA Avenue
Miami, FL, 33133
$2,479,999
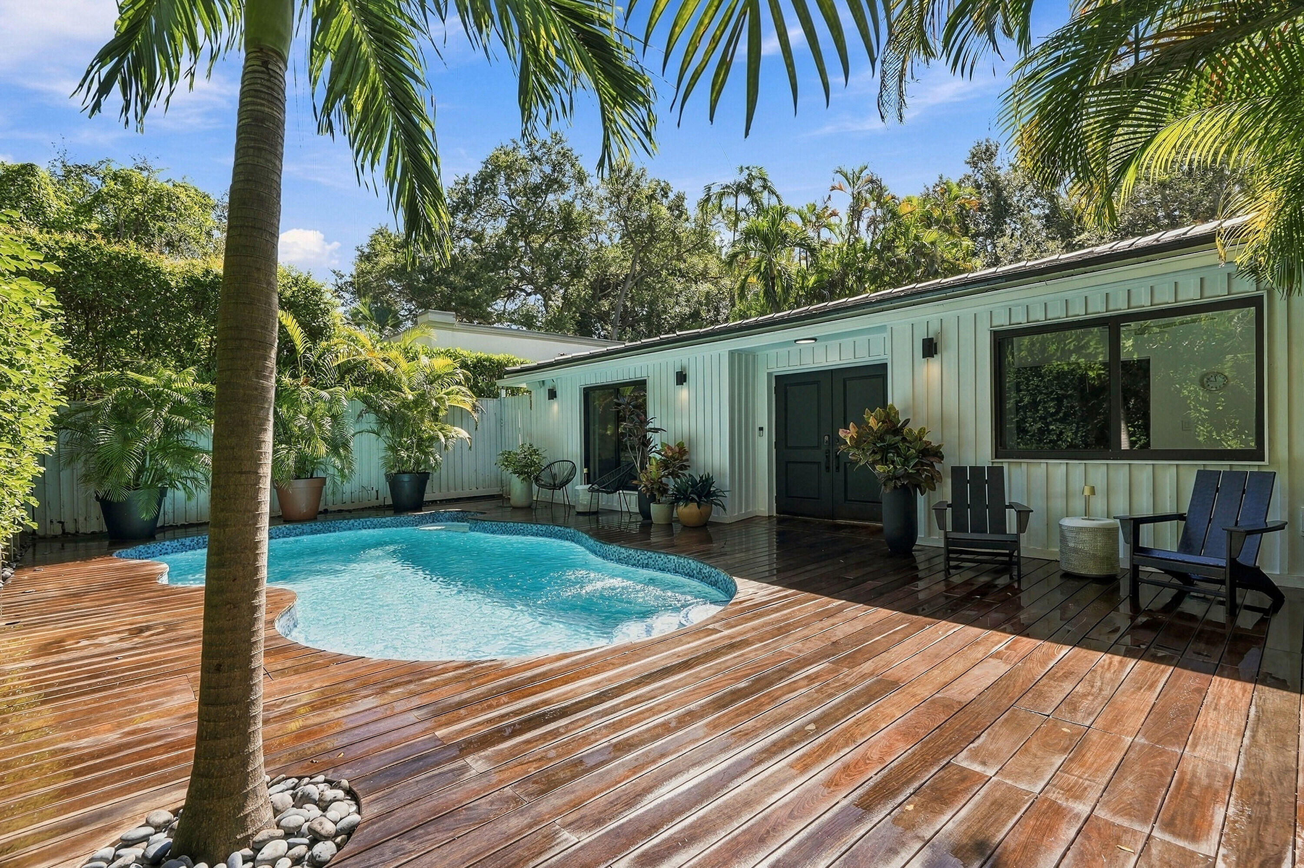
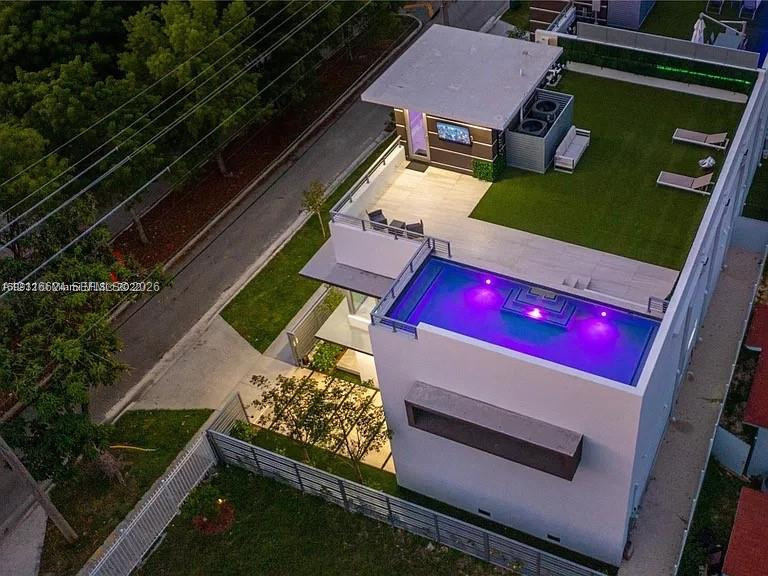
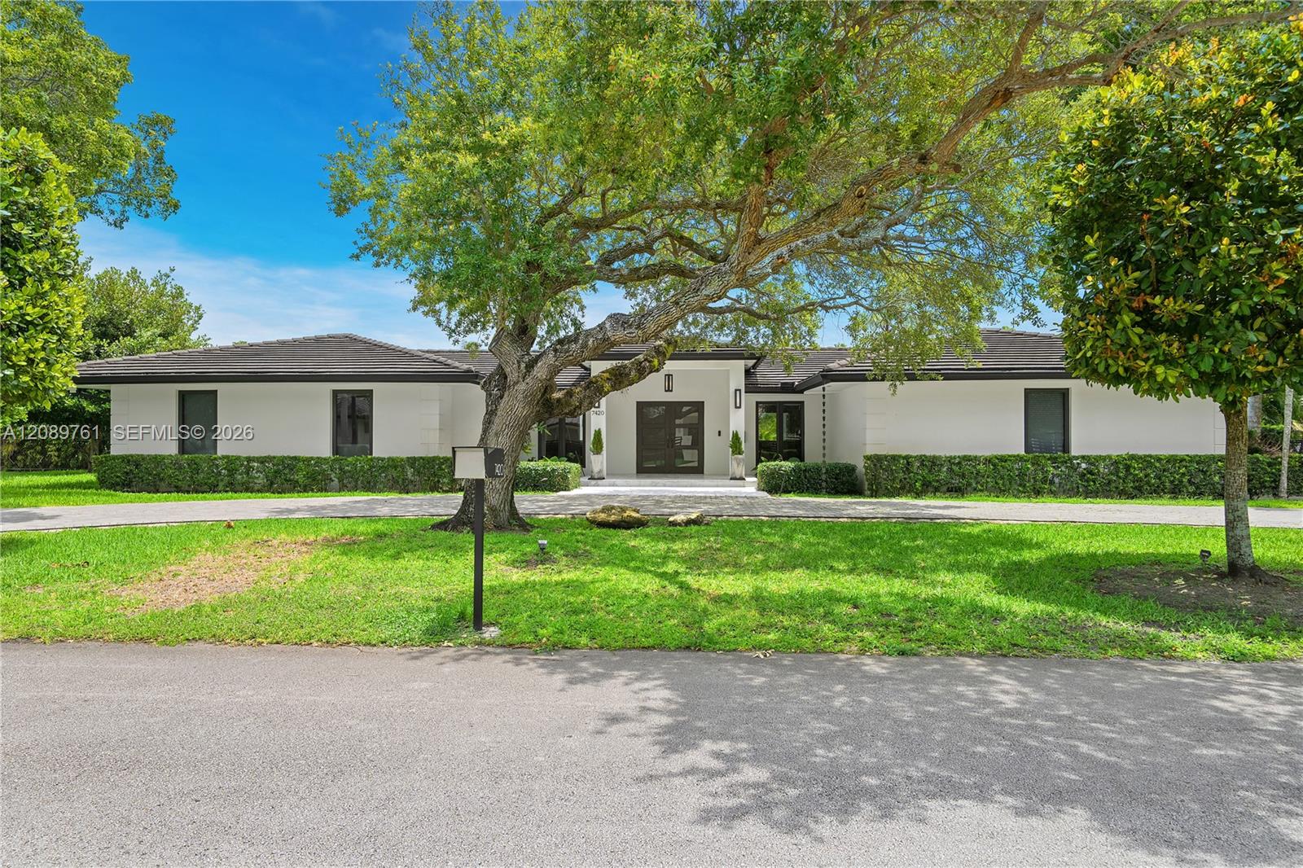
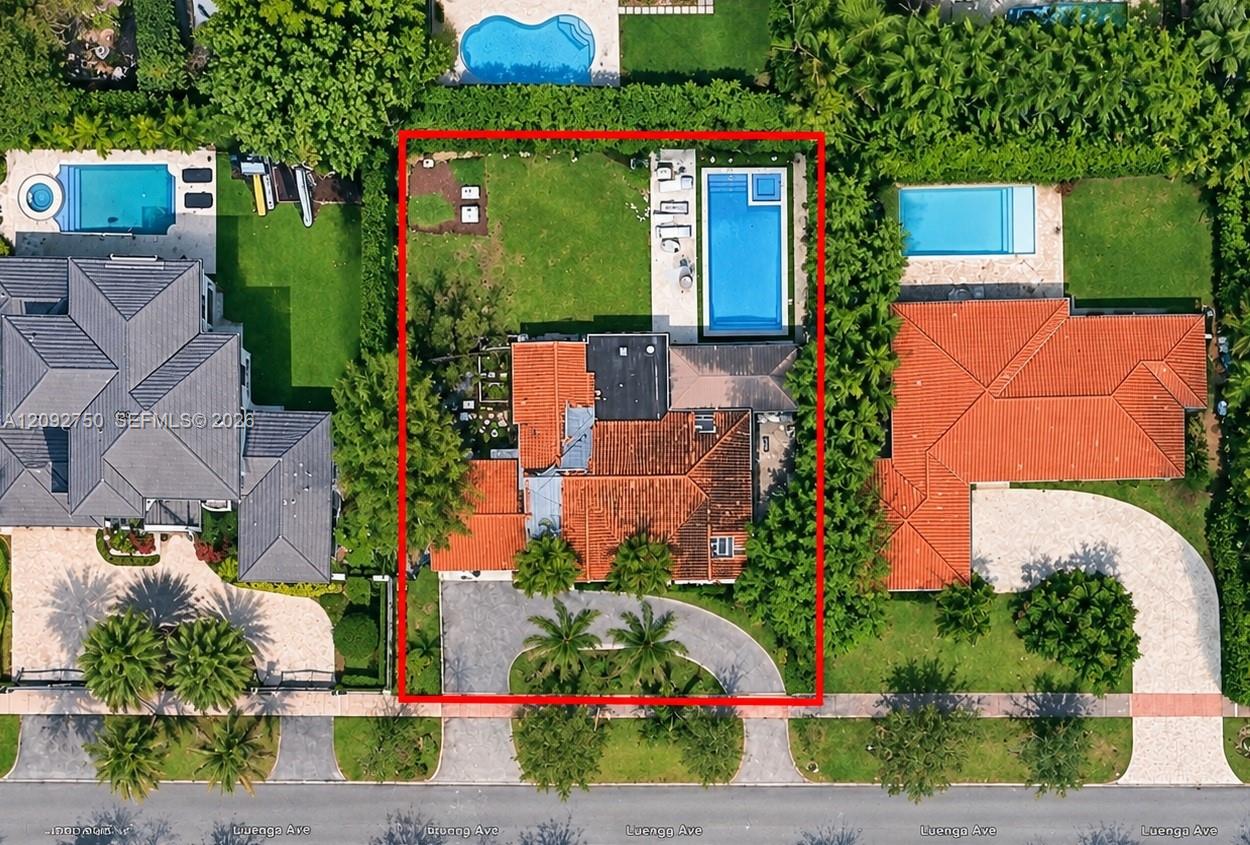
TIMELESS ELEGANCE MEETS MODERN LUXURY IN THE HEART OF COCONUT GROVE! Discover this exquisitely remodeled 3BR/2.5BA home, blending timeless charm & organic design. Completely reimagined, this residence features soaring vaulted ceilings, impact windows, two living spaces w/room for an office & a spectacular open-concept kitchen with a 10-ft island, warm oak accents & premium appliances. Other upgrades include a new roof, HVAC, underground PVC plumbing, etc. Escape to your own PRIVATE TROPICAL OASIS, where lush landscaping surrounds two outdoor living spaces: a secluded courtyard w/a heated saltwater pool & a separate spacious turf backyard, perfect for entertaining, relaxing & play. Minutes from downtown Coconut Grove, this move-in-ready home offers tranquility, charm and modern comfort.
Current real estate data for Single Family in Miami as of Nov 06, 2026
2,907
Single Family Listed
100
Avg DOM
566
Avg $ / SqFt
$1,489,457
Avg List Price
Listing Provided Courtesy of Isla Bella Realty of Fl LLC at 954-614-8588
Property Details
Price:
$2,479,999
MLS #:
B26093961
Status:
Active
Beds:
3
Baths:
2.5
Type:
Single Family
Subtype:
Single Family Residence
Subdivision:
UTOPIA
Neighborhood:
2410
Listed Date:
Oct 29, 2026
Finished Sq Ft:
2,074
Total Sq Ft:
2,090
Lot Size:
233,046,000 sqft / 0.12 acres (approx)
Year Built:
1970
Schools
Elementary School:
Coconut Grove
Middle School:
Ponce De Leon
High School:
Coral Gables
Interior
Appliances
Wine Refrigerator, Freezer, Electric Cooktop, Cooktop, Dishwasher, Dryer, Electric Range, Microwave, Oven, Refrigerator, Washer
Bathrooms
2 Full Bathrooms, 1 Half Bathroom
Cooling
Ceiling Fan(s), Central Air
Flooring
Tile
Heating
Central
Interior Features
Closet Cabinetry, Kitchen Island, Pantry, Vaulted Ceiling(s)
Laundry Features
Laundry Room, Main Level
Levels
One
Main Level Bathrooms
3
Main Level Bedrooms
3
Exterior
Architectural Style
Ranch
Construction Materials
CBS
Direction Faces
North
Parking Features
Gravel
Parking Spots
4
Parking Total
4
Roof
Tile
Stories
1
Financial
Tax Year
2026
Taxes
$29,712
Map
Contact Us
Mortgage Calculator
Community
- Address4140 PAMONA Avenue Miami FL
- SubdivisionUTOPIA
- CityMiami
- CountyMiami-Dade
- Zip Code33133
Property Summary
- Located in the UTOPIA subdivision, 4140 PAMONA Avenue Miami FL is a Single Family for sale in Miami, FL, 33133. It is listed for $2,479,999 and features 3 beds, 3 baths, and has approximately 2,074 square feet of living space, and was originally constructed in 1970. The current price per square foot is $1,196. The average price per square foot for Single Family listings in Miami is $566. The average listing price for Single Family in Miami is $1,489,457. To schedule a showing of MLS#b26093961 at 4140 PAMONA Avenue in Miami, FL, contact your Trust House Realty agent at 9543362003.
Similar Listings Nearby


4140 PAMONA Avenue
Miami, FL