
2940 SW 12th Street
Miami, FL, 33135
$1,249,000
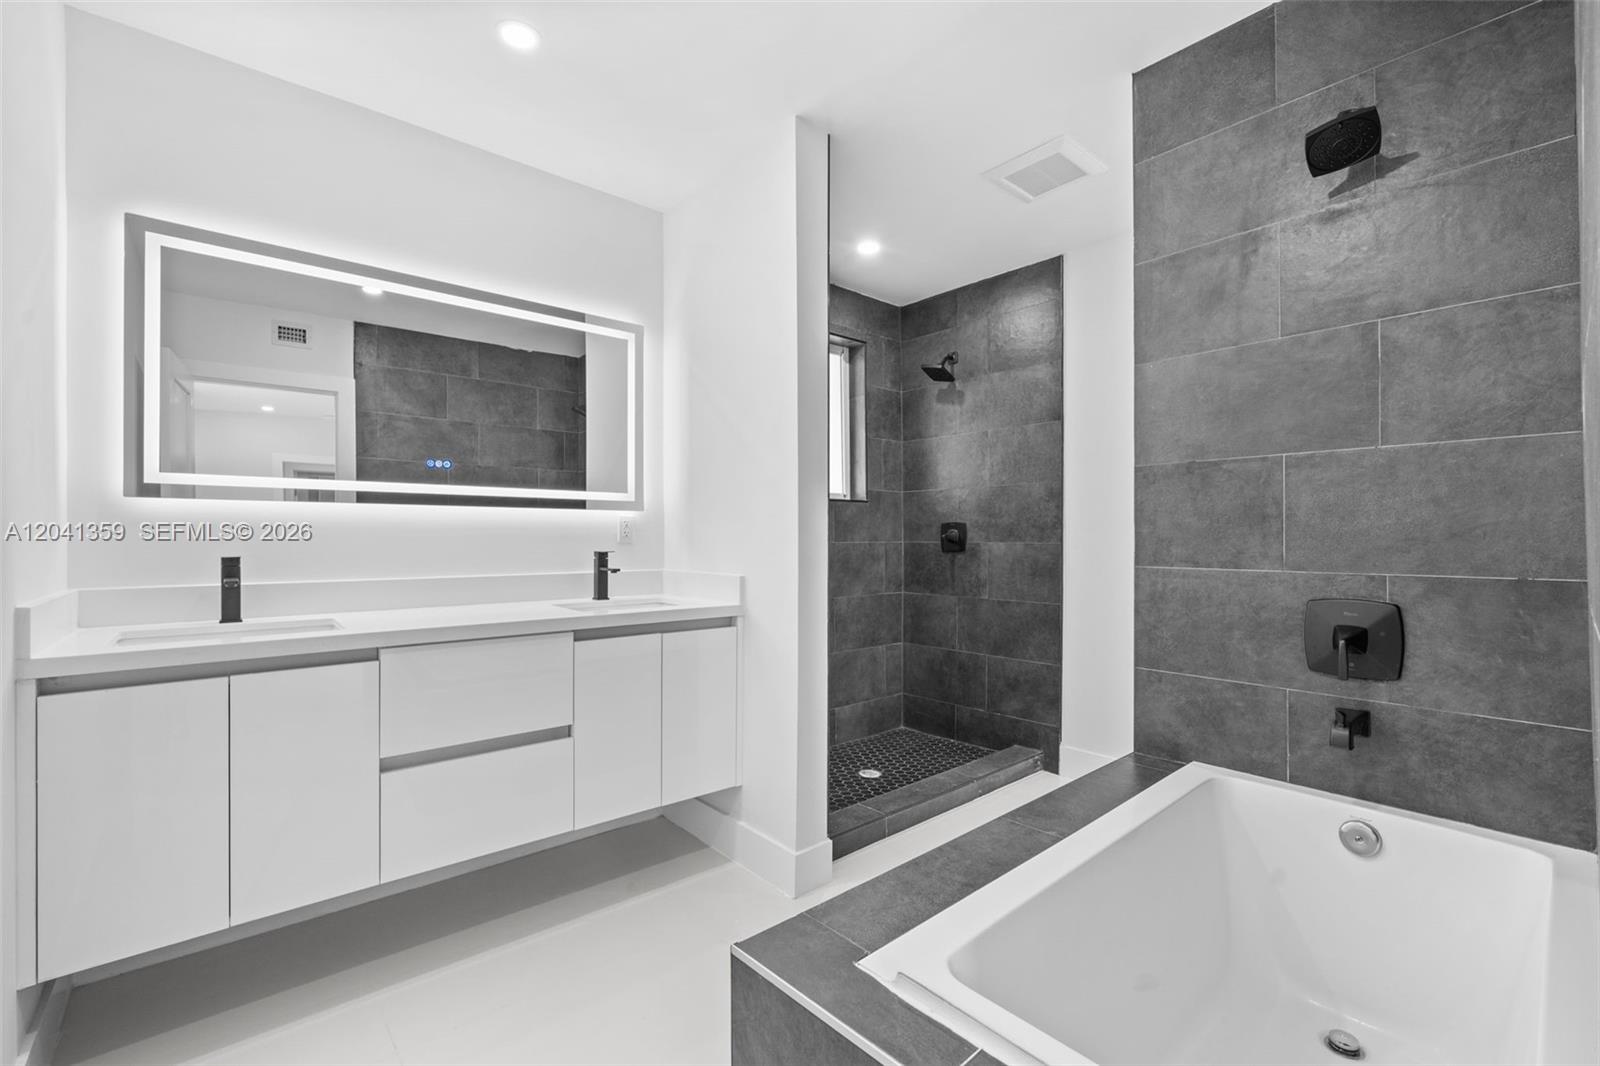
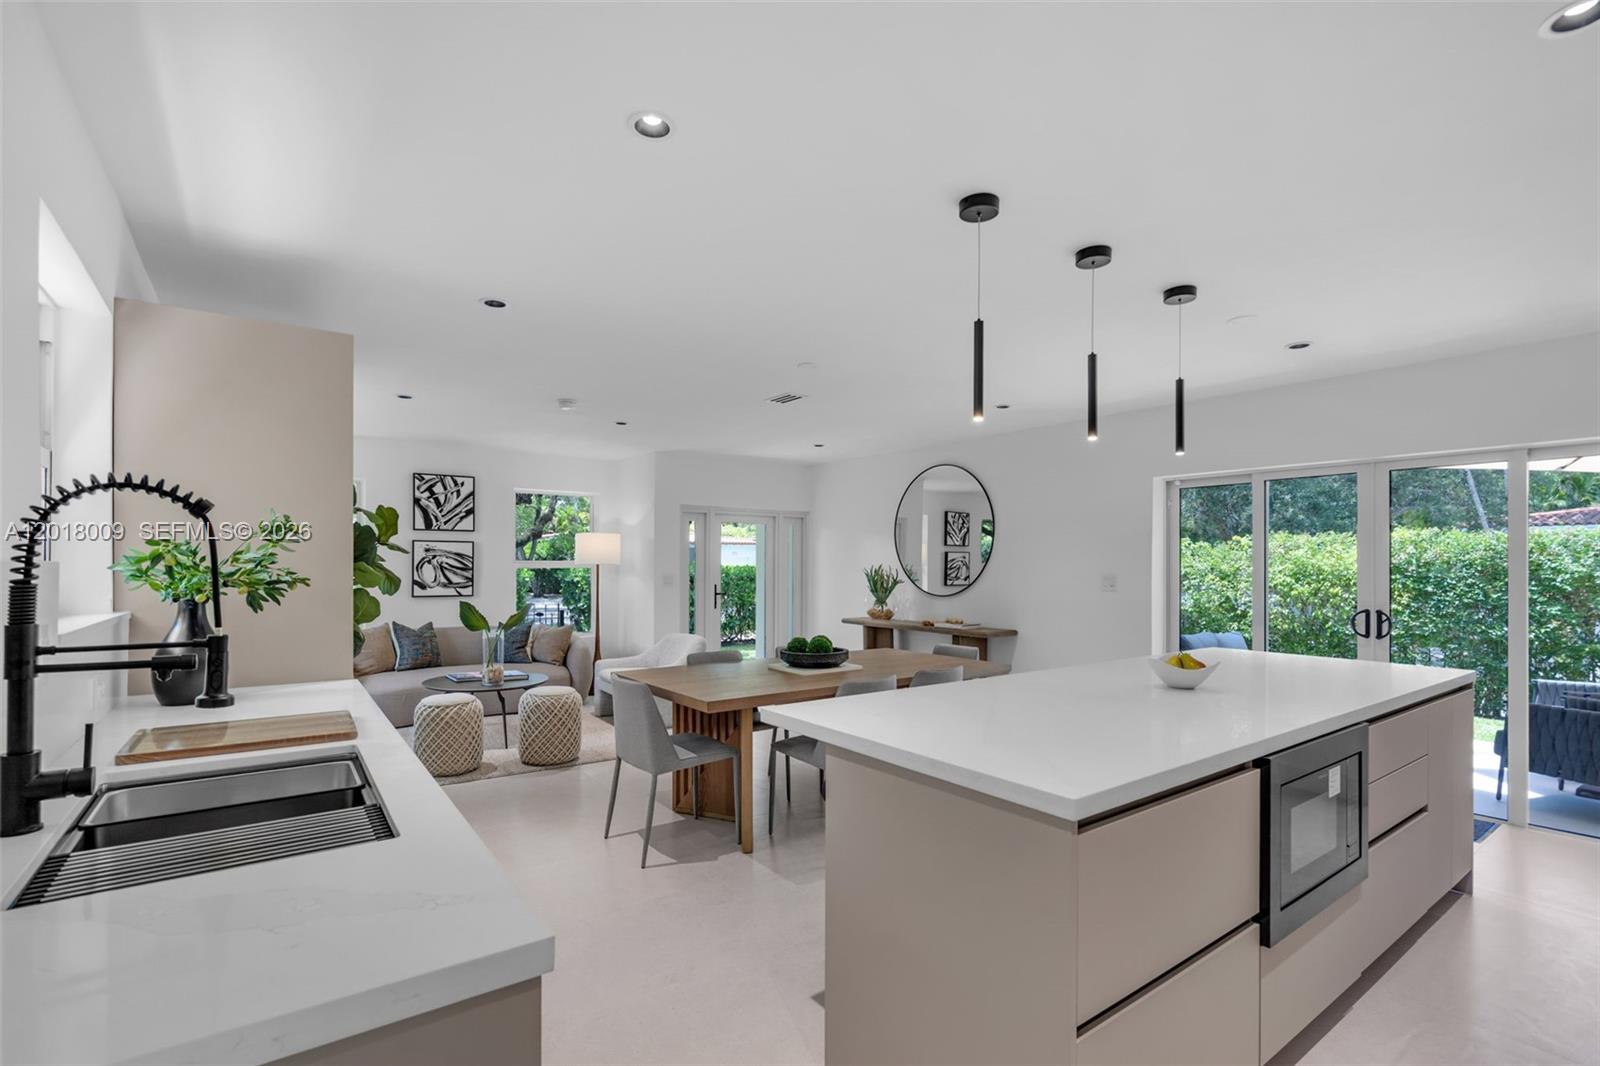
OWNER FINANCING AVAILABLE AT 7.5% APR! SELLER IS WILLING TO CONTRIBUTE UP TO 3% TOWARD BUYER’S CLOSING COSTS WITH AN ACCEPTABLE OFFER. Beautifully renovated modern home in the heart of Miami offering 4 bedrooms and 3.5 bathrooms, including a private detached guest suite. The separate suite provides the perfect space for extended family, guests, a home office, or the opportunity to generate additional rental income. The main residence features bright open living areas, a sleek contemporary kitchen with custom cabinetry and stainless steel appliances, spa-inspired bathrooms, and a spacious walk-in closet. Enjoy a large covered terrace overlooking a generous backyard ideal for entertaining or relaxing. Gated front entry provides privacy and curb appeal. Prime location just minutes from Brickell, Downtown Miami, Coral Gables, and major highways, offering the perfect blend of comfort, style, and convenience.
Current real estate data for Single Family in Miami as of Nov 07, 2026
2,933
Single Family Listed
100
Avg DOM
566
Avg $ / SqFt
$1,488,824
Avg List Price
Listing Provided Courtesy of DCH Real Estate at 786-656-0732
Property Details
Price:
$1,249,000
MLS #:
A12041359
Status:
Active
Beds:
4
Baths:
3
Type:
Single Family
Subtype:
Single Family Residence
Subdivision:
MCALLISTER TERR
Neighborhood:
2410
Listed Date:
Jun 22, 2026
Finished Sq Ft:
2,512
Total Sq Ft:
2,828
Lot Size:
302,742,000 sqft / 0.16 acres (approx)
Year Built:
1950
Schools
Elementary School:
Auburndale
Middle School:
Ponce De Leon
High School:
Coral Gables
Interior
Appliances
Dishwasher, Dryer, Electric Range, Microwave, Refrigerator, Washer
Bathrooms
3 Full Bathrooms
Cooling
Ceiling Fan(s), Central Air
Flooring
Ceramic Tile
Heating
Central
Interior Features
Pantry, Walk-In Closet(s)
Levels
One
Exterior
Architectural Style
Contemporary
Association Amenities
Other
Construction Materials
CBS
Covered Spaces
2
Direction Faces
North
Fencing
Fenced
Garage Spaces
2
Parking Features
Driveway
Patio And Porch Features
Porch – Open, Porch, Patio, Deck
Roof
Shingle
View
Garden
Financial
Tax Year
2024
Taxes
$13,910
Map
Contact Us
Mortgage Calculator
Community
- Address2940 SW 12th Street Miami FL
- SubdivisionMCALLISTER TERR
- CityMiami
- CountyMiami-Dade
- Zip Code33135
Property Summary
- Located in the MCALLISTER TERR subdivision, 2940 SW 12th Street Miami FL is a Single Family for sale in Miami, FL, 33135. It is listed for $1,249,000 and features 4 beds, 3 baths, and has approximately 2,512 square feet of living space, and was originally constructed in 1950. The current price per square foot is $497. The average price per square foot for Single Family listings in Miami is $566. The average listing price for Single Family in Miami is $1,488,824. To schedule a showing of MLS#a12041359 at 2940 SW 12th Street in Miami, FL, contact your Trust House Realty agent at 9543362003.
Similar Listings Nearby


2940 SW 12th Street
Miami, FL