
254 NW 43rd Street
Miami, FL, 33127
$1,300,000
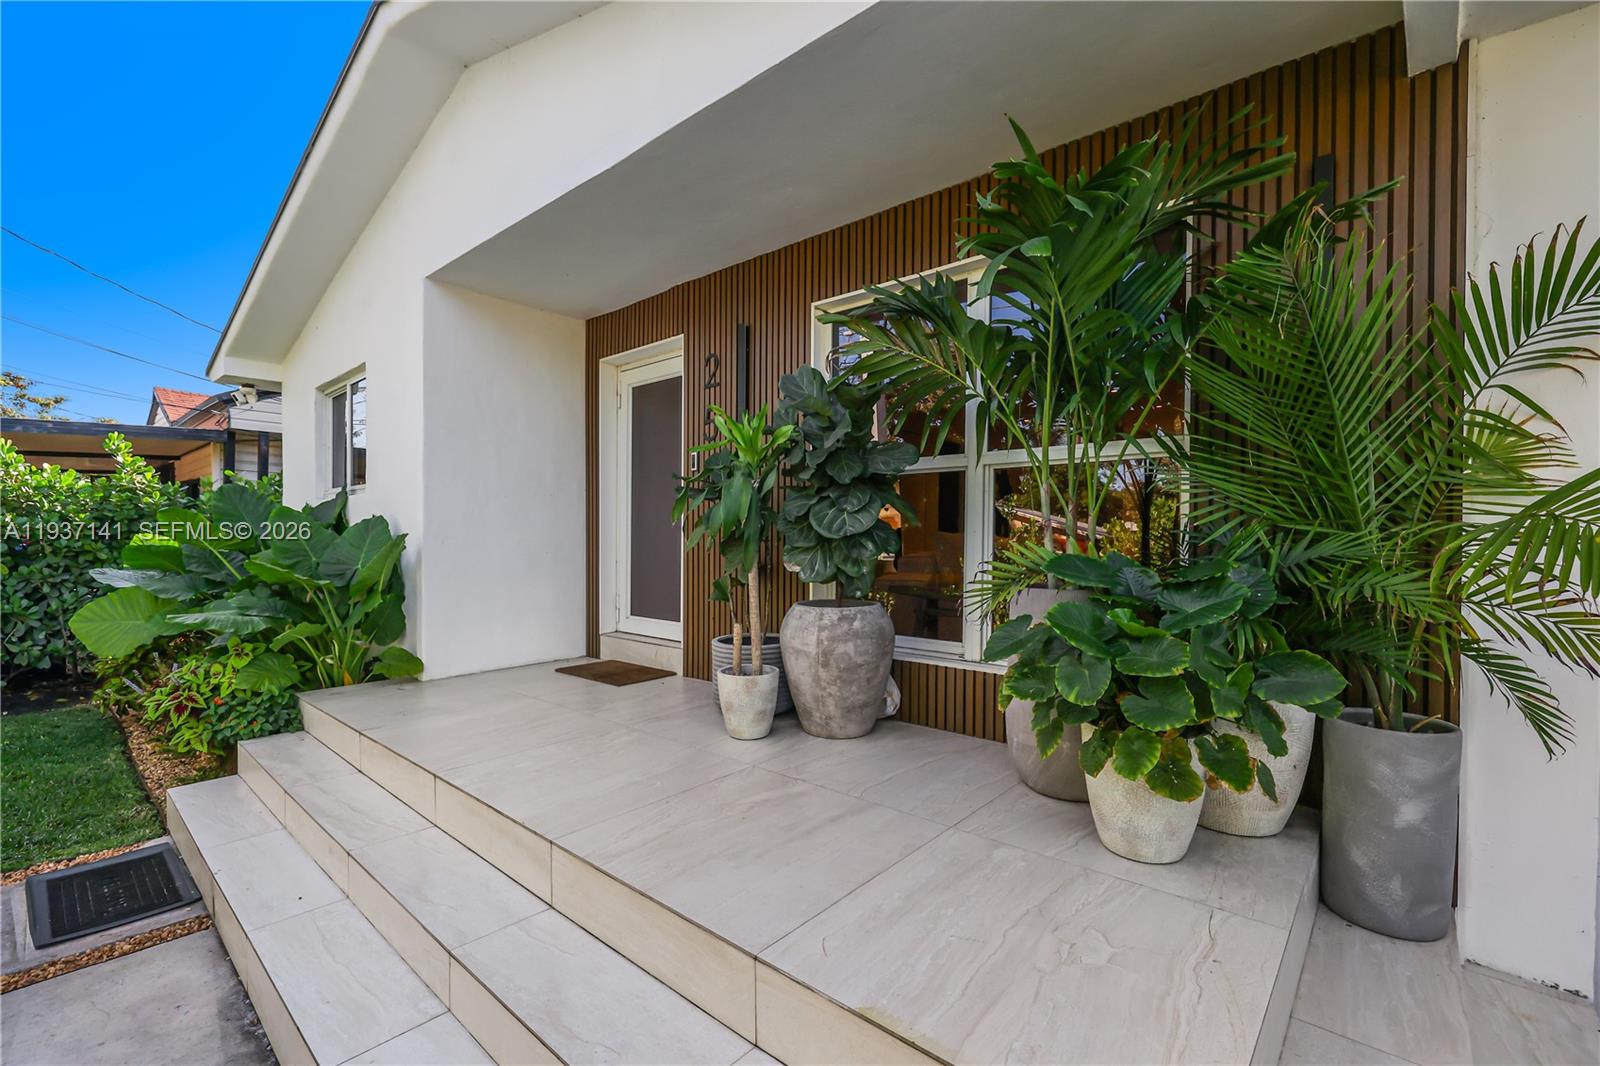
Fully renovated residence with refined modern design, located in an emerging, highly sought-after and increasingly exclusive Miami enclave. New shingle roof (Nov 2023) and brand-new A/C (2025). The kitchen features all-new custom cabinetry, Taj Mahal stone countertops, Samsung appliances (2024), and a built-in hood range.Porcelain tile flooring throughout with a noise-canceling subfloor. Walls finished with German-imported lime wash (extra material conveys) and foam insulation in walls and ceilings for enhanced energy efficiency.Bathrooms showcase Spanish porcelain tile, custom cabinetry, and custom sinks. The primary bedroom offers a custom built-in closet.Additional features include front and back sprinkler systems, new Lutron outlets with dimmers, adjustable LED lighting (2024), flush Bocci System 22 outlets, frameless doors, and a floating drywall finish.Seller strongly motivated!!!
Current real estate data for Single Family in Miami as of Nov 08, 2026
2,933
Single Family Listed
101
Avg DOM
566
Avg $ / SqFt
$1,488,503
Avg List Price
Listing Provided Courtesy of LPT Realty, LLC at 877-366-2213
Property Details
Price:
$1,300,000
MLS #:
A11937141
Status:
Active
Beds:
3
Baths:
2.5
Type:
Single Family
Subtype:
Single Family Residence
Subdivision:
COLUMBIA PARK CORR PL
Neighborhood:
2310
Listed Date:
Mar 4, 2026
Finished Sq Ft:
1,405
Total Sq Ft:
1,743
Lot Size:
235,224,000 sqft / 0.12 acres (approx)
Year Built:
1964
Schools
Elementary School:
Eneida Massas Hartner
Middle School:
Jose De Diego
High School:
Booker T. Washington
Interior
Appliances
Electric Water Heater, Dishwasher, Disposal, Dryer, Electric Range, Microwave, Oven, Refrigerator, Washer
Bathrooms
2 Full Bathrooms, 1 Half Bathroom
Cooling
Central Air
Flooring
Tile
Heating
Central
Levels
One
Exterior
Association Amenities
Spa/Hot Tub
Construction Materials
CBS, Stucco
Covered Spaces
2
Direction Faces
Northwest
Exterior Features
Lighting
Fencing
Fenced
Garage Spaces
2
Parking Features
Covered, Driveway, Garage Door Opener
Patio And Porch Features
Patio, Deck
Roof
Shingle
Financial
Tax Year
2025
Taxes
$11,483
Map
Contact Us
Mortgage Calculator
Community
- Address254 NW 43rd Street Miami FL
- SubdivisionCOLUMBIA PARK CORR PL
- CityMiami
- CountyMiami-Dade
- Zip Code33127
Property Summary
- Located in the COLUMBIA PARK CORR PL subdivision, 254 NW 43rd Street Miami FL is a Single Family for sale in Miami, FL, 33127. It is listed for $1,300,000 and features 3 beds, 3 baths, and has approximately 1,405 square feet of living space, and was originally constructed in 1964. The current price per square foot is $925. The average price per square foot for Single Family listings in Miami is $566. The average listing price for Single Family in Miami is $1,488,503. To schedule a showing of MLS#a11937141 at 254 NW 43rd Street in Miami, FL, contact your Trust House Realty agent at 9543362003.
Similar Listings Nearby


254 NW 43rd Street
Miami, FL