
1040 N VENETIAN Drive
Miami, FL, 33139
$4,150,000
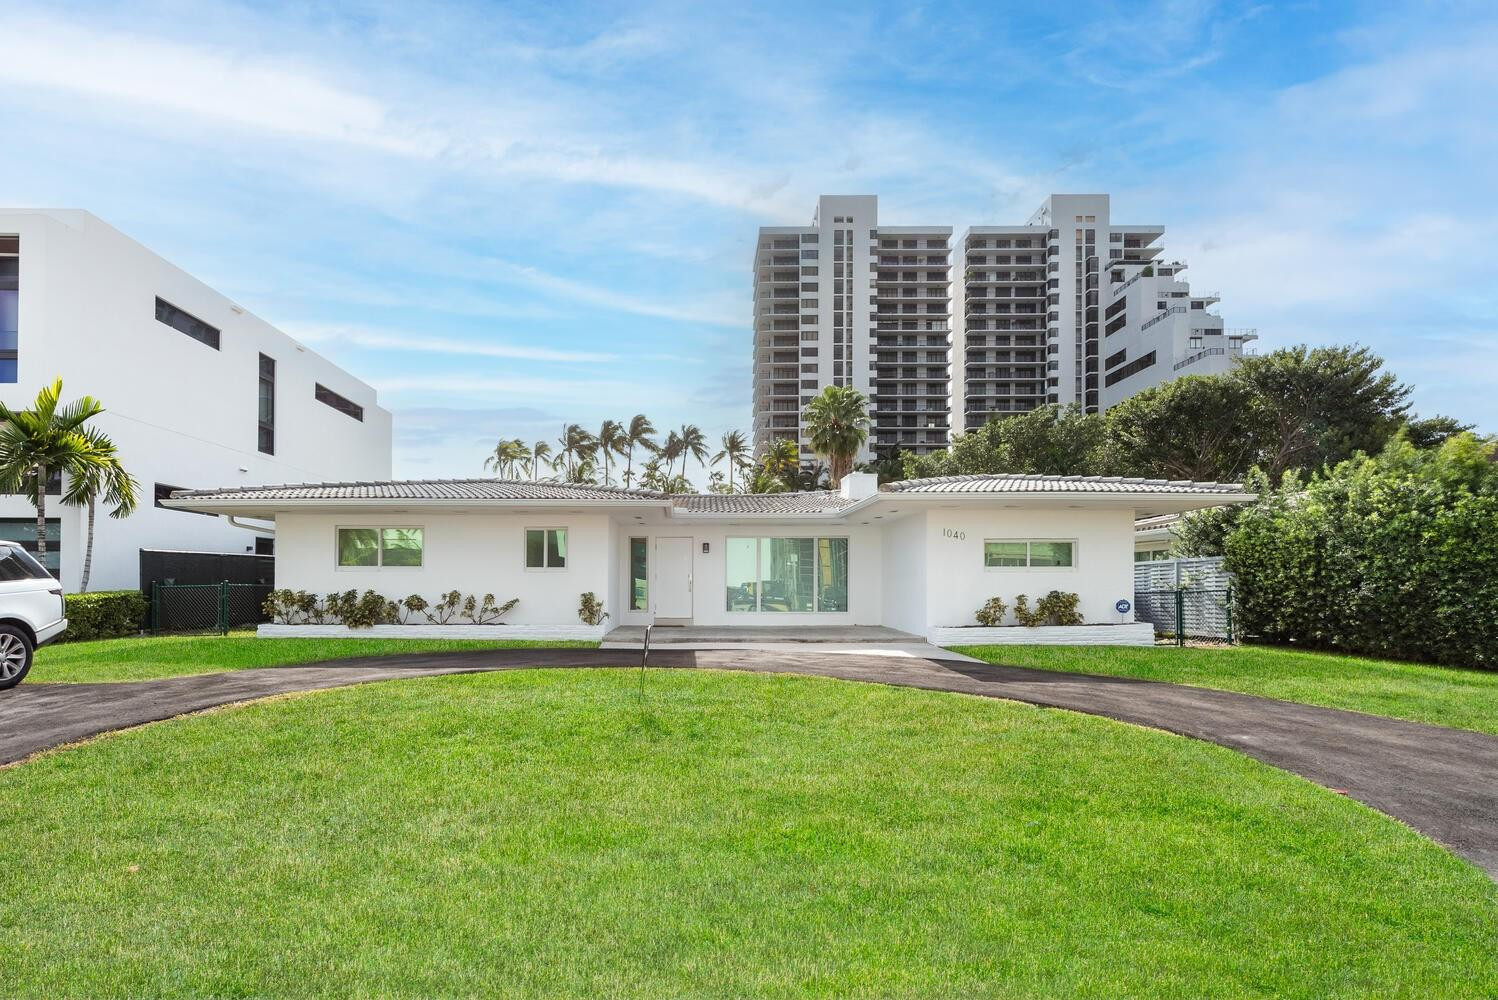
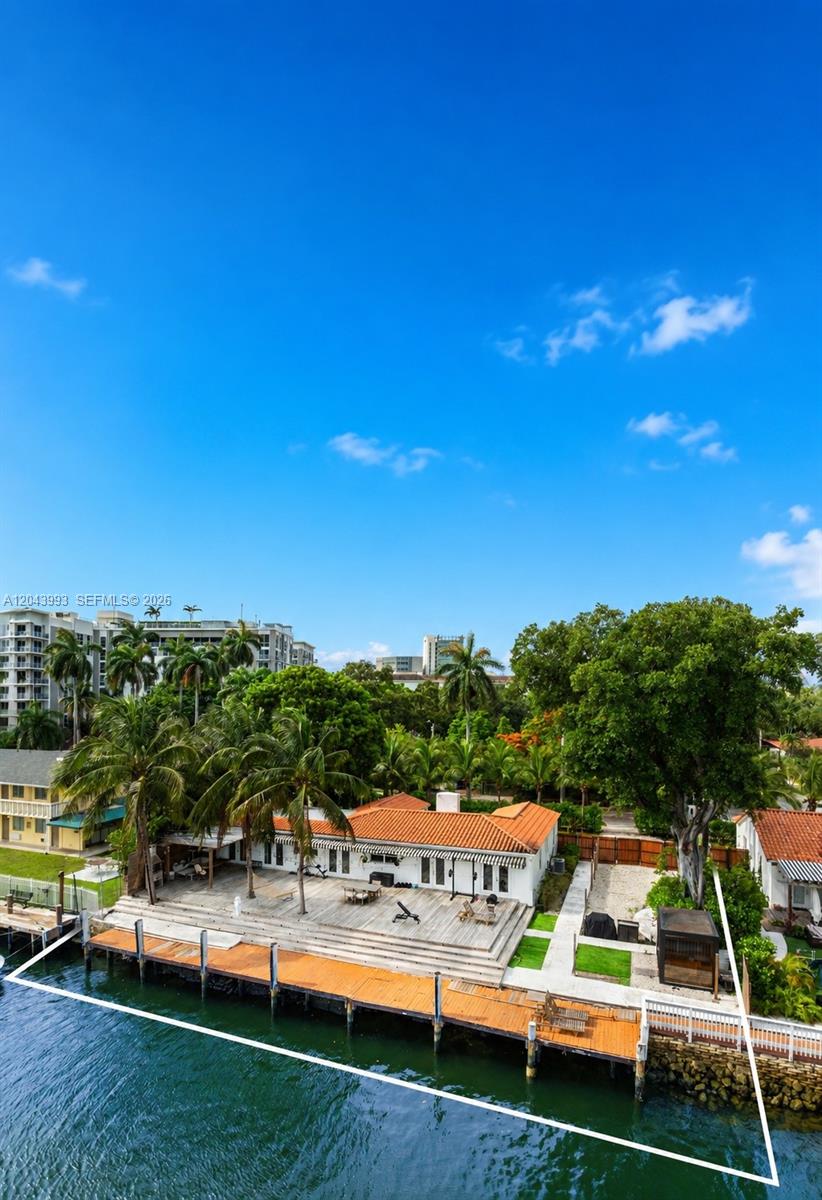
This 4-bedroom, 2-bath home in the established Biscayne Island subdivision offers a functional layout and excellent potential. Situated on an approximately 9,000 sq. ft. lot (75′ x 120′), the home features a spacious floor plan with generous rooms and an open living area. A bonus room behind the laundry area provides additional flexibility for a home office, storage, or other uses. Impact windows add comfort and peace of mind. This property presents a great opportunity for homeowners or investors looking to personalize, improve, and build value in a desirable Miami location. Property is currently tenant occupied. Showings begin November 1st. Please DO NOT disturb tenants or visit without a confirmed appointment.
Current real estate data for Single Family in Miami as of Nov 04, 2026
2,981
Single Family Listed
100
Avg DOM
562
Avg $ / SqFt
$1,445,345
Avg List Price
Listing Provided Courtesy of Rene Valverde at 305-903-9000
Property Details
Price:
$4,150,000
MLS #:
B26084377
Status:
Active
Beds:
4
Baths:
2
Type:
Single Family
Subtype:
Single Family Residence
Subdivision:
BISCAYNE ISL
Neighborhood:
2320
Listed Date:
Oct 23, 2026
Finished Sq Ft:
1,871
Total Sq Ft:
1,903
Lot Size:
392,040,000 sqft / 0.21 acres (approx)
Year Built:
1952
Schools
Elementary School:
North Beach
Middle School:
Miami Beach Nautilus
High School:
Miami Beach
Interior
Appliances
Electric Water Heater, Range, Dishwasher, Dryer, Electric Range, Ice Maker, Microwave, Refrigerator, Washer, Water Heater
Bathrooms
2 Full Bathrooms
Cooling
Central Air
Flooring
Tile
Heating
Central
Interior Features
None
Laundry Features
Inside, Laundry Room, Washer Hookup
Levels
One
Main Level Bathrooms
4
Main Level Bedrooms
2
Exterior
Architectural Style
Ranch
Construction Materials
Block, Stucco
Direction Faces
North
Exterior Features
Storage
Other Structures
Outbuilding, Shed(s), Storage
Parking Features
Circular Driveway, Driveway
Parking Spots
4
Parking Total
4
Roof
Tile
Security Features
Smoke Detector(s)
Stories
1
Financial
Tax Year
2025
Taxes
$34,000
Map
Contact Us
Mortgage Calculator
Community
- Address1040 N VENETIAN Drive Miami FL
- SubdivisionBISCAYNE ISL
- CityMiami
- CountyMiami-Dade
- Zip Code33139
Property Summary
- Located in the BISCAYNE ISL subdivision, 1040 N VENETIAN Drive Miami FL is a Single Family for sale in Miami, FL, 33139. It is listed for $4,150,000 and features 4 beds, 2 baths, and has approximately 1,871 square feet of living space, and was originally constructed in 1952. The current price per square foot is $2,218. The average price per square foot for Single Family listings in Miami is $562. The average listing price for Single Family in Miami is $1,445,345. To schedule a showing of MLS#b26084377 at 1040 N VENETIAN Drive in Miami, FL, contact your Trust House Realty agent at 9543362003.
Similar Listings Nearby



1040 N VENETIAN Drive
Miami, FL