
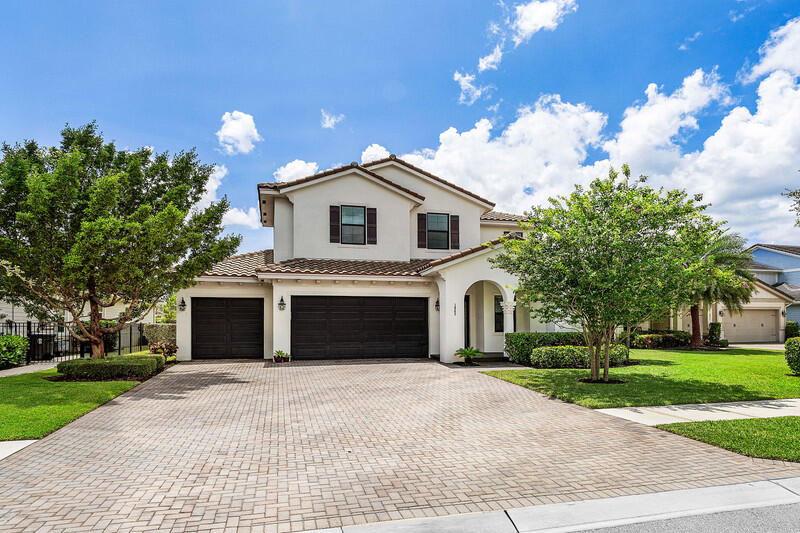
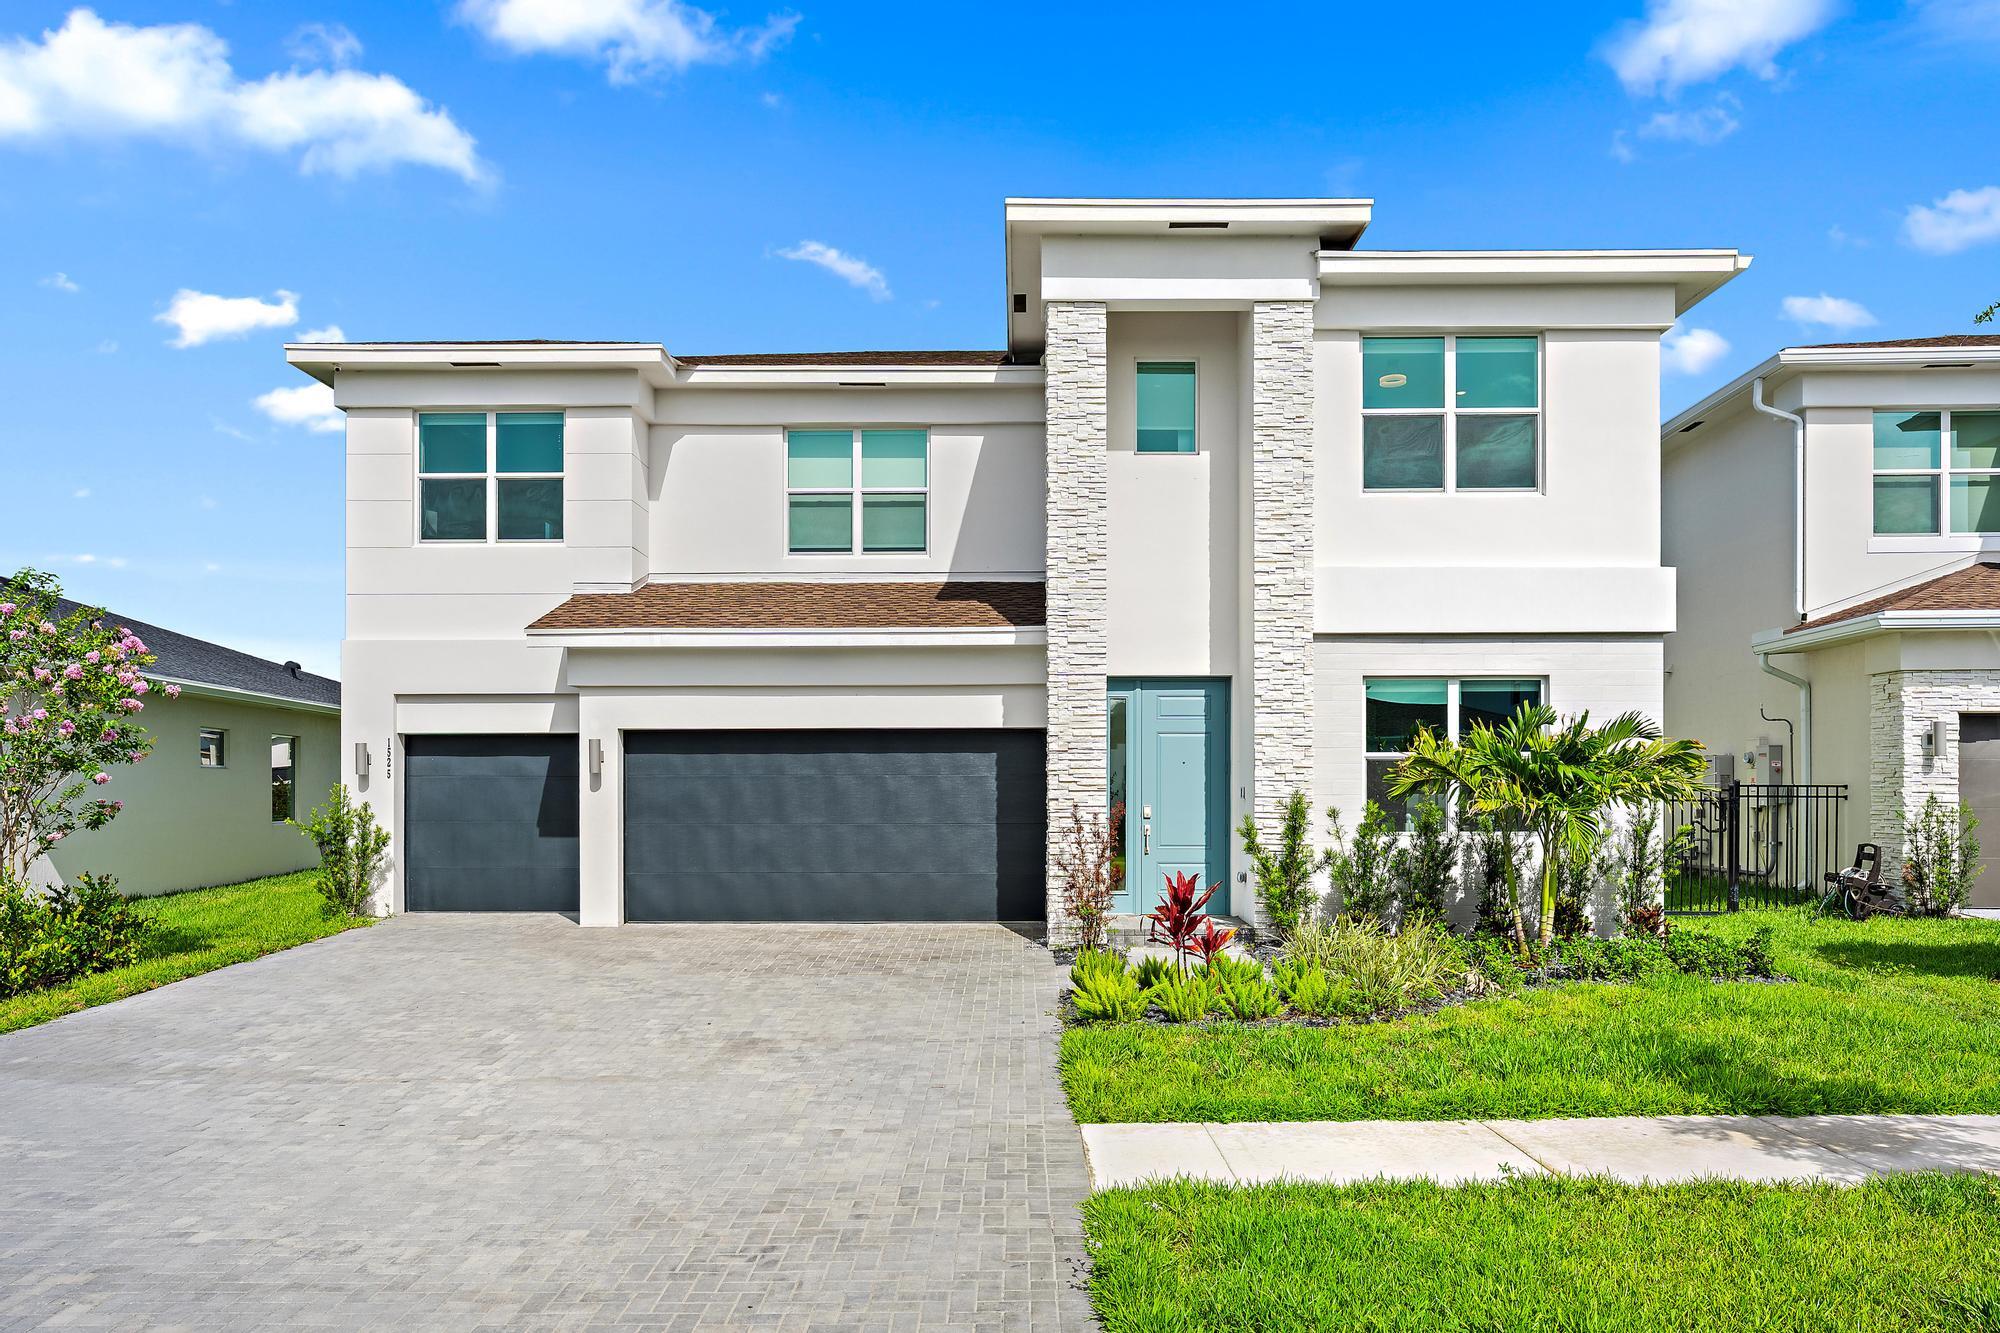
Welcome to this beautifully maintained two-story home offering the perfect blend of space, comfort, and functionality. Featuring 4 bedrooms, 4 full bathrooms, plus a private den/office, this thoughtfully designed floor plan includes a first-floor bedroom and full bath, ideal for guests or multigenerational living. Enjoy both formal and casual dining with a separate dining room and a sunny breakfast nook overlooking the backyard. Upstairs, you’ll find a spacious loft that can easily be converted into a fifth bedroom, an en-suite bedroom, and an impressive primary suite complete with dual walk-in closets, double vanities, a relaxing soaking tub, and a separate walk-in shower. Soaring ceilings throughout create an open, airy feel, while the oversized three-car garage includes an electric vehicle charger for added convenience. Situated on a quiet cul-de-sac, the private, fully fenced backyard offers abundant space to build your dream pool and create the ultimate outdoor retreat. This exceptional home has been meticulously maintained and is truly move-in ready. The community offers, two clubhouses, several pools, hot tub, pickeball, tennis, soccer, catch and release, 20 miles of walking trails, paddleboarding, gym, fresh vegetables/fruits from Barn (seasonal), doggie park and so much more. Information is deemed correct but not guarantied, all information must be verified by buyer and/or their agent within the inspection period. Property is priced to sell.
Current real estate data for Single Family in Loxahatchee as of Nov 07, 2026
166
Single Family Listed
92
Avg DOM
416
Avg $ / SqFt
$1,057,039
Avg List Price
Listing Provided Courtesy of Concierge Properties LLC at 561-468-7653
Property Details
Price:
$795,000
MLS #:
B26058502
Status:
Active
Beds:
4
Baths:
4
Type:
Single Family
Subtype:
Single Family Residence
Subdivision:
ARDEN PUD POD A WEST & POD B WEST
Neighborhood:
5590
Listed Date:
Jul 31, 2026
Finished Sq Ft:
3,600
Total Sq Ft:
4,805
Lot Size:
409,899,600 sqft / 0.22 acres (approx)
Year Built:
2019
Schools
Elementary School:
Saddle View
Middle School:
Wellington Landings
High School:
Wellington
Interior
Appliances
Electric Water Heater, Gas Cooktop, Cooktop, Dishwasher, Dryer, Oven, Refrigerator, Washer, Water Heater
Bathrooms
4 Full Bathrooms
Cooling
Ceiling Fan(s), Central Air, Electric
Flooring
Carpet, Ceramic Tile, Tile
Heating
Central, Electric
Interior Features
Bedroom Layout – Split, Built-in Features, Entrance Foyer, High Ceilings, Kitchen Island, Pantry, Upstairs Living Area, Walk-In Closet(s)
Laundry Features
Gas Dryer Hookup, Inside, Laundry Room, Sink, Washer Hookup
Levels
Two
Main Level Bathrooms
1
Main Level Bedrooms
1
Exterior
Accessibility Features
Accessible Bedroom, Accessible Full Bath
Architectural Style
Spanish, Mediterranean
Association Amenities
Security, Recreation Facility, Maintenance, Pool, Cafe/Restaurant, Dog Park, Fishing Pier, Fitness Center, Heated Pool, Hobby Room, Jogging Path, Lobby, Maintained Community, Management, Manager On Site, Picnic Area, Playground, Sidewalks, Soccer Field, Spa/Hot Tub, Street Lights, Tennis Court(s), Trail(s)
Attached Garage YN
1
Construction Materials
CBS, Stucco
Covered Spaces
3
Direction Faces
East
Exterior Features
Other
Fencing
Back Yard, Fenced, Gate
Garage Spaces
3
Lot Features
Cul-De-Sac, Room for Pool
Parking Features
Attached, Attached Garage, Driveway, Electric Vehicle Charging Station(s), Garage, Garage Door Opener
Parking Spots
9
Parking Total
9
Patio And Porch Features
Porch – Open, Patio – Covered, Porch, Patio
Roof
Concrete, Tile, Wood Truss/Rafter
Security Features
Gated with Guard, Security Gate, Smoke Detector(s)
Stories
2
View
Garden
Window Features
Bay Window(s), Blinds, Sliding, Storm Window(s)
Financial
HOA Fee
$978
HOA Fee Frequency
Quarterly
HOA Includes
Common Areas, Common Real Estate Tax
HOA Name
Arden
HOA Phone
561-461-5501
Tax Year
2025
Taxes
$10,345
Map
Contact Us
Mortgage Calculator
Community
- Address1063 Ember Ridge Run Loxahatchee FL
- SubdivisionARDEN PUD POD A WEST & POD B WEST
- CityLoxahatchee
- CountyPalm Beach
- Zip Code33470
Property Summary
- Located in the ARDEN PUD POD A WEST & POD B WEST subdivision, 1063 Ember Ridge Run Loxahatchee FL is a Single Family for sale in Loxahatchee, FL, 33470. It is listed for $795,000 and features 4 beds, 4 baths, and has approximately 3,600 square feet of living space, and was originally constructed in 2019. The current price per square foot is $221. The average price per square foot for Single Family listings in Loxahatchee is $416. The average listing price for Single Family in Loxahatchee is $1,057,039. To schedule a showing of MLS#b26058502 at 1063 Ember Ridge Run in Loxahatchee, FL, contact your Trust House Realty agent at 9543362003.
Similar Listings Nearby



1063 Ember Ridge Run
Loxahatchee, FL