
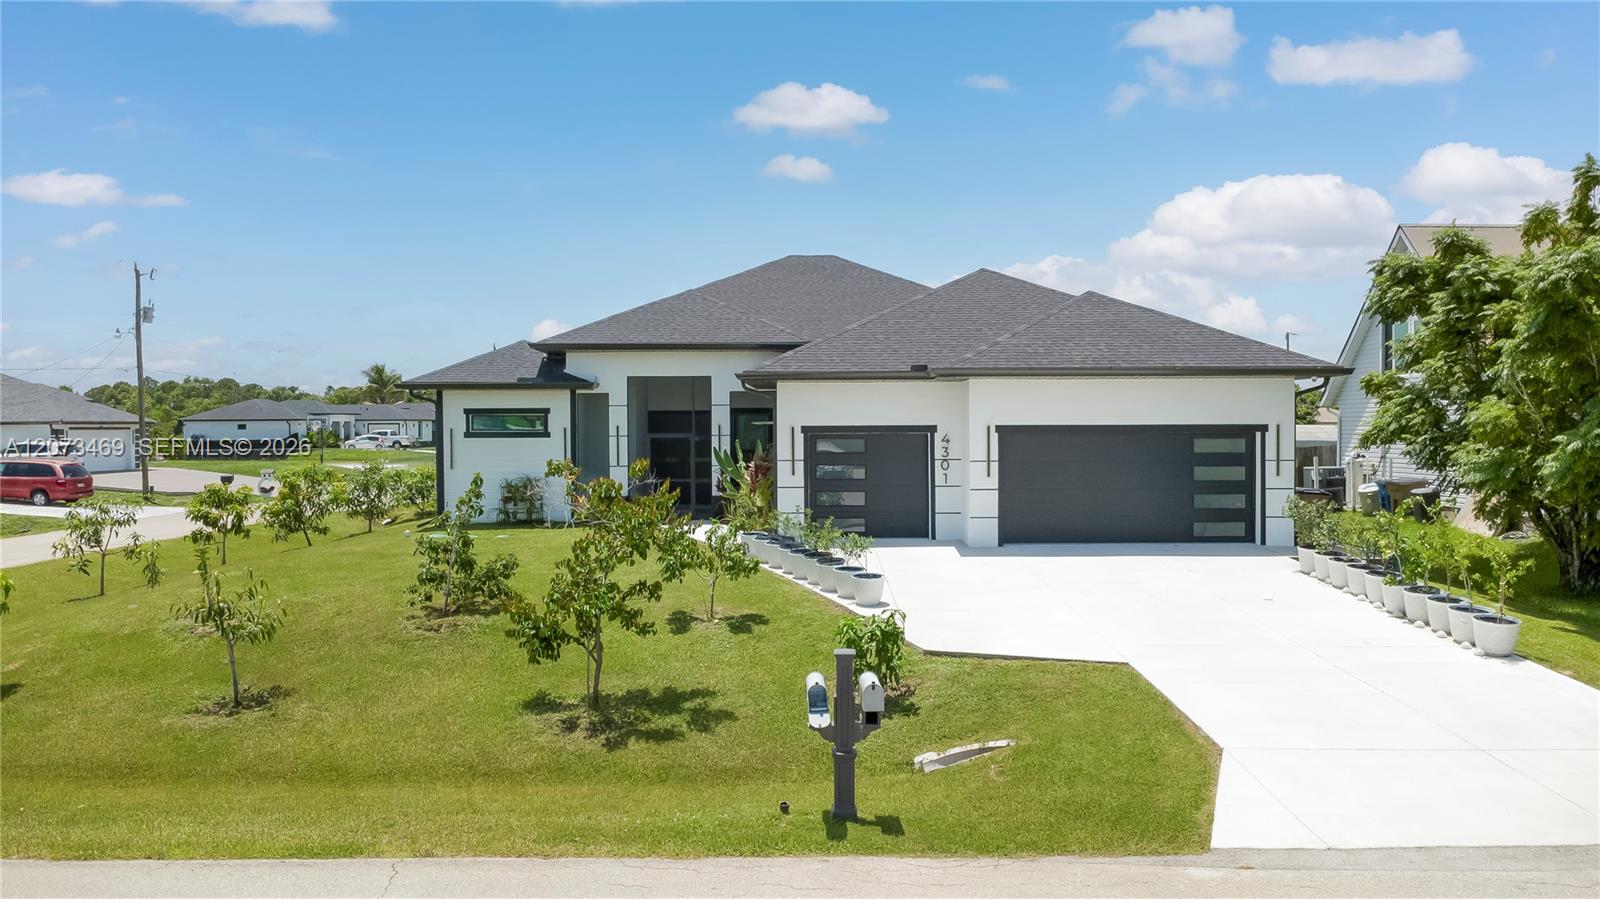
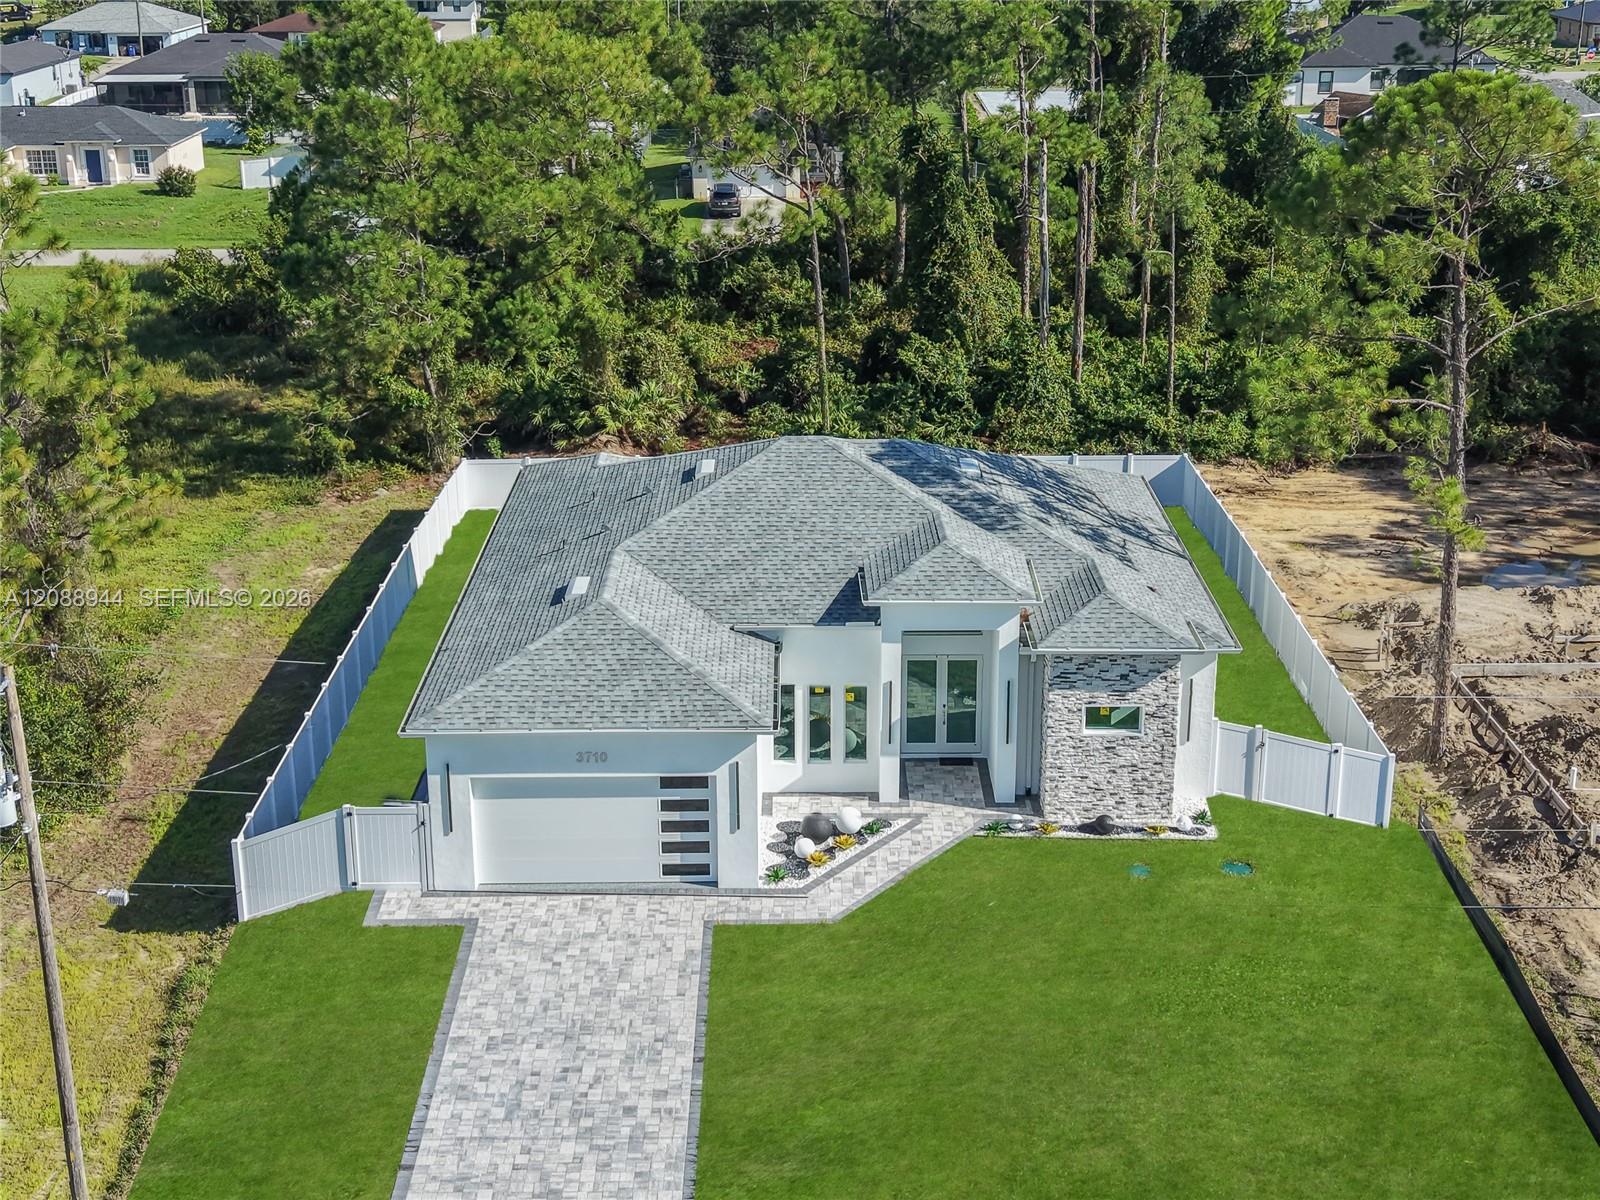
Offering approximately 4,105 total square feet and 2,714 square feet under air, this impressive, move-in-ready home features 4 bedrooms plus a den, 4 bathrooms, and a 3-car garage, combining luxury, comfort, and convenience. Ideally located just minutes from schools, hospitals, shopping, dining, and entertainment, this exceptional property makes a striking first impression with its French entry doors measuring approximately 8 feet high and 6 feet wide. Inside, the expansive living areas are filled with natural light from impact-resistant windows throughout. Soaring 10-foot tray ceilings create an open and airy atmosphere, while imported 24-inch by 48-inch porcelain tile flooring adds elegance and durability. The chef-inspired kitchen is a true centerpiece, featuring an oversized island with quartz countertops and a waterfall edge, a matching quartz backsplash, and premium stainless-steel KitchenAid appliances. Highlights include double wall ovens, a French-door refrigerator with drawers and an ice maker, abundant cabinetry, and a spacious pantry. Elegant lighting throughout the home further enhances its sophisticated design. The oversized primary suite offers a peaceful retreat with separate walk-in closets and generous storage. The primary bathroom includes dual sinks with quartz countertops, color-changing backlit mirrors with defogging features, a jetted soaking tub, and an oversized shower with multiple showerheads for a spa-like experience.
Current real estate data for Single Family in Lehigh Acres as of Nov 06, 2026
321
Single Family Listed
109
Avg DOM
207
Avg $ / SqFt
$344,909
Avg List Price
Listing Provided Courtesy of Sonia Rios Realty at 239-303-1007
Property Details
Price:
$658,000
MLS #:
A12073469
Status:
Active
Beds:
4
Baths:
4
Type:
Single Family
Subtype:
Single Family Residence
Subdivision:
LEHIGH ACRES
Neighborhood:
5940otherfloridacounty
Listed Date:
Aug 18, 2026
Finished Sq Ft:
2,714
Total Sq Ft:
4,105
Year Built:
2025
Schools
Interior
Appliances
Disposal, Dryer, Ice Maker, Microwave, Oven, Refrigerator, Washer, Other
Bathrooms
4 Full Bathrooms
Cooling
Ceiling Fan(s), Central Air, Electric
Flooring
Tile
Heating
Central, Electric
Interior Features
Built-in Features, Closet Cabinetry, Pantry, Walk-In Closet(s), Other
Laundry Features
Laundry Tub
Exterior
Architectural Style
Ranch
Association Amenities
None
Construction Materials
Block
Covered Spaces
3
Direction Faces
North
Exterior Features
Other
Garage Spaces
3
Lot Features
Room for Pool
Parking Features
Driveway, Garage Door Opener
Patio And Porch Features
Deck
Roof
Shingle
Security Features
Smoke Detector(s)
Financial
Tax Year
2025
Taxes
$5,630
Map
Contact Us
Mortgage Calculator
Community
- Address4301 10th Street W Lehigh Acres FL
- SubdivisionLEHIGH ACRES
- CityLehigh Acres
- CountyLee
- Zip Code33971
Property Summary
- Located in the LEHIGH ACRES subdivision, 4301 10th Street W Lehigh Acres FL is a Single Family for sale in Lehigh Acres, FL, 33971. It is listed for $658,000 and features 4 beds, 4 baths, and has approximately 2,714 square feet of living space, and was originally constructed in 2025. The current price per square foot is $242. The average price per square foot for Single Family listings in Lehigh Acres is $207. The average listing price for Single Family in Lehigh Acres is $344,909. To schedule a showing of MLS#a12073469 at 4301 10th Street W in Lehigh Acres, FL, contact your Trust House Realty agent at 9543362003.
Similar Listings Nearby


4301 10th Street W
Lehigh Acres, FL