
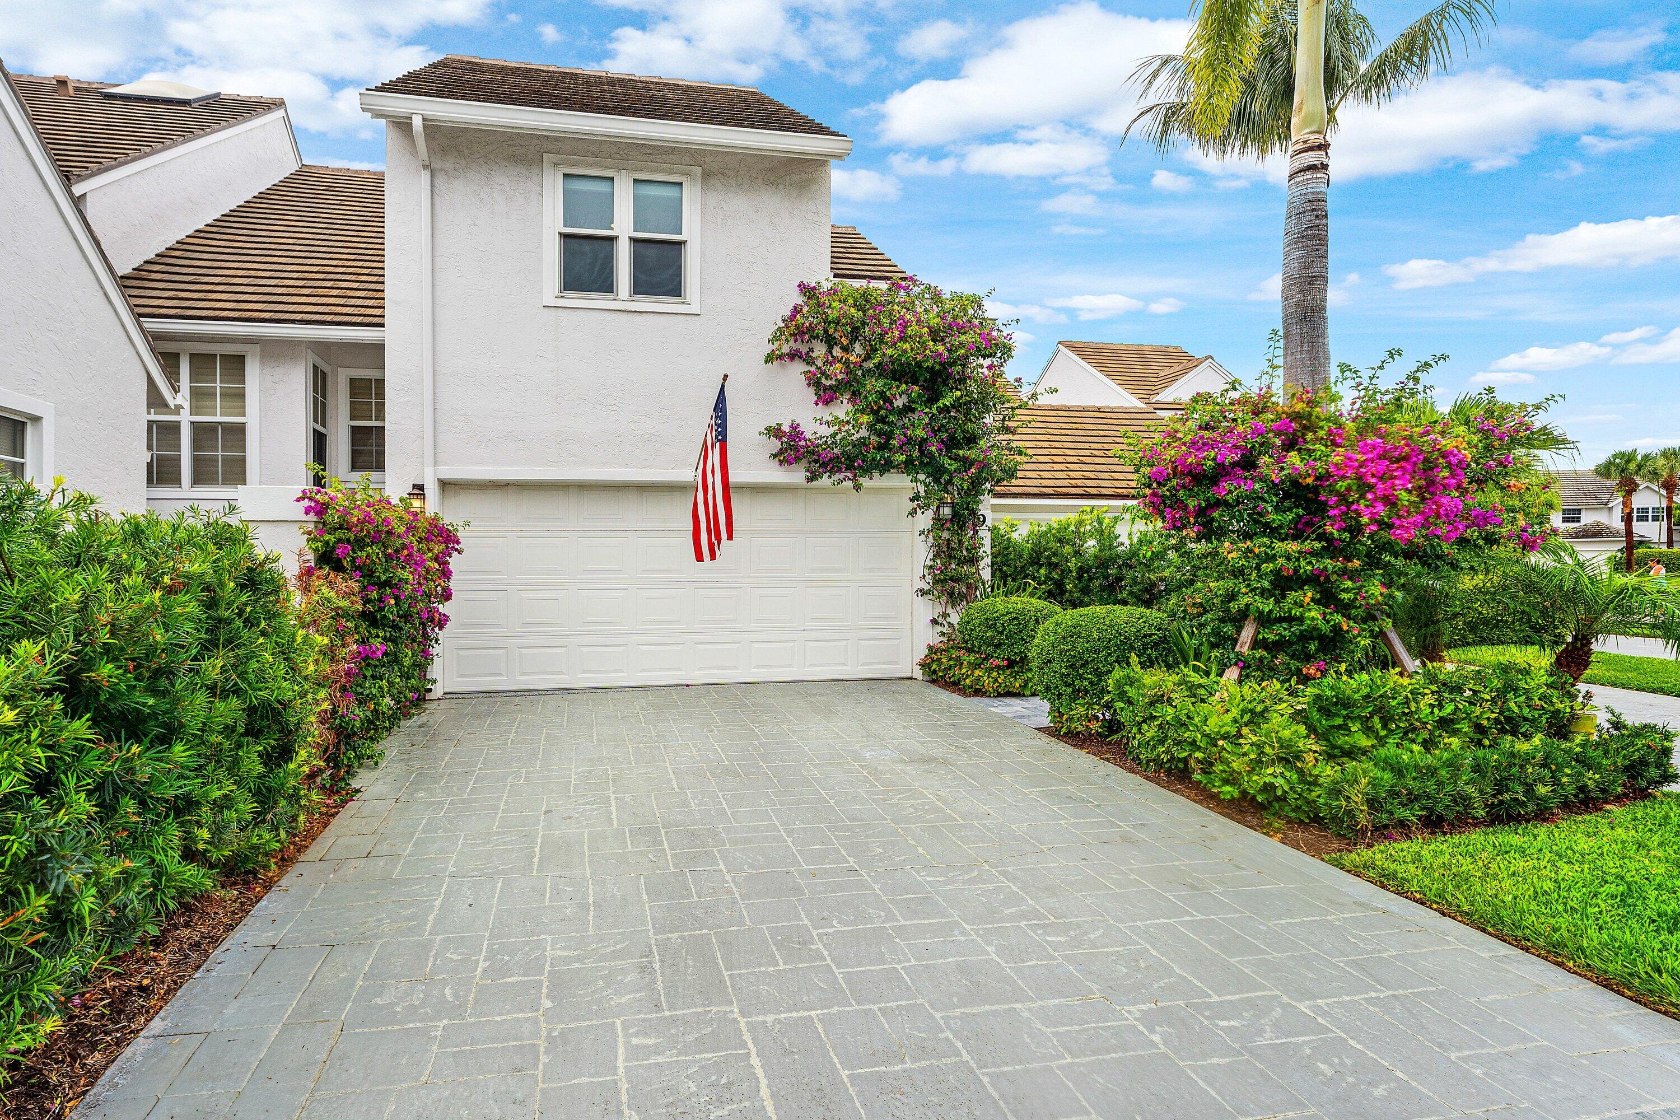
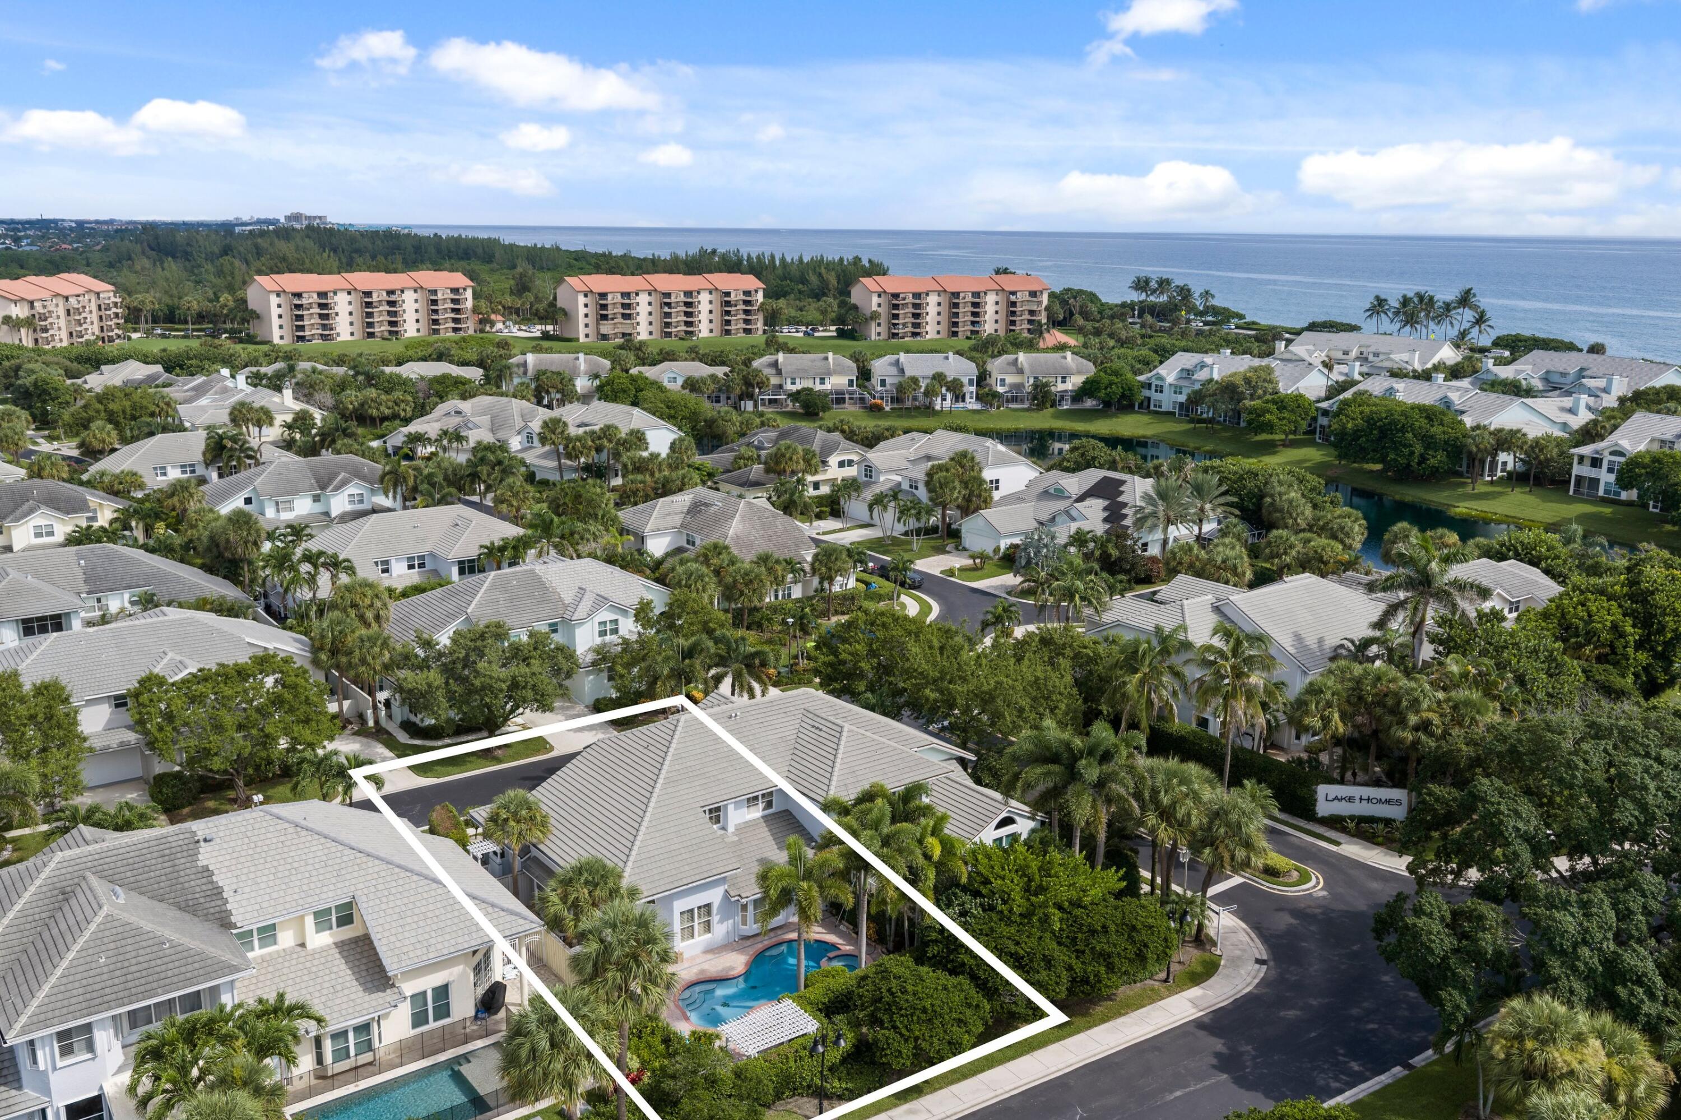
Completely reimagined and custom-designed 3BR/2.5BA townhome in the gated waterfront community of Jupiter Harbour. Reimagined floor plan features a new first-floor powder bath, floating staircase, white oak flooring, custom built-ins, designer lighting, accent walls, and expanded primary suite with added living space. Chef’s kitchen includes Dekton countertops, custom cabinetry, Thermador appliances, induction cooktop, double ovens, and custom bar. Additional upgrades include renovated bathrooms, impact protection throughout, new A/C, tankless water heater, upstairs laundry, and a customized garage with epoxy floors, EV charger and dehumidifier. Marble paver courtyard and patio. Community offers gated security, marina, pool, tennis/pickleball, walkability to dining, shopping, and beaches.
Listing Provided Courtesy of Sutter & Nugent LLC at 561-249-7266
Property Details
Price:
$2,250,000
MLS #:
B26082916
Status:
Active
Beds:
3
Baths:
2.5
Type:
Townhouse
Subdivision:
JUPITER HARBOUR
Neighborhood:
5080
Listed Date:
Oct 1, 2026
Finished Sq Ft:
2,552
Total Sq Ft:
3,296
Lot Size:
140,611,680 sqft / 0.07 acres (approx)
Year Built:
1990
Schools
Elementary School:
Jupiter
Middle School:
Jupiter
High School:
Jupiter
Interior
Appliances
Electric Cooktop, Cooktop, Dishwasher, Dryer, Electric Range, Microwave, Oven, Refrigerator, Washer
Bathrooms
2 Full Bathrooms, 1 Half Bathroom
Cooling
Ceiling Fan(s), Central Air, Electric, Humidity Control, Other
Flooring
Engineered Wood, Marble, Wood
Heating
Central, Electric
Interior Features
Bar, Bedroom Layout – Split, Built-in Features, Cathedral Ceiling(s), Entrance Foyer, High Ceilings, Pantry, Vaulted Ceiling(s), Walk-In Closet(s)
Laundry Features
Inside, Laundry Closet, Upper Level
Levels
Two
Main Level Bathrooms
1
Exterior
Association Amenities
Security, Pool, Boating, Internet Included, Pickleball Court(s), Tennis Court(s)
Attached Garage YN
1
Construction Materials
CBS, Frame, Stucco
Covered Spaces
2
Direction Faces
East
Exterior Features
Courtyard, Balcony
Fencing
Back Yard, Fenced, Gate
Garage Spaces
2
Parking Features
Attached, Attached Garage, Driveway, Garage
Parking Spots
4
Parking Total
4
Patio And Porch Features
Patio – Open, Patio – Covered, Patio
Roof
Concrete, Tile
Security Features
Gated with Guard, Security Patrol, Smoke Detector(s)
Stories
2
View
Garden, Pool
Waterfront Features
None
Window Features
Storm Window(s)
Financial
HOA Fee
$750
HOA Fee 2
$650
HOA Fee 2 Frequency
Quarterly
HOA Fee Frequency
Quarterly
HOA Includes
Cable TV, Common Areas, Internet, Maintenance Grounds, Pest Control, Security
HOA Phone
561-626-0917
Tax Year
2025
Taxes
$14,379
Map
Contact Us
Mortgage Calculator
Community
- Address1000 N US Highway 1 779 Jupiter FL
- SubdivisionJUPITER HARBOUR
- CityJupiter
- CountyPalm Beach
- Zip Code33477
Property Summary
- Located in the JUPITER HARBOUR subdivision, 1000 N US Highway 1 779 Jupiter FL is a Townhouse for sale in Jupiter, FL, 33477. It is listed for $2,250,000 and features 3 beds, 3 baths, and has approximately 2,552 square feet of living space, and was originally constructed in 1990. The current price per square foot is $882. The average price per square foot for Townhouse listings in Jupiter is $497. The average listing price for Townhouse in Jupiter is $1,204,041. To schedule a showing of MLS#b26082916 at 1000 N US Highway 1 779 in Jupiter, FL, contact your Trust House Realty agent at 9543362003.
Similar Listings Nearby


1000 N US Highway 1 779
Jupiter, FL