
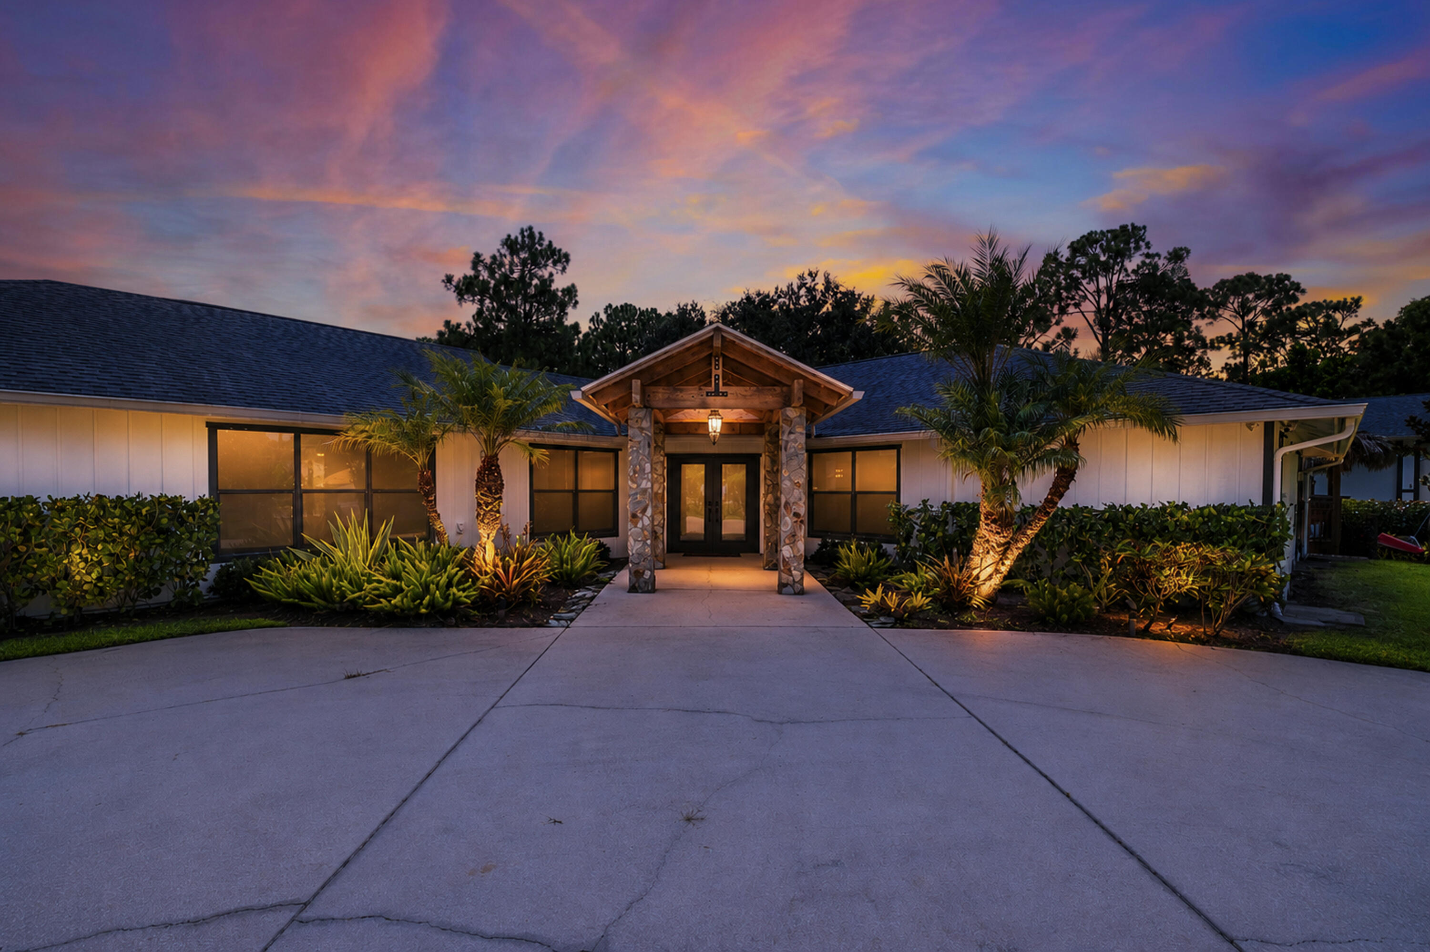
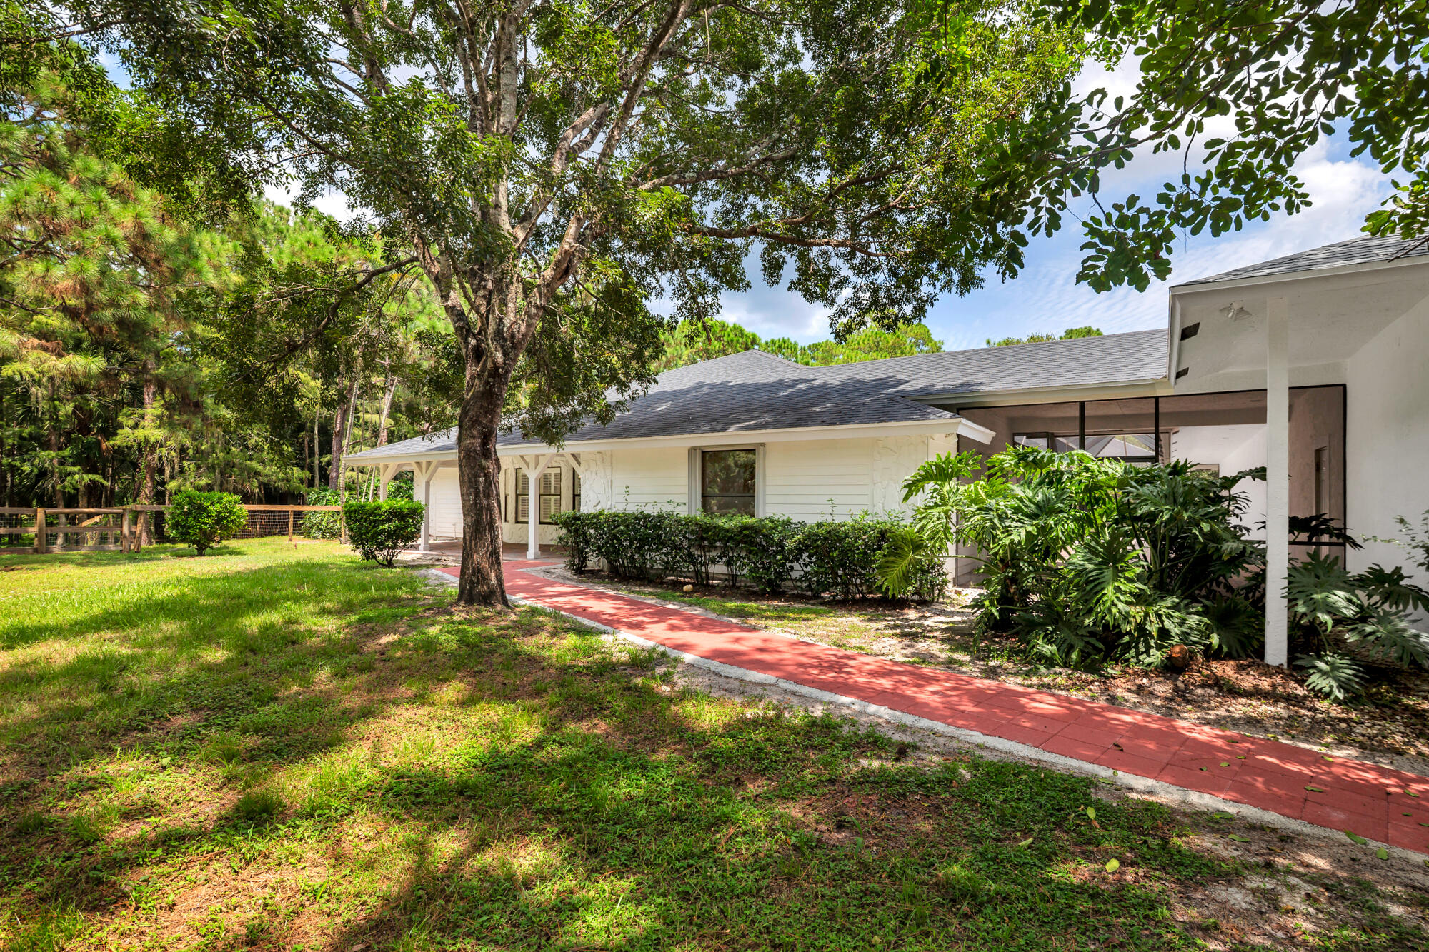
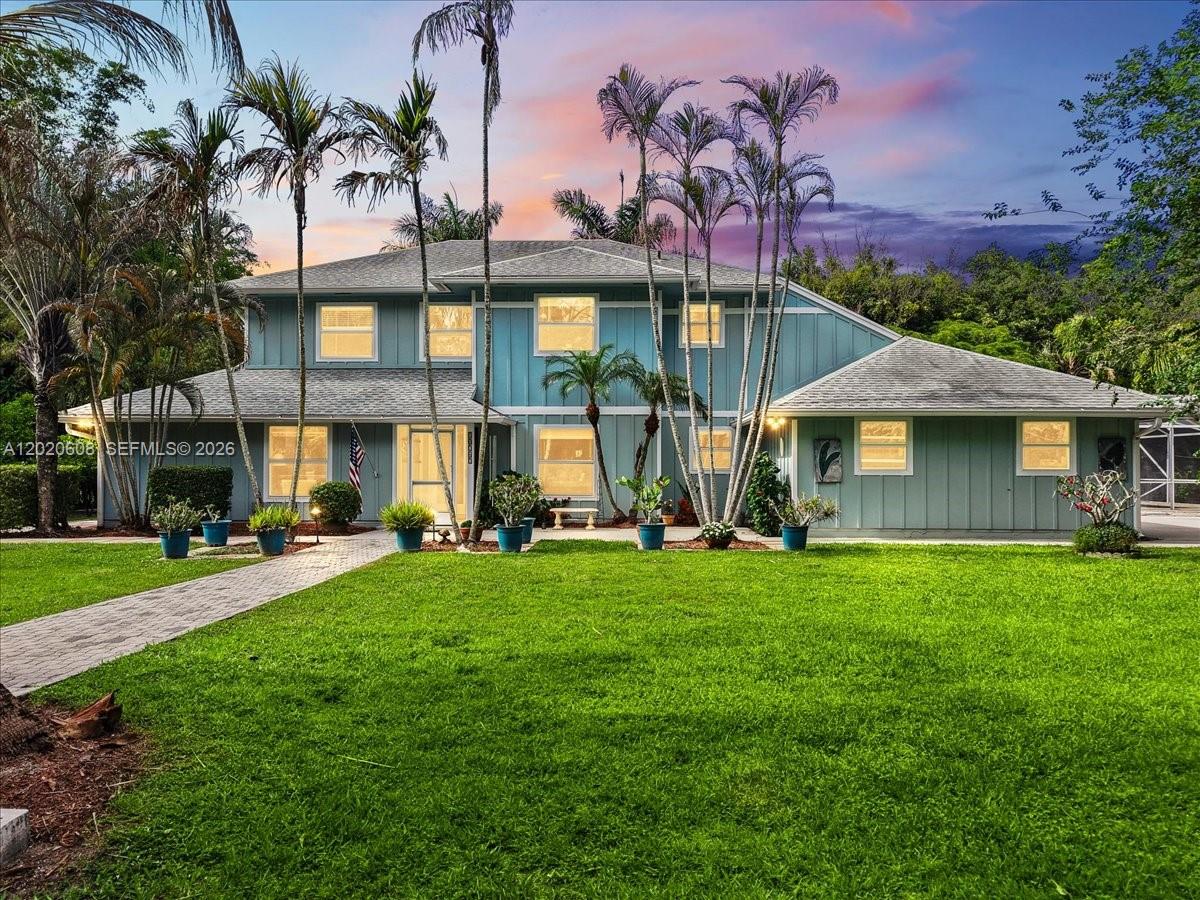
Welcome to this exceptional single-family home in Jupiter Farms, where peace and space meet in an equestrian-friendly community with quick access to nearby trails and parks. Set on a high-elevation lot with no history of flooding, this property offers 6 bedrooms, 3 bathrooms, and an open, triple-split floor plan with soaring cathedral ceilings and excellent natural light throughout. Double front doors and a cedar portico welcome you inside, where four sets of sliders—including an 8-foot opening from the living room—lead to a spacious screened porch. The expansive, beautifully landscaped backyard is fenced and designed for outdoor enjoyment, featuring an above-ground pool with an extra-large deck and outdoor shower, a tiki hut, fire pit, hammock area, and plenty of local wildlife. Best of all, there is no HOA, giving you the freedom to utilize the incredible amenities this property offers. A massive 30×50 detached garage/workshop provides ample storage, alongside a large concrete driveway with a turnaround, RV parking with 30-amp electric, dual-zone A/C, a great well system, an electric gate opener, and two transfer boxes with outside generator plugs. This inviting retreat perfectly combines functional, high-capacity living with a serene country setting just minutes from the beach.
Current real estate data for Single Family in Jupiter Farms as of Nov 07, 2026
21
Single Family Listed
68
Avg DOM
490
Avg $ / SqFt
$1,095,656
Avg List Price
Listing Provided Courtesy of REDFIN CORPORATION at 813-518-8756
Property Details
Price:
$1,450,000
MLS #:
B26054815
Status:
Active
Beds:
6
Baths:
3
Type:
Single Family
Subtype:
Single Family Residence
Subdivision:
PBCE/JUPITER FARMS
Neighborhood:
5040
Listed Date:
Jul 29, 2026
Finished Sq Ft:
3,234
Total Sq Ft:
3,732
Lot Size:
2,371,842,000 sqft / 1.25 acres (approx)
Year Built:
1988
Schools
Elementary School:
Jupiter Farms
Middle School:
Watson B. Duncan
High School:
Jupiter
Interior
Appliances
Water Softener Owned, Electric Water Heater, Disposal, Water Heater, Water Softener
Bathrooms
3 Full Bathrooms
Cooling
Ceiling Fan(s), Central Air, Electric, Zoned
Flooring
Laminate
Heating
Central, Electric
Interior Features
Bar, Bedroom Layout – Split, Built-in Features, Cathedral Ceiling(s), High Ceilings, Kitchen Island, Vaulted Ceiling(s), Walk-In Closet(s)
Laundry Features
Electric Dryer Hookup, Inside, Laundry Closet, Washer Hookup
Levels
One
Main Level Bathrooms
3
Main Level Bedrooms
6
Exterior
Architectural Style
Ranch
Construction Materials
Frame, Stone, Wood Frame, Wood Siding
Covered Spaces
4
Direction Faces
Northwest
Exterior Features
Storage
Fencing
Electric, Fenced, Gate
Garage Spaces
4
Open Parking Spaces
16
Other Structures
Garage(s), Gazebo, Outbuilding, Storage
Parking Features
Boat, Circular Driveway, Concrete, Detached, Detached Garage, Driveway, Garage, Garage Door Opener, RV Access/Parking, See Remarks
Parking Spots
20
Parking Total
20
Patio And Porch Features
Porch – Open, Patio – Screened, Porch, Patio, Deck
Roof
Shingle
Security Features
Security Gate, Security System Owned, Smoke Detector(s)
Stories
1
View
Garden, Pool
Waterfront Features
None
Financial
Tax Year
2025
Taxes
$6,317
Map
Contact Us
Mortgage Calculator
Community
- Address10548 154TH Road N Jupiter Farms FL
- SubdivisionPBCE/JUPITER FARMS
- CityJupiter Farms
- CountyPalm Beach
- Zip Code33478
Property Summary
- Located in the PBCE/JUPITER FARMS subdivision, 10548 154TH Road N Jupiter Farms FL is a Single Family for sale in Jupiter Farms, FL, 33478. It is listed for $1,450,000 and features 6 beds, 3 baths, and has approximately 3,234 square feet of living space, and was originally constructed in 1988. The current price per square foot is $448. The average price per square foot for Single Family listings in Jupiter Farms is $490. The average listing price for Single Family in Jupiter Farms is $1,095,656. To schedule a showing of MLS#b26054815 at 10548 154TH Road N in Jupiter Farms, FL, contact your Trust House Realty agent at 9543362003.
Similar Listings Nearby



10548 154TH Road N
Jupiter Farms, FL