
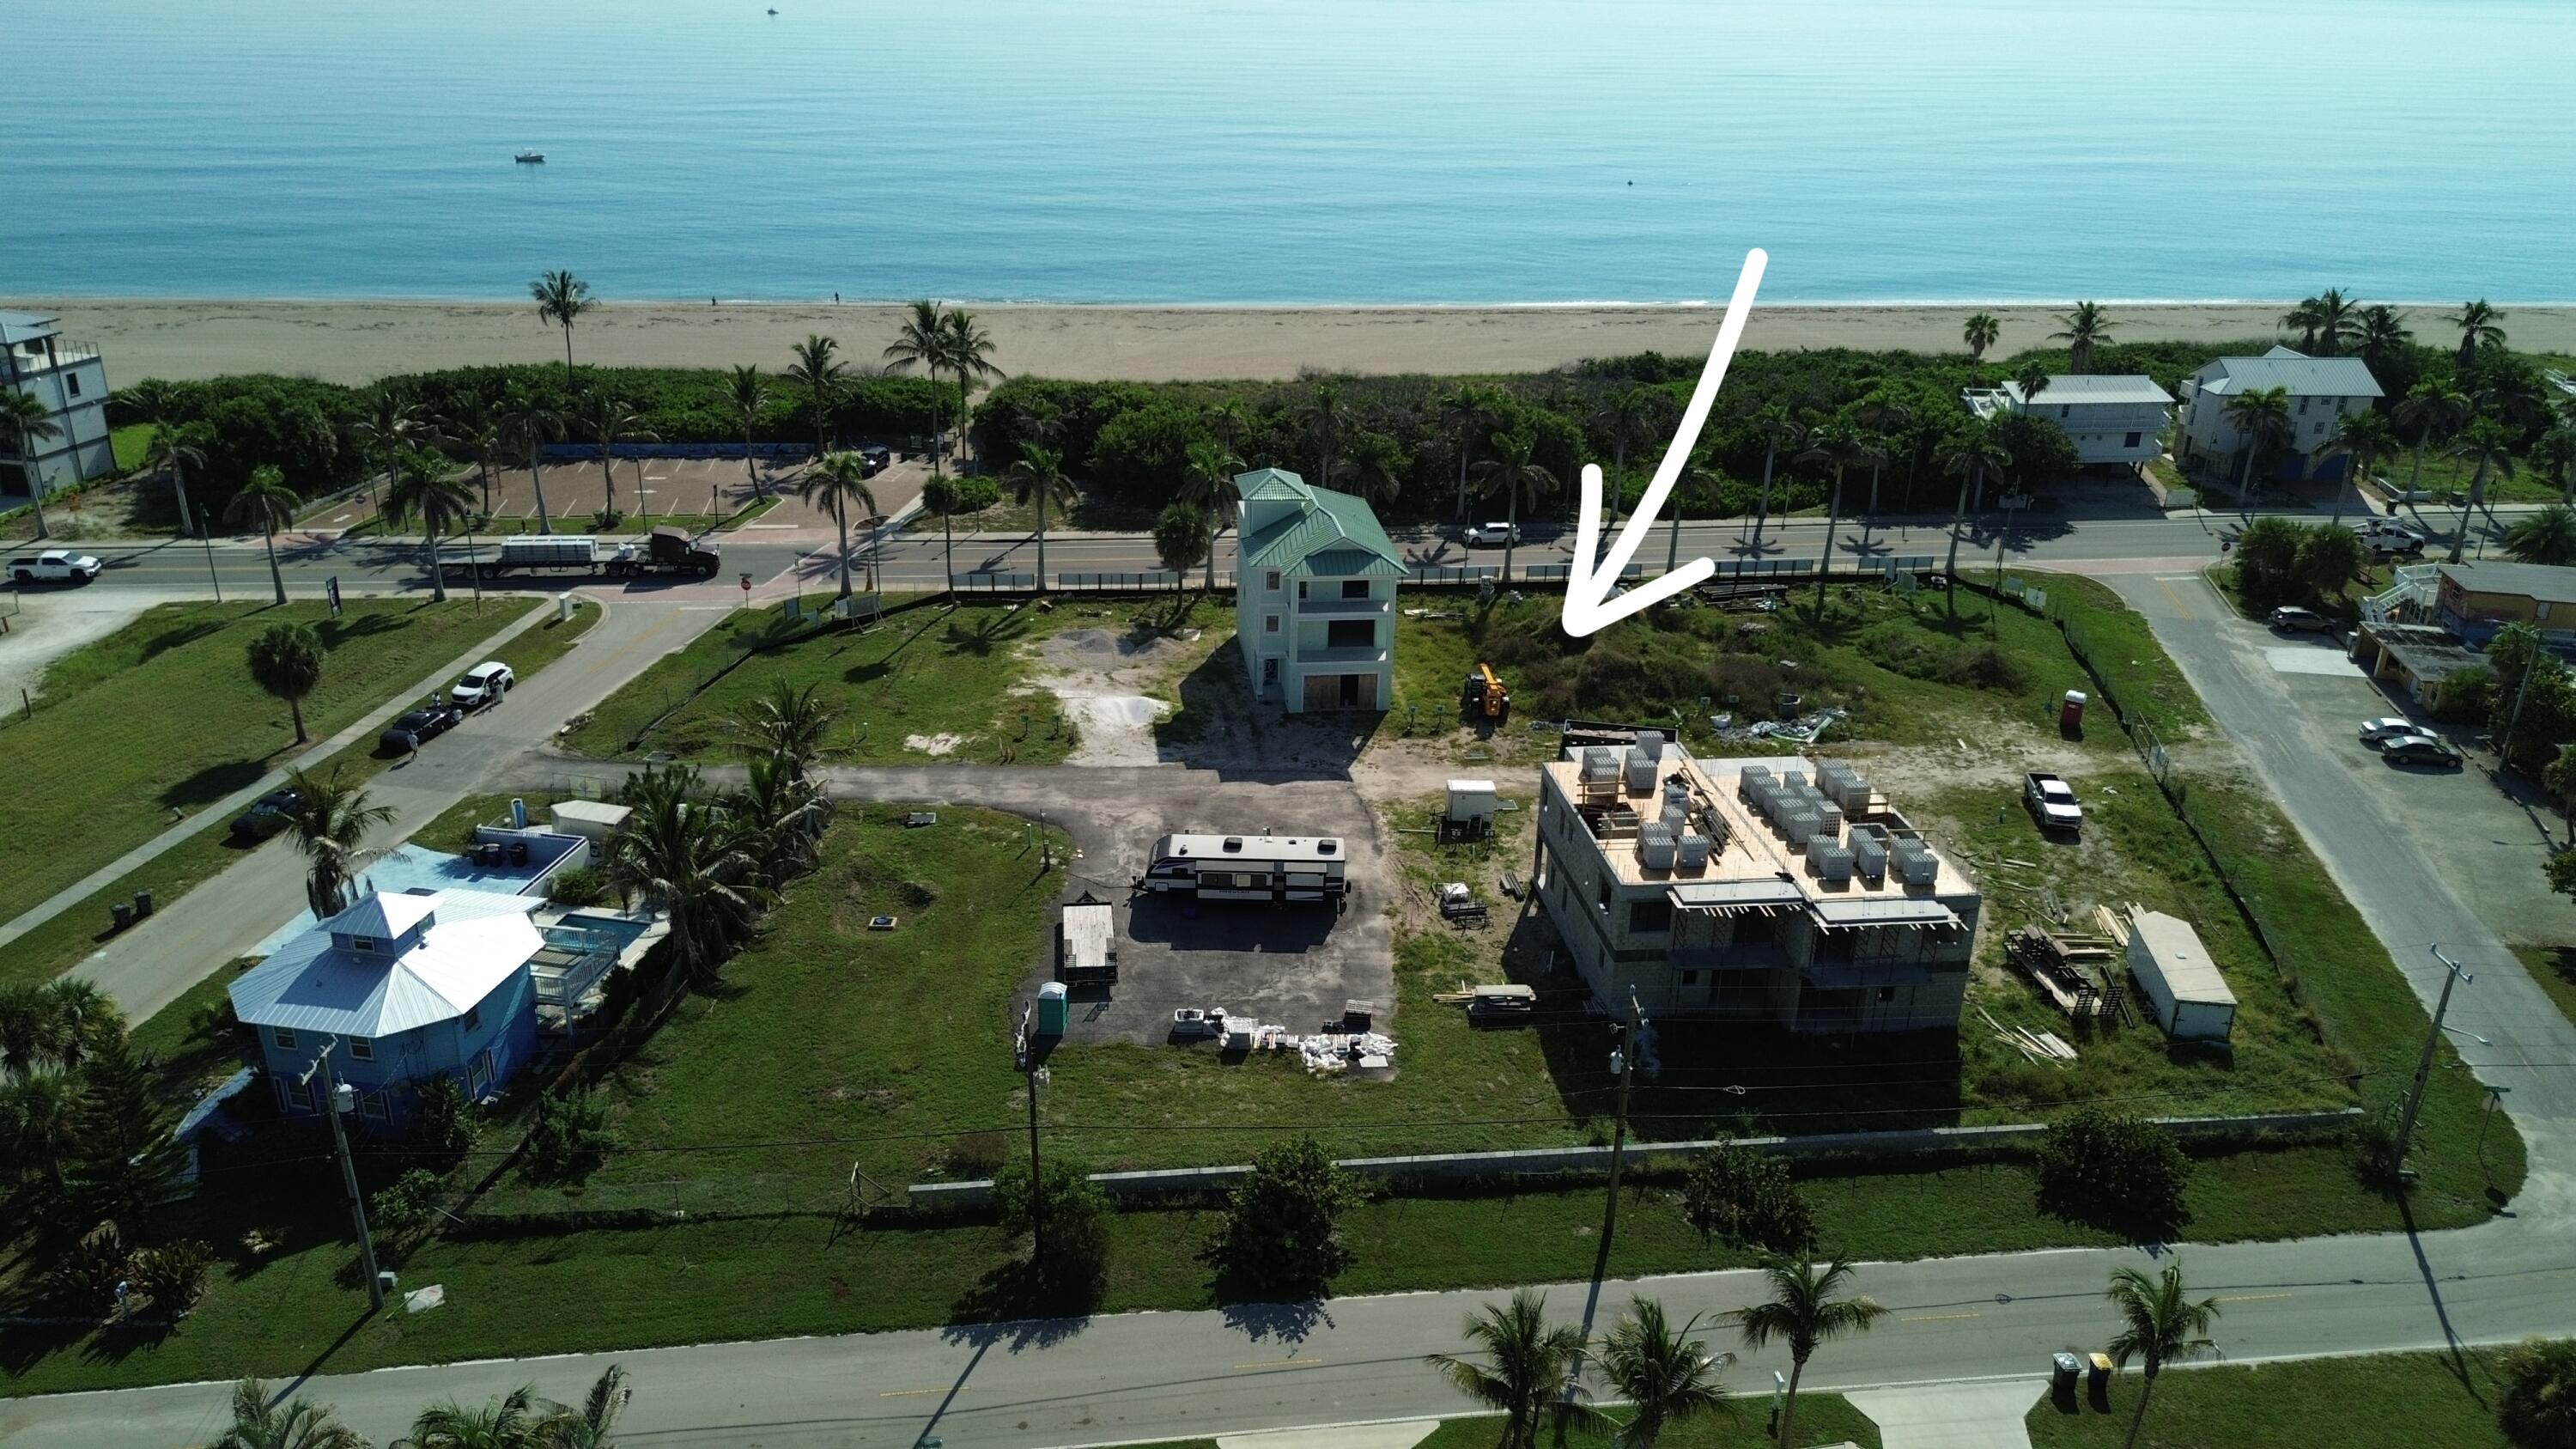
Presenting an exceptional ocean view luxury residence designed for elevated coastal living. Steps from the beach, this 3-bedroom, 4-bath architectural showpiece features a private elevator and breathtaking Atlantic views from four private balconies, seamlessly blending refined interiors with the shoreline beyond.
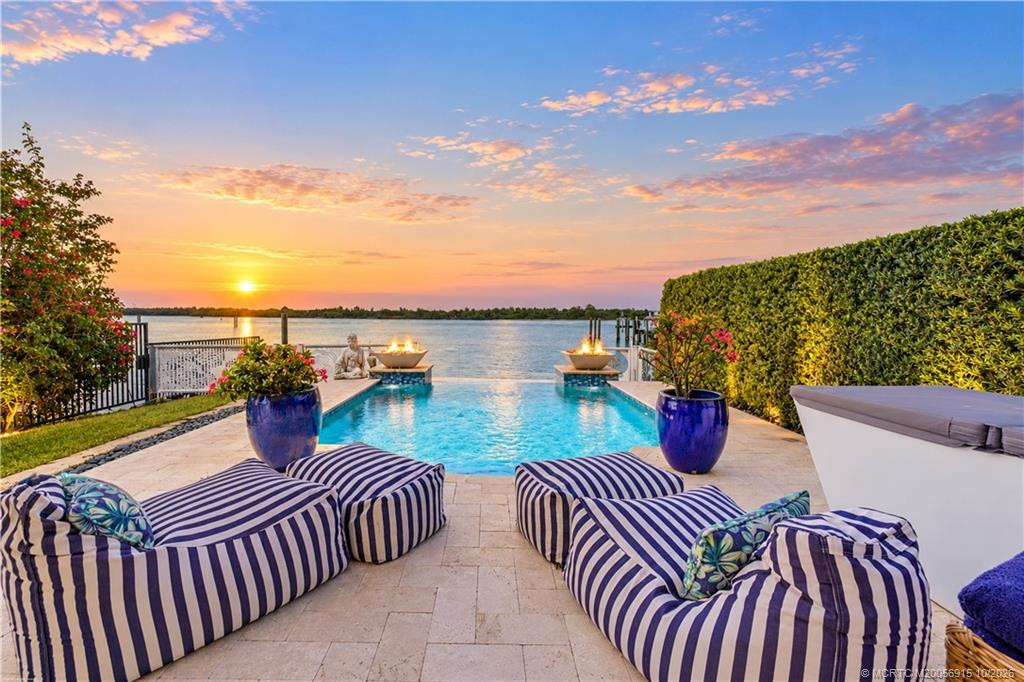
A dedicated office provides the perfect remote workspace. Buyers may select custom interior finishes to create a personalized, design-forward living experience. Expansive living areas open to a private pool, ideal for entertaining or relaxing.
A small HOA maintains community standards while preserving exclusivity.
Model images shown; final home will be similar.
A rare Hutchinson Island opportunity offering both refined coastal living and exceptional luxury rental potential
A dedicated office provides the perfect remote workspace. Buyers may select custom interior finishes to create a personalized, design-forward living experience. Expansive living areas open to a private pool, ideal for entertaining or relaxing.
A small HOA maintains community standards while preserving exclusivity.
Model images shown; final home will be similar.
A rare Hutchinson Island opportunity offering both refined coastal living and exceptional luxury rental potential
Current real estate data for Townhouse in Hutchinson Island as of Nov 10, 2026
7
Townhouse Listed
255
Avg DOM
481
Avg $ / SqFt
$1,158,528
Avg List Price
Listing Provided Courtesy of LYNQ Real Estate at 772-631-2228
Property Details
Price:
$2,799,999
MLS #:
R11168702
Status:
Active
Beds:
3
Baths:
4
Type:
Townhouse
Subdivision:
METES AND BOUNDS
Neighborhood:
7010
Listed Date:
Mar 4, 2026
Finished Sq Ft:
2,729
Total Sq Ft:
3,599
Lot Size:
143,355,960 sqft / 0.08 acres (approx)
Year Built:
2026
Schools
Elementary School:
Weatherbee
Middle School:
Dan Mccarty
High School:
Fort Pierce Westwood Academy
Interior
Appliances
Gas Water Heater, Electric Water Heater, Cooktop, Dishwasher, Disposal, Dryer, Gas Range, Microwave, Refrigerator, Washer, Water Heater
Bathrooms
4 Full Bathrooms
Cooling
Ceiling Fan(s), Central Air, Electric
Flooring
Wood
Heating
Central, Electric
Interior Features
Bedroom Layout – Split, Elevator, Entrance Foyer, Kitchen Island, Pantry, Roman Tub, Upstairs Living Area, Walk-In Closet(s)
Laundry Features
Inside
Levels
Multi/Split
Main Level Bathrooms
4
Main Level Bedrooms
3
Exterior
Association Amenities
None
Attached Garage YN
1
Construction Materials
CBS, Stucco
Covered Spaces
2
Direction Faces
East
Exterior Features
Balcony, Custom Lighting
Garage Spaces
2
New Construction YN
1
Parking Features
Attached Garage, Garage, Garage Door Opener, On Street
Patio And Porch Features
Patio – Covered, Patio
Roof
Metal
Security Features
Fire Alarm, Fire Sprinkler System, Smoke Detector(s), None
Stories
4
View
Intracoastal
Waterfront Features
None
Window Features
Casement, Storm Window(s)
Financial
HOA Fee
$100
HOA Fee Frequency
Monthly
Tax Year
2025
Taxes
$1,701
Map
Contact Us
Mortgage Calculator
Community
- Address523 Coral Sands Way Hutchinson Island FL
- SubdivisionMETES AND BOUNDS
- CityHutchinson Island
- CountySt. Lucie
- Zip Code34949
Property Summary
- Located in the METES AND BOUNDS subdivision, 523 Coral Sands Way Hutchinson Island FL is a Townhouse for sale in Hutchinson Island, FL, 34949. It is listed for $2,799,999 and features 3 beds, 4 baths, and has approximately 2,729 square feet of living space, and was originally constructed in 2026. The current price per square foot is $1,026. The average price per square foot for Townhouse listings in Hutchinson Island is $481. The average listing price for Townhouse in Hutchinson Island is $1,158,528. To schedule a showing of MLS#r11168702 at 523 Coral Sands Way in Hutchinson Island, FL, contact your Trust House Realty agent at 9543362003.
Similar Listings Nearby


523 Coral Sands Way
Hutchinson Island, FL