
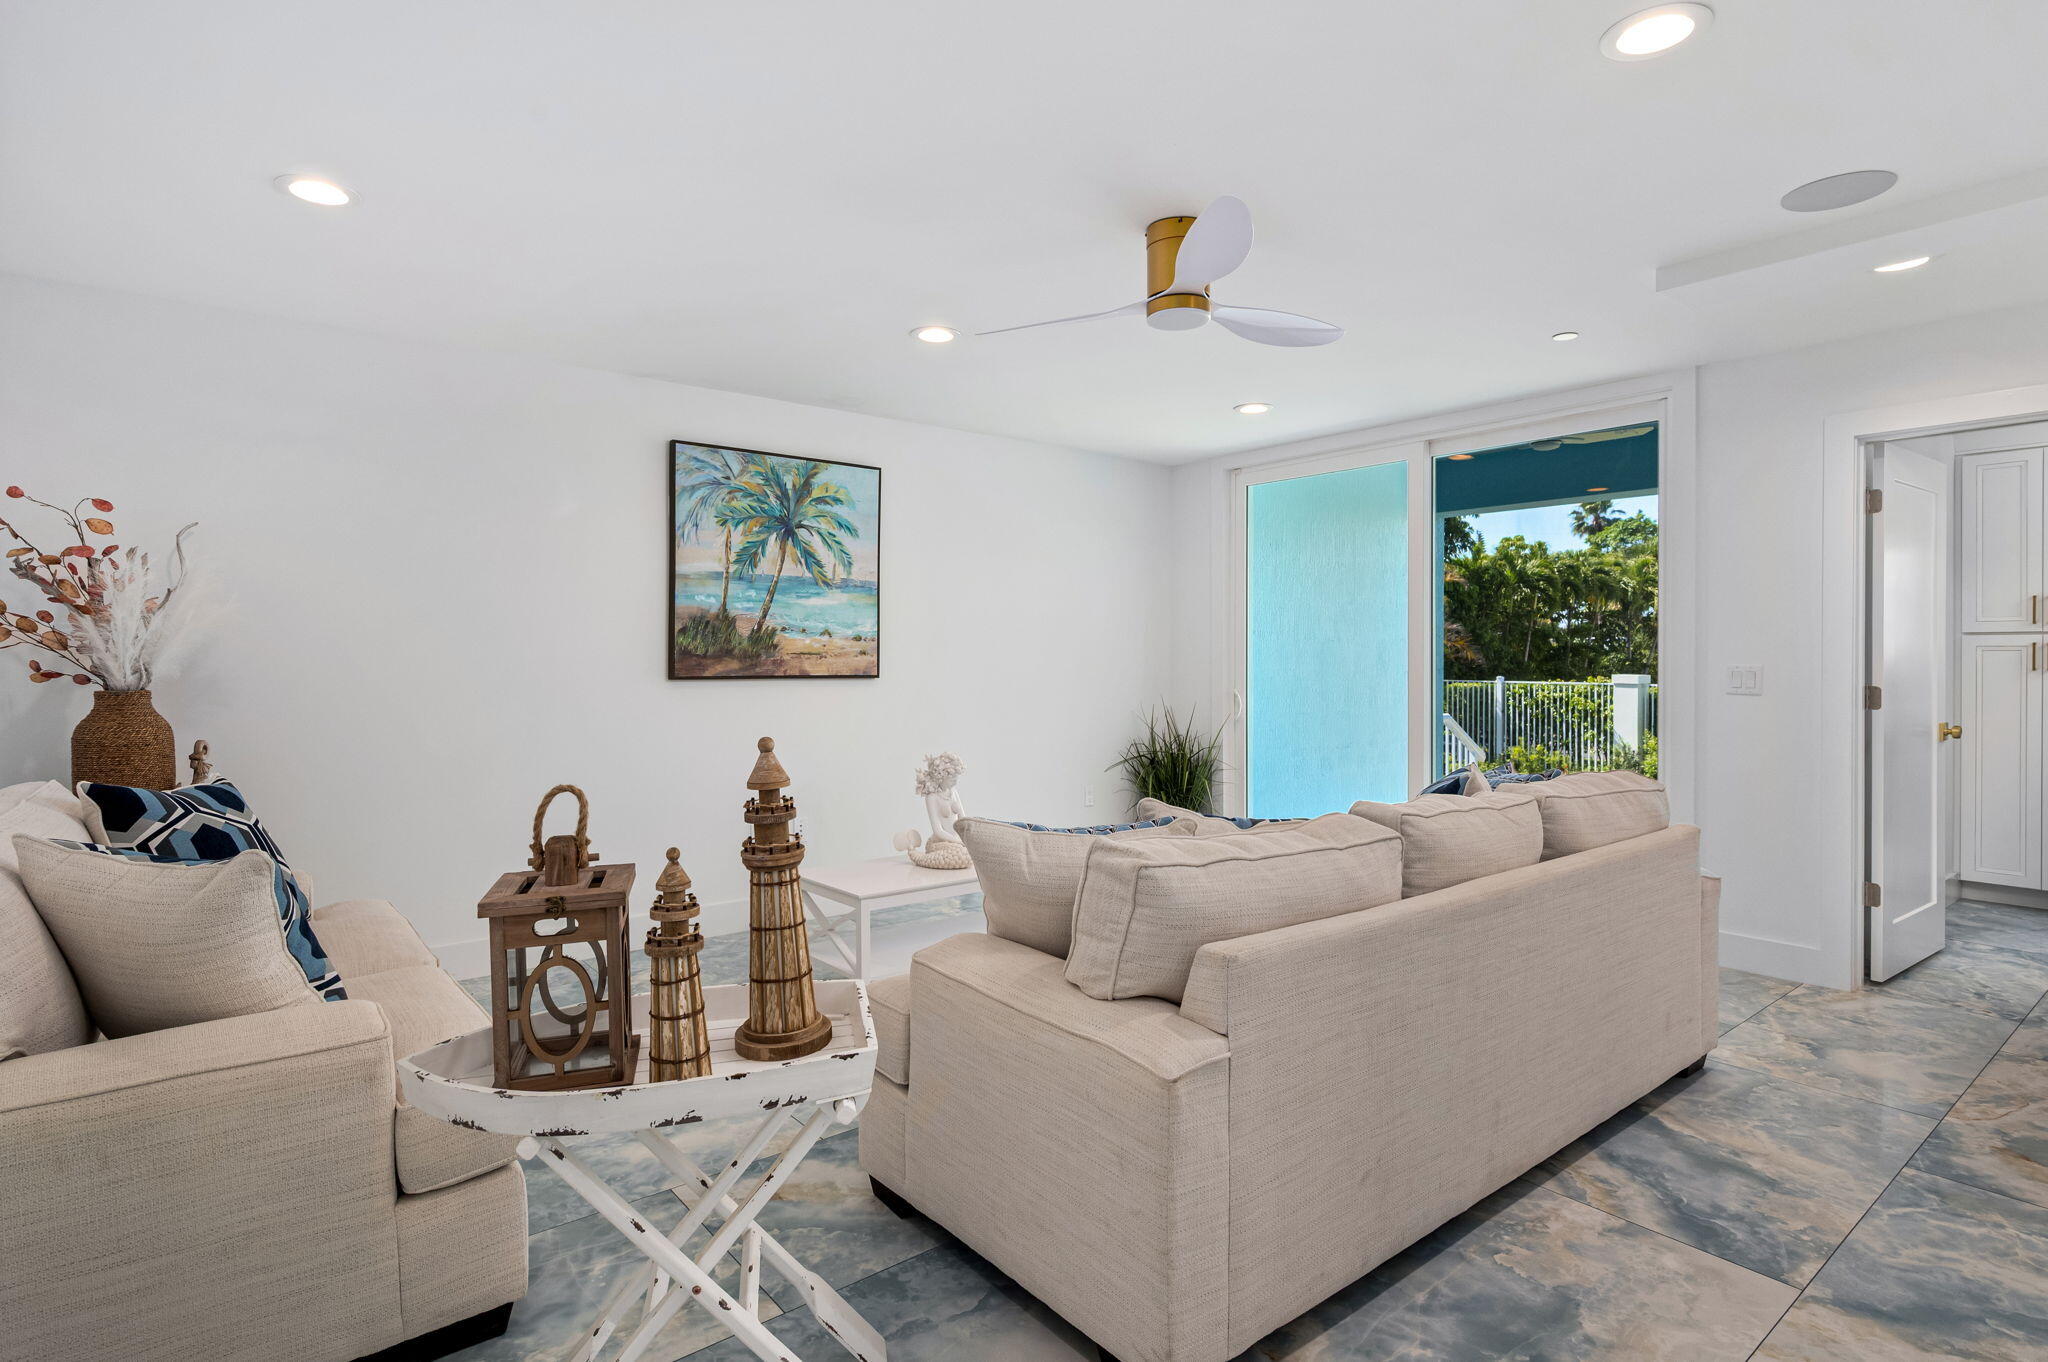
A rare opportunity to own a sophisticated three-story luxury residence designed for refined coastal living.
This 3-bedroom + office, 4-bath architectural statement features a private elevator servicing all levels for effortless elegance. Buyers can curate their own finishes, creating a fully customized aesthetic.
Expansive living spaces open to a private pool, ideal for upscale entertaining and relaxation. Perfectly positioned near premier dining and local hotspots, this home offers exceptional short-term or luxury rental potential.
With no HOA restrictions, enjoy unmatched flexibility and ownership freedom — an increasingly rare find in today’s luxury market.
Interior images are from the model; the completed home will be similar
This 3-bedroom + office, 4-bath architectural statement features a private elevator servicing all levels for effortless elegance. Buyers can curate their own finishes, creating a fully customized aesthetic.
Expansive living spaces open to a private pool, ideal for upscale entertaining and relaxation. Perfectly positioned near premier dining and local hotspots, this home offers exceptional short-term or luxury rental potential.
With no HOA restrictions, enjoy unmatched flexibility and ownership freedom — an increasingly rare find in today’s luxury market.
Interior images are from the model; the completed home will be similar
Current real estate data for Townhouse in Hutchinson Island as of Nov 11, 2026
7
Townhouse Listed
256
Avg DOM
481
Avg $ / SqFt
$1,158,528
Avg List Price
Listing Provided Courtesy of LYNQ Real Estate at 772-631-2228
Property Details
Price:
$1,499,999
MLS #:
R11168698
Status:
Active
Beds:
3
Baths:
4
Type:
Townhouse
Subdivision:
DESOTA RESIDENCES
Neighborhood:
7010
Listed Date:
Mar 4, 2026
Finished Sq Ft:
2,729
Total Sq Ft:
3,599
Lot Size:
222,025,320 sqft / 0.12 acres (approx)
Year Built:
2025
Schools
Elementary School:
Weatherbee
Middle School:
Dan Mccarty
High School:
Fort Pierce Westwood Academy
Interior
Appliances
Gas Water Heater, Dishwasher, Disposal, Dryer, Electric Range, Gas Range, Ice Maker, Microwave, Washer, Water Heater
Bathrooms
4 Full Bathrooms
Cooling
Central Air, Electric, Paddle Fan(s)
Heating
Central, Zoned
Interior Features
Custom Mirrors, Elevator, Entrance Foyer, High Ceilings, Kitchen Island, Pantry, Roman Tub, Upstairs Living Area
Laundry Features
Inside, Laundry Closet, Laundry Tub, Washer Hookup
Main Level Bathrooms
4
Main Level Bedrooms
3
Exterior
Architectural Style
Key West, Other
Association Amenities
Sidewalks
Attached Garage YN
1
Construction Materials
Block, CBS, Stucco
Covered Spaces
2
Direction Faces
East
Exterior Features
Balcony, Custom Lighting
Garage Spaces
2
Lot Features
Room for Pool
New Construction YN
1
Parking Features
Attached Garage, Garage, Garage Door Opener
Patio And Porch Features
Porch, Patio
Roof
Metal
Security Features
Fire Alarm, Fire Sprinkler System, Security System Owned, Smoke Detector(s)
Stories
3
View
Garden
Waterfront Features
None
Window Features
Sliding, Storm Window(s)
Financial
Tax Year
2025
Taxes
$4,870
Map
Contact Us
Mortgage Calculator
Community
- Address107 Desota Street Hutchinson Island FL
- SubdivisionDESOTA RESIDENCES
- CityHutchinson Island
- CountySt. Lucie
- Zip Code34949
Property Summary
- Located in the DESOTA RESIDENCES subdivision, 107 Desota Street Hutchinson Island FL is a Townhouse for sale in Hutchinson Island, FL, 34949. It is listed for $1,499,999 and features 3 beds, 4 baths, and has approximately 2,729 square feet of living space, and was originally constructed in 2025. The current price per square foot is $550. The average price per square foot for Townhouse listings in Hutchinson Island is $481. The average listing price for Townhouse in Hutchinson Island is $1,158,528. To schedule a showing of MLS#r11168698 at 107 Desota Street in Hutchinson Island, FL, contact your Trust House Realty agent at 9543362003.
Similar Listings Nearby


107 Desota Street
Hutchinson Island, FL