
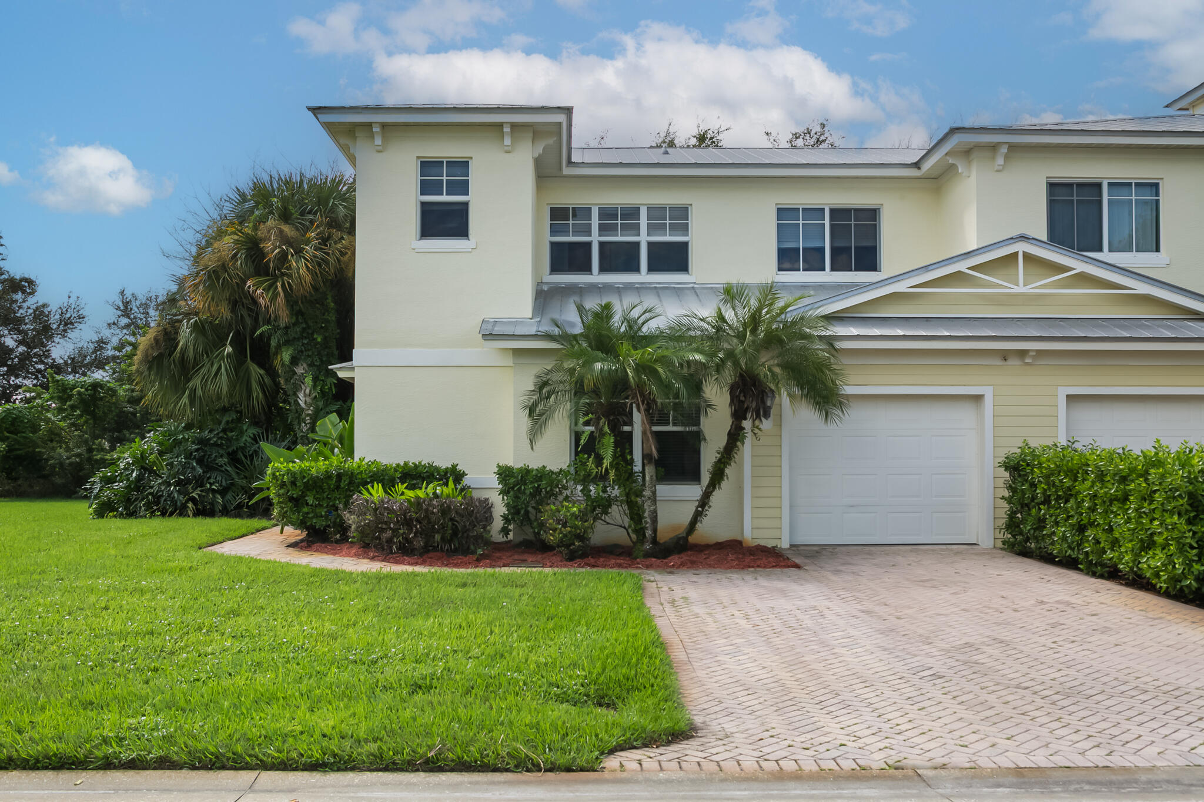
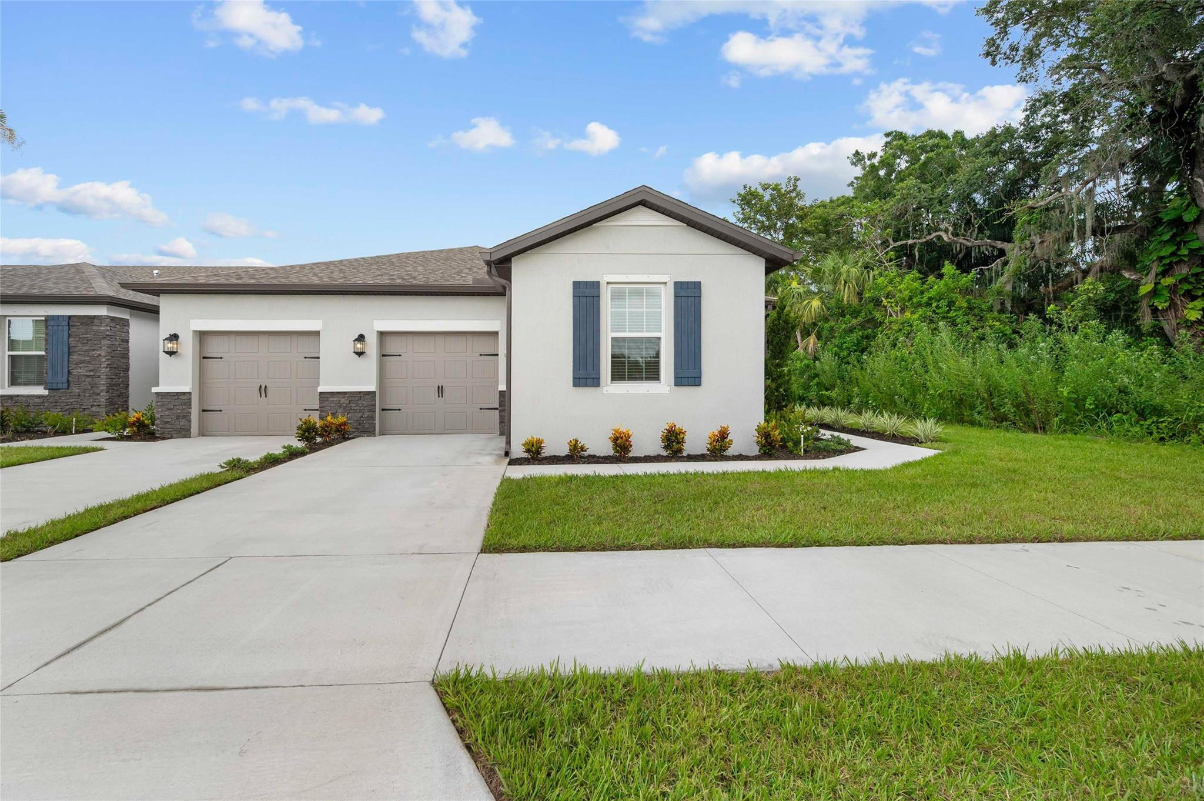
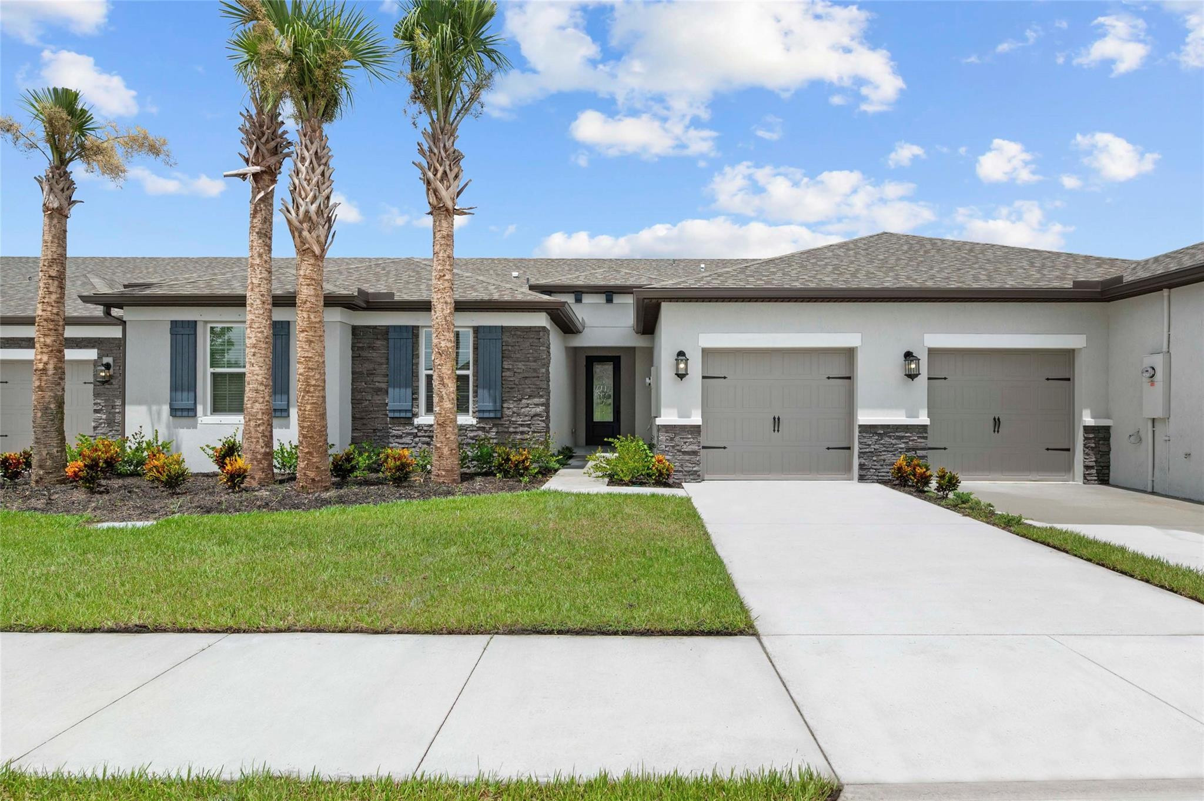
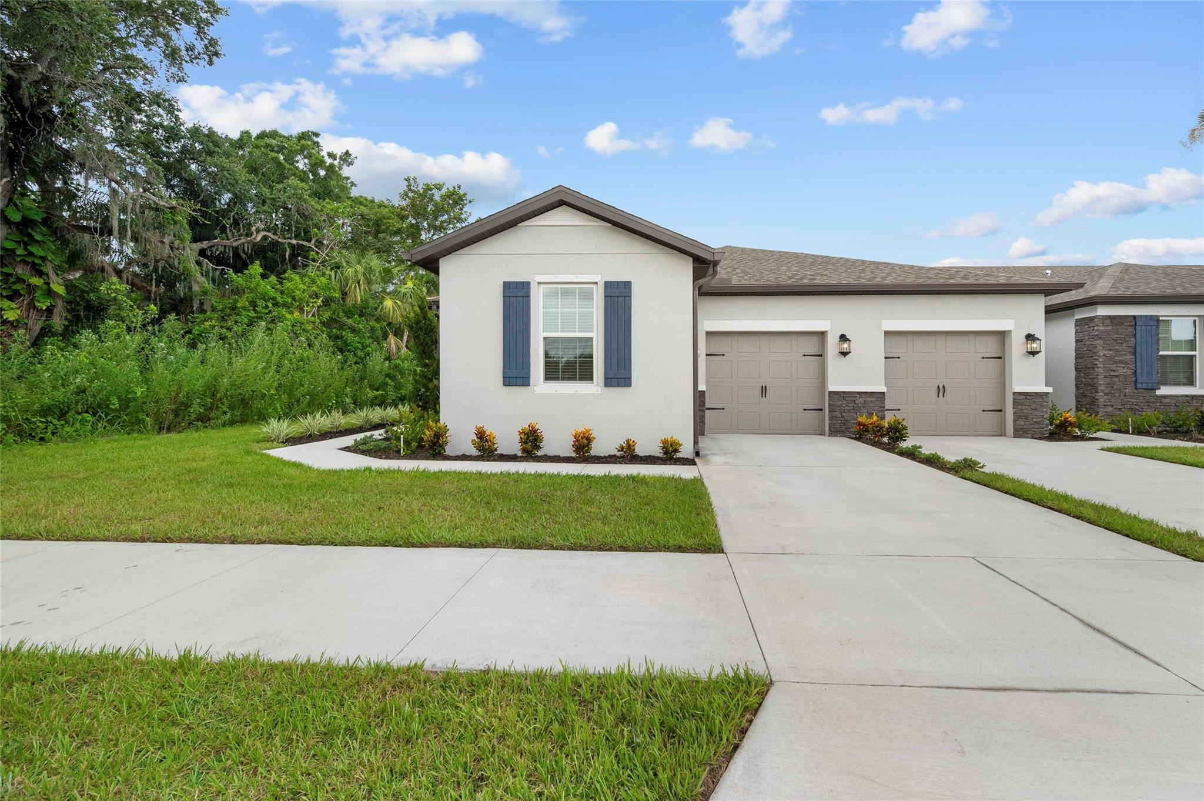
Welcome to exceptional value and low-maintenance living in the highly sought-after River Oaks community. Perfect for homebuyers seeking space, comfort, and long-term peace of mind with a brand-new 2026 HVAC system, this beautifully laid-out 4-bedroom, 3-bathroom townhome offers a versatile open-concept floor plan designed for both effortless daily living and entertaining. The main level invites you in with seamless flow through the main living space, leading to a luxurious primary suite complete with a double vanity, deep soaking tub, and separate walk-in shower. A second main-floor bedroom sits steps from a full bathroom, ideal for a home office or guest room. Upstairs features two additional spacious bedrooms with generous closet storage, including one with a private walk-in closet and a flexible Jack-and-Jill bathroom layout. Beyond the thoughtful interior, River Oaks provides curb appeal with durable metal roofs, elegant brick paver driveways, manicured grounds, and tree-lined streets. Residents enjoy access to a community pool and clubhouse nestled under mature oak trees, all with the ease of low-maintenance HOA living. Located just minutes from US-1, historic downtown Fort Pierce, pristine Florida beaches, local parks, top-rated schools, and shopping, this turn-key townhome delivers rare 4-bedroom space at an unbeatable price point.
Current real estate data for Townhouse in Fort Pierce as of Nov 06, 2026
56
Townhouse Listed
155
Avg DOM
217
Avg $ / SqFt
$381,824
Avg List Price
Listing Provided Courtesy of Keller Williams Realty of PSL at 772-236-5700
Property Details
Price:
$250,000
MLS #:
B26090092
Status:
Active
Beds:
4
Baths:
3
Type:
Townhouse
Subdivision:
RIVER OAKS
Neighborhood:
7130
Listed Date:
Oct 19, 2026
Finished Sq Ft:
1,834
Total Sq Ft:
2,107
Lot Size:
185,434,920 sqft / 0.10 acres (approx)
Year Built:
2006
Schools
Interior
Appliances
Dishwasher, Disposal, Dryer, Microwave, Refrigerator, Washer
Bathrooms
3 Full Bathrooms
Cooling
Central Air, Electric
Flooring
Carpet, Tile
Heating
Central, Electric
Interior Features
Bedroom Layout – Split, Pantry, Walk-In Closet(s)
Laundry Features
Inside, Laundry Closet, Lower Level
Levels
Two
Main Level Bathrooms
2
Main Level Bedrooms
2
Exterior
Association Amenities
Pool, Clubhouse, Parking, Street Lights
Attached Garage YN
1
Construction Materials
CBS
Covered Spaces
1
Direction Faces
Northeast
Garage Spaces
1
Open Parking Spaces
2
Parking Features
Attached Garage, Garage, Paver Block
Parking Spots
3
Parking Total
3
Patio And Porch Features
Patio – Open, Patio
Roof
Metal
Stories
2
View
Preserve
Waterfront Features
None
Financial
HOA Fee
$300
HOA Fee Frequency
Monthly
HOA Includes
Recreation Facility, Pool Service, Common Areas, Maintenance Grounds
HOA Name
Watson Association Management
HOA Phone
772-871-0004
Tax Year
2026
Taxes
$4,770
Map
Contact Us
Mortgage Calculator
Community
- Address2551 Creekside Drive Fort Pierce FL
- SubdivisionRIVER OAKS
- CityFort Pierce
- CountySt. Lucie
- Zip Code34981
Property Summary
- Located in the RIVER OAKS subdivision, 2551 Creekside Drive Fort Pierce FL is a Townhouse for sale in Fort Pierce, FL, 34981. It is listed for $250,000 and features 4 beds, 3 baths, and has approximately 1,834 square feet of living space, and was originally constructed in 2006. The current price per square foot is $136. The average price per square foot for Townhouse listings in Fort Pierce is $217. The average listing price for Townhouse in Fort Pierce is $381,824. To schedule a showing of MLS#b26090092 at 2551 Creekside Drive in Fort Pierce, FL, contact your Trust House Realty agent at 9543362003.
Similar Listings Nearby




2551 Creekside Drive
Fort Pierce, FL