
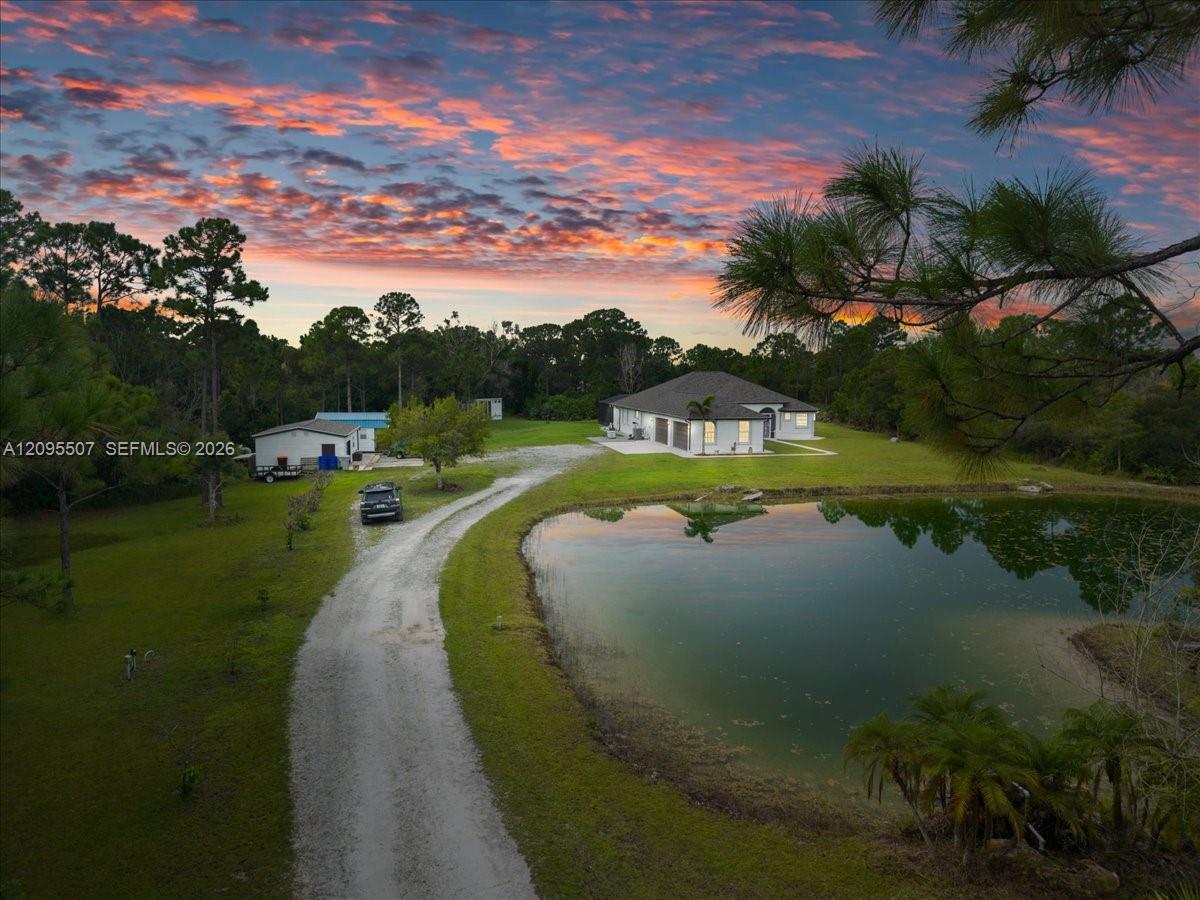
Open-concept, concrete block construction, 4-bedroom, 3-bath pool home with 4-car attached garage, hurricane shutters, and whole-home generator set on 5 acres. House features a Kitchen with granite counters & custom cabinets, Sitting room with wet bar, Living room, Dining room, Laundry, Private master suite with large bathroom, his & her vanities/showers, walk-in custom closets & sliding door to pool area. New roof & gutters 2026 (main house & workshop), new HVAC 2024, and 58×27 pool cage 2022. Outdoor living area features a spacious lanai, pool with waterfall, outdoor shower and ample space for outdoor furniture. Separate heated/cooled 11×15 office/hobby space, a 20×30 workshop with roll-up door. Property features a large crystal-clear pond fed by an artesian well. Enjoy strolling the paths through the wooded backyard. If you’re looking for space and privacy, this is the house you’ve been waiting for! Don’t miss the chance to own this one of a kind retreat.
Current real estate data for Single Family in Fellsmere as of Nov 11, 2026
7
Single Family Listed
80
Avg DOM
328
Avg $ / SqFt
$837,843
Avg List Price
Listing Provided Courtesy of HomeCoin.com at 888-400-2513
Property Details
Price:
$835,000
MLS #:
A12095507
Status:
Active
Beds:
4
Baths:
3
Type:
Single Family
Subtype:
Single Family Residence
Subdivision:
FELLSMERE FARMS CO S/D OF
Neighborhood:
6352sebastiancountyir
Listed Date:
Sep 25, 2026
Finished Sq Ft:
2,542
Total Sq Ft:
2,542
Lot Size:
9,487,368,000 sqft / 5.00 acres (approx)
Year Built:
2007
Schools
Elementary School:
Treasure Coast
Middle School:
Sebastian River
High School:
Sebastian River
Interior
Appliances
Electric Water Heater, Dishwasher, Disposal, Dryer, Electric Range, Microwave, Oven, Refrigerator, Washer, Water Purifier, Water Softener
Bathrooms
3 Full Bathrooms
Cooling
Ceiling Fan(s), Central Air, Ridge Vent(s)
Flooring
Carpet, Tile, Vinyl
Heating
Central
Interior Features
Closet Cabinetry, Pantry, Walk-In Closet(s), Wet Bar
Laundry Features
Washer Hookup, Dryer Hookup
Levels
One
Exterior
Association Amenities
None
Attached Garage YN
1
Construction Materials
Block
Covered Spaces
4
Direction Faces
North
Exterior Features
Outdoor Shower
Fencing
Fenced
Garage Spaces
4
Lot Features
Fruit Tree(s), Oversized Lot
Other Structures
Outbuilding
Parking Features
Attached, Attached Garage, Circular Driveway, Driveway, Garage, Garage Door Opener, Strip/Slab
Patio And Porch Features
Porch – Screened, Porch, Patio
Roof
Shingle
Security Features
Smoke Detector(s)
View
Water
Waterfront Features
None, Pond
Window Features
Blinds, Drapes, Rods
Financial
Tax Year
2025
Taxes
$6,466
Map
Contact Us
Mortgage Calculator
Community
- Address13625 79th Street Fellsmere FL
- SubdivisionFELLSMERE FARMS CO S/D OF
- CityFellsmere
- CountyIndian River
- Zip Code32948
Property Summary
- Located in the FELLSMERE FARMS CO S/D OF subdivision, 13625 79th Street Fellsmere FL is a Single Family for sale in Fellsmere, FL, 32948. It is listed for $835,000 and features 4 beds, 3 baths, and has approximately 2,542 square feet of living space, and was originally constructed in 2007. The current price per square foot is $328. The average price per square foot for Single Family listings in Fellsmere is $328. The average listing price for Single Family in Fellsmere is $837,843. To schedule a showing of MLS#a12095507 at 13625 79th Street in Fellsmere, FL, contact your Trust House Realty agent at 9543362003.
Similar Listings Nearby



13625 79th Street
Fellsmere, FL