
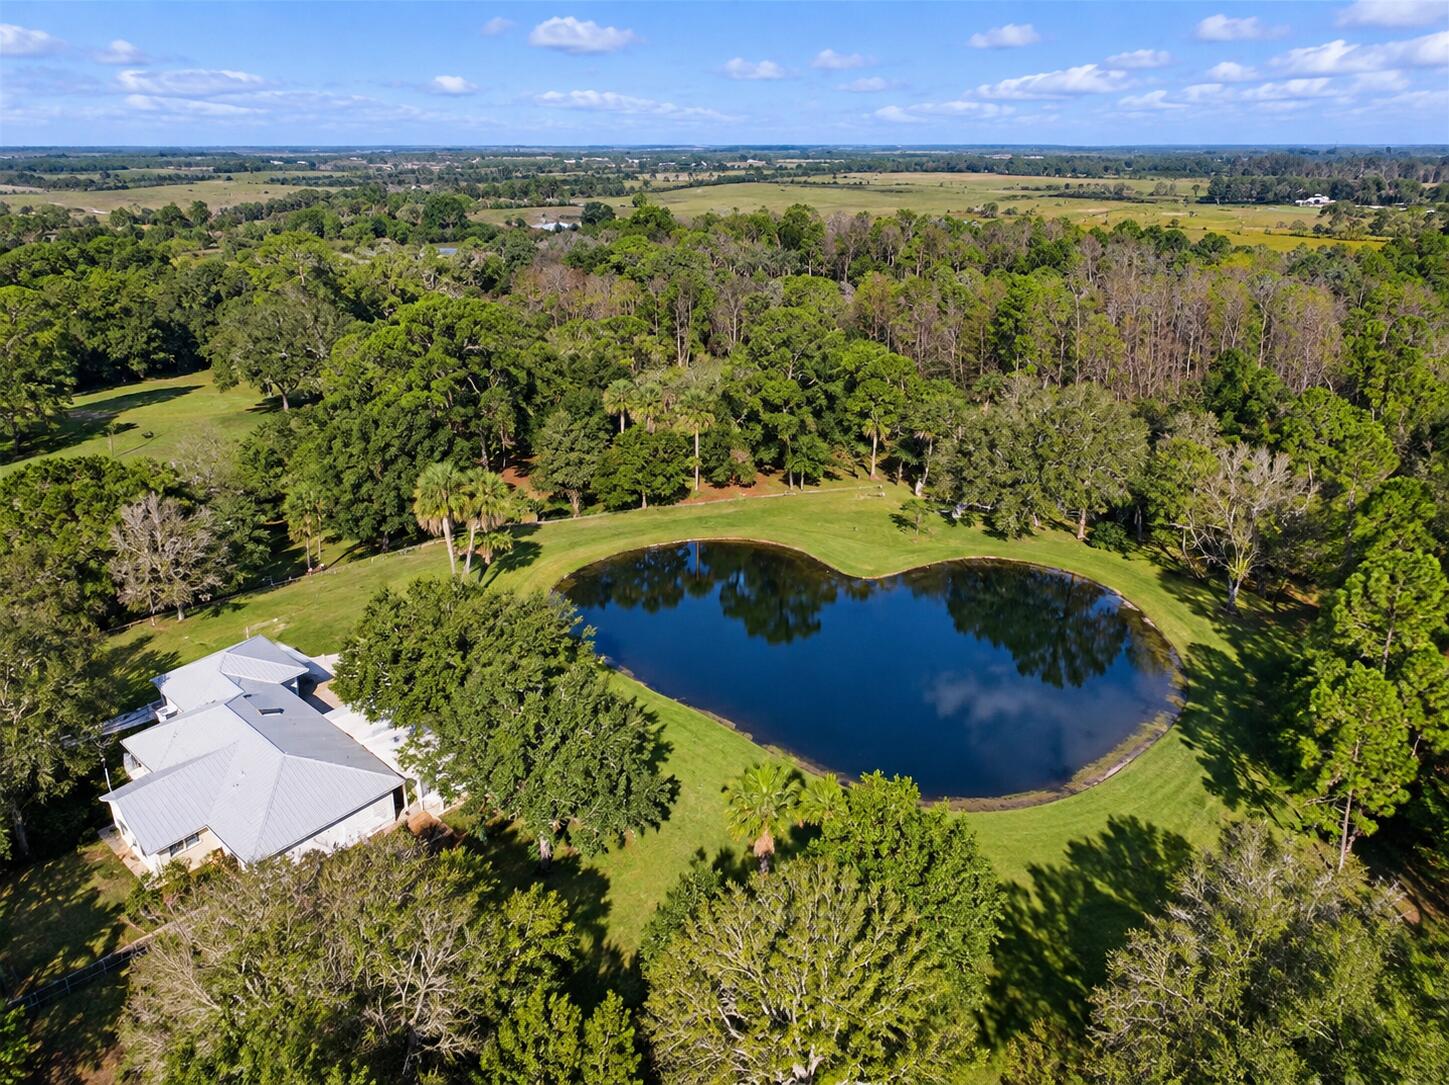
Charming, private 3-bedroom, 2-bath Fellsmere farmhouse situated on 4.9 private, picturesque acres. This unique property features a heart-shaped pond with flowing well, a 421 sq. ft. barn and shelters, and expansive pastures. Enjoy a spacious screened front porch overlooking the pond. Surrounded by lush greenery, this secluded retreat offers privacy and endless possibilities for country living. While the property could benefit from some TLC, it offers tremendous potential for the right buyer to make it their own. All room sizes are approximate and subject to errors and omissions. AC 2025
Current real estate data for Single Family in Fellsmere as of Nov 12, 2026
7
Single Family Listed
81
Avg DOM
327
Avg $ / SqFt
$836,414
Avg List Price
Listing Provided Courtesy of Alex MacWilliam, Inc. at 772-231-6509
Property Details
Price:
$575,000
MLS #:
B26087866
Status:
Active
Beds:
3
Baths:
2
Type:
Single Family
Subtype:
Single Family Residence
Subdivision:
FELLSMERE FARMS CO S/D OF UNSURVEYED TWP 31 RNG 37
Neighborhood:
6352sebastiancountyir
Listed Date:
Oct 16, 2026
Finished Sq Ft:
1,692
Total Sq Ft:
1,692
Lot Size:
9,335,561,400 sqft / 4.93 acres (approx)
Year Built:
1991
Schools
Elementary School:
Fellsmere
Middle School:
Sebastian River
High School:
Sebastian River
Interior
Appliances
Water Softener Owned, Electric Water Heater, Dishwasher, Disposal, Electric Range, Microwave, Oven, Refrigerator, Water Heater, Water Softener
Bathrooms
2 Full Bathrooms
Cooling
Ceiling Fan(s), Central Air
Flooring
Carpet, Laminate, Tile, Wood
Heating
Central
Interior Features
Bedroom Layout – Three Way Split, Built-in Features, High Ceilings, Kitchen Island, Pantry, Vaulted Ceiling(s), Walk-In Closet(s)
Laundry Features
Inside, Laundry Room, Sink, Washer Hookup
Levels
One
Main Level Bathrooms
2
Main Level Bedrooms
3
Exterior
Architectural Style
Ranch
Attached Garage YN
1
Construction Materials
Concrete Block – With Stucco, Stucco
Covered Spaces
2
Direction Faces
North
Exterior Features
Other
Fencing
Fenced
Garage Spaces
2
Lot Features
Many Trees, Oversized Lot, Room for Pool
Other Structures
Barn(s), Outbuilding, Shed(s), Utility Barn(s)
Parking Features
Attached Garage, Carport, Concrete, Detached Carport, Driveway, Garage, Gravel
Parking Spots
6
Parking Total
6
Patio And Porch Features
Porch – Screened, Porch
Roof
Metal
Security Features
Smoke Detector(s)
Stories
1
View
Pond, Water, Other
Window Features
Blinds, Skylight(s)
Financial
Tax Year
2025
Taxes
$4,102
Map
Contact Us
Mortgage Calculator
Community
- Address14325 101st Street Fellsmere FL
- SubdivisionFELLSMERE FARMS CO S/D OF UNSURVEYED TWP 31 RNG 37
- CityFellsmere
- CountyIndian River
- Zip Code32948
Property Summary
- Located in the FELLSMERE FARMS CO S/D OF UNSURVEYED TWP 31 RNG 37 subdivision, 14325 101st Street Fellsmere FL is a Single Family for sale in Fellsmere, FL, 32948. It is listed for $575,000 and features 3 beds, 2 baths, and has approximately 1,692 square feet of living space, and was originally constructed in 1991. The current price per square foot is $340. The average price per square foot for Single Family listings in Fellsmere is $327. The average listing price for Single Family in Fellsmere is $836,414. To schedule a showing of MLS#b26087866 at 14325 101st Street in Fellsmere, FL, contact your Trust House Realty agent at 9543362003.
Similar Listings Nearby



14325 101st Street
Fellsmere, FL