
13050 81st Street
Fellsmere, FL, 32948
$1,725,000
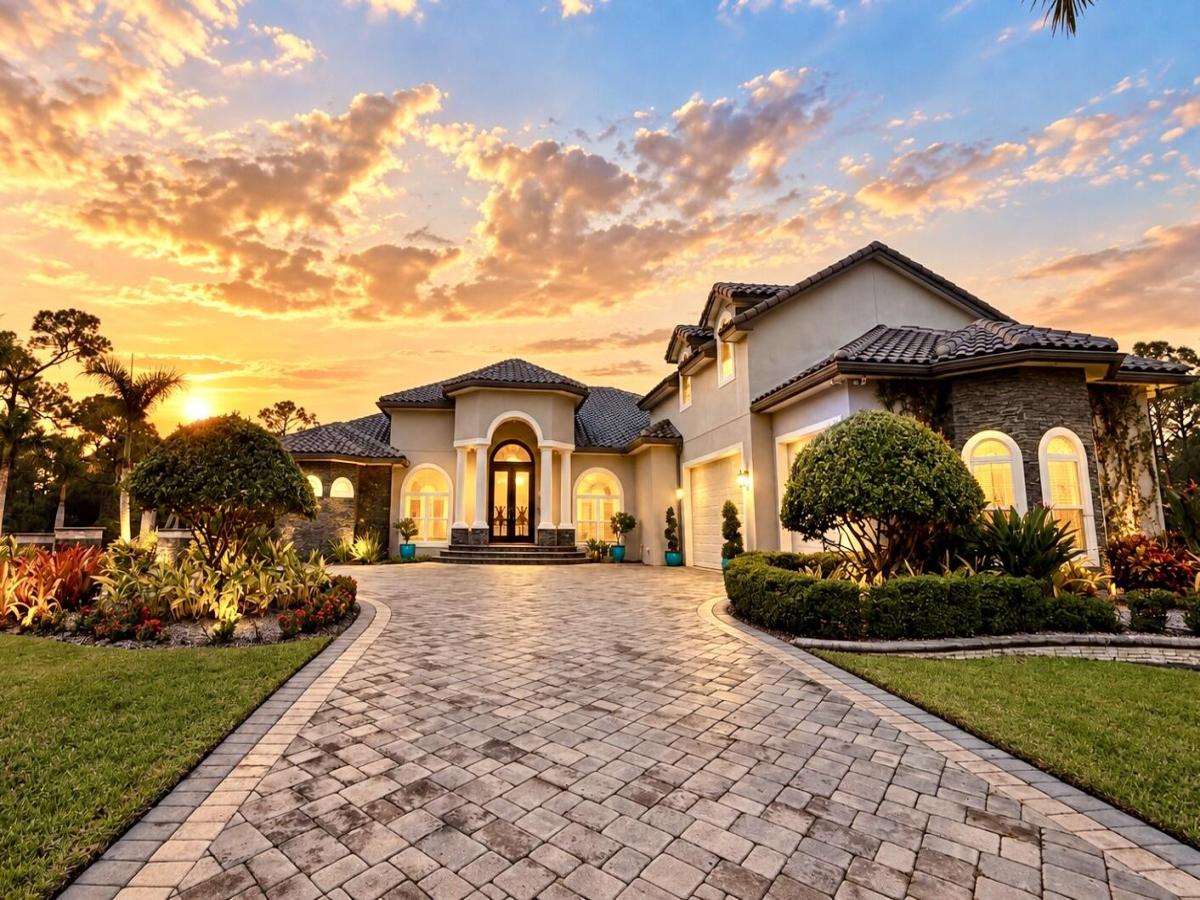
ONE-OF-A-KIND 5-ACRE RESORT-STYLE LUXURY!!! Privacy, recreation and entertainment await beyond the Gated, Palm Tree-lined entrance of this 2020 Lakefront CBS Home with 4,500+ SF UA, 4 Bedrooms, 4 Bathrooms, Loft & 3-Car Garage. Elevated Foyer opens to Soaring Ceilings & Custom Finishes. Chef’s Kitchen showcases Calacatta Quartz, Waterfall Island/Snack Bar, Multi-level Cabinetry, High-end Appliances & Walk in Pantry. Triple Pocket Sliders open to Outdoor Living with a Huge Summer Kitchen, Heated Pool & Spa, Baja Shelf, Built-in Stools, Water Wall & Sunken Fire-Pit Lounge. Enjoy your own 5,000 SF Pavilion and 30 x 70 Basketball Court! Primary Suite features a Substantial Walk-in Closet/Safe Room. Impact windows, Lake with Fountain, Abundant Parking, Room for all the Toys & Horses permitted.
Current real estate data for Single Family in Fellsmere as of Nov 12, 2026
7
Single Family Listed
81
Avg DOM
327
Avg $ / SqFt
$836,414
Avg List Price
Listing Provided Courtesy of NextHome Santana Real Estate at 877-538-8383
Property Details
Price:
$1,725,000
MLS #:
B26084676
Status:
Active
Beds:
4
Baths:
4
Type:
Single Family
Subtype:
Single Family Residence
Subdivision:
FELLSMERE FARMS CO S/D OF UNSURVEYED TWP 31 RNG 37
Neighborhood:
6352sebastiancountyir
Listed Date:
Oct 6, 2026
Finished Sq Ft:
4,531
Total Sq Ft:
6,218
Lot Size:
9,487,368,000 sqft / 5.00 acres (approx)
Year Built:
2020
Schools
Elementary School:
Treasure Coast
Middle School:
Sebastian River
High School:
Sebastian River
Interior
Appliances
Water Softener Owned, Tankless Water Heater, Electric Water Heater, Electric Cooktop, Cooktop, Dishwasher, Disposal, Dryer, Microwave, Oven, Refrigerator, Washer, Water Heater, Water Softener
Bathrooms
4 Full Bathrooms
Cooling
Ceiling Fan(s), Central Air, Electric, Zoned, Other
Flooring
Laminate, Marble
Heating
Central, Electric, Zoned
Interior Features
Bedroom Layout – Split, Built-in Features, Cabana Bath, Central Vacuum, Entrance Foyer, High Ceilings, Kitchen Island, Pantry, Storage, Upstairs Living Area, Walk-In Closet(s)
Laundry Features
Electric Dryer Hookup, Laundry Room, Main Level, Sink, Washer Hookup
Levels
Two
Main Level Bathrooms
4
Main Level Bedrooms
4
Exterior
Architectural Style
Mediterranean
Attached Garage YN
1
Construction Materials
Block, CBS, Concrete Block – With Stucco, Stone, Stucco
Covered Spaces
3
Direction Faces
South
Exterior Features
Custom Lighting, Outdoor Kitchen, Outdoor Shower, Summer Kitchen, Other
Garage Spaces
3
Lot Features
Landscaped, Many Trees
Open Parking Spaces
8
Other Structures
Other
Parking Features
Attached, Attached Garage, Boat Access/Parking, Circular Driveway, Covered, Driveway, Garage, Garage Door Opener, Golf Cart Parking, Paver Block, RV Access/Parking
Parking Spots
11
Parking Total
11
Patio And Porch Features
Porch – Open, Patio – Open, Porch, Patio
Roof
Tile
Security Features
Closed Circuit Camera(s)
Spa Features
Heated, In Ground
Stories
2
View
Lake, Pool, Water
Waterfront Features
Lake
Window Features
Blinds, Storm Window(s)
Financial
Tax Year
2025
Taxes
$15,827
Map
Contact Us
Mortgage Calculator
Community
- Address13050 81st Street Fellsmere FL
- SubdivisionFELLSMERE FARMS CO S/D OF UNSURVEYED TWP 31 RNG 37
- CityFellsmere
- CountyIndian River
- Zip Code32948
Property Summary
- Located in the FELLSMERE FARMS CO S/D OF UNSURVEYED TWP 31 RNG 37 subdivision, 13050 81st Street Fellsmere FL is a Single Family for sale in Fellsmere, FL, 32948. It is listed for $1,725,000 and features 4 beds, 4 baths, and has approximately 4,531 square feet of living space, and was originally constructed in 2020. The current price per square foot is $381. The average price per square foot for Single Family listings in Fellsmere is $327. The average listing price for Single Family in Fellsmere is $836,414. To schedule a showing of MLS#b26084676 at 13050 81st Street in Fellsmere, FL, contact your Trust House Realty agent at 9543362003.
Similar Listings Nearby


13050 81st Street
Fellsmere, FL