
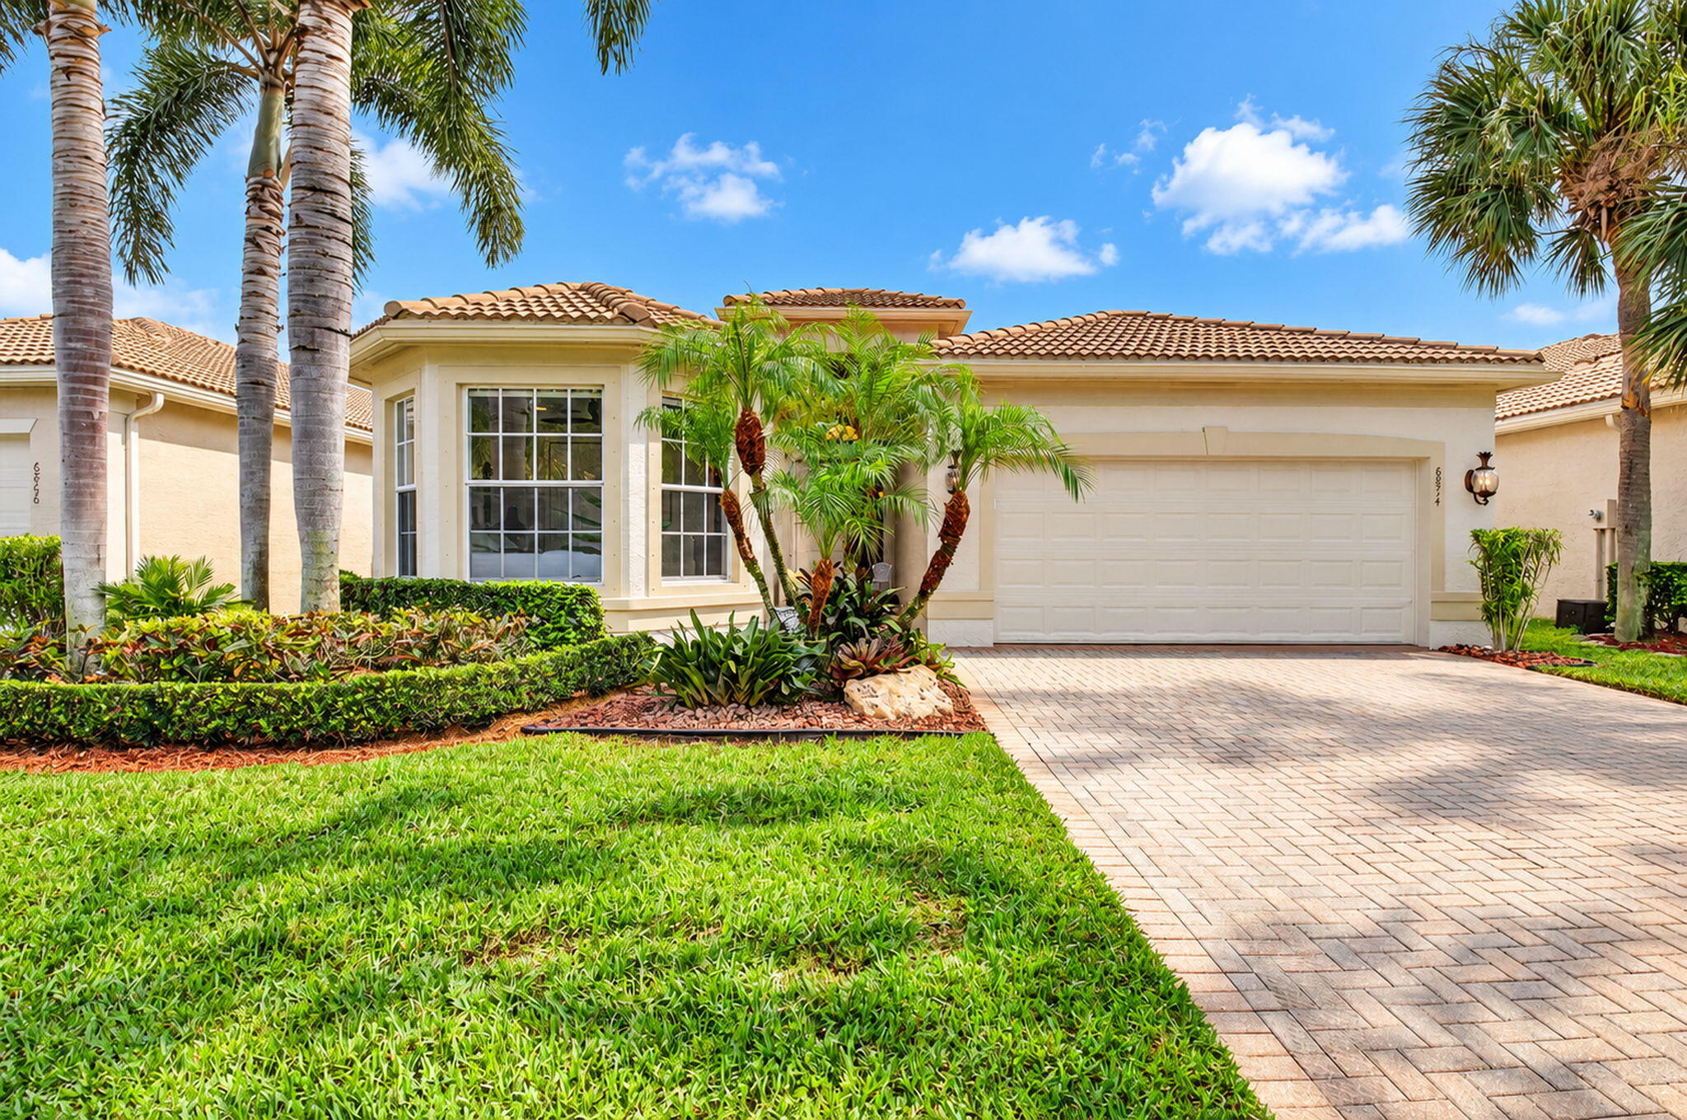
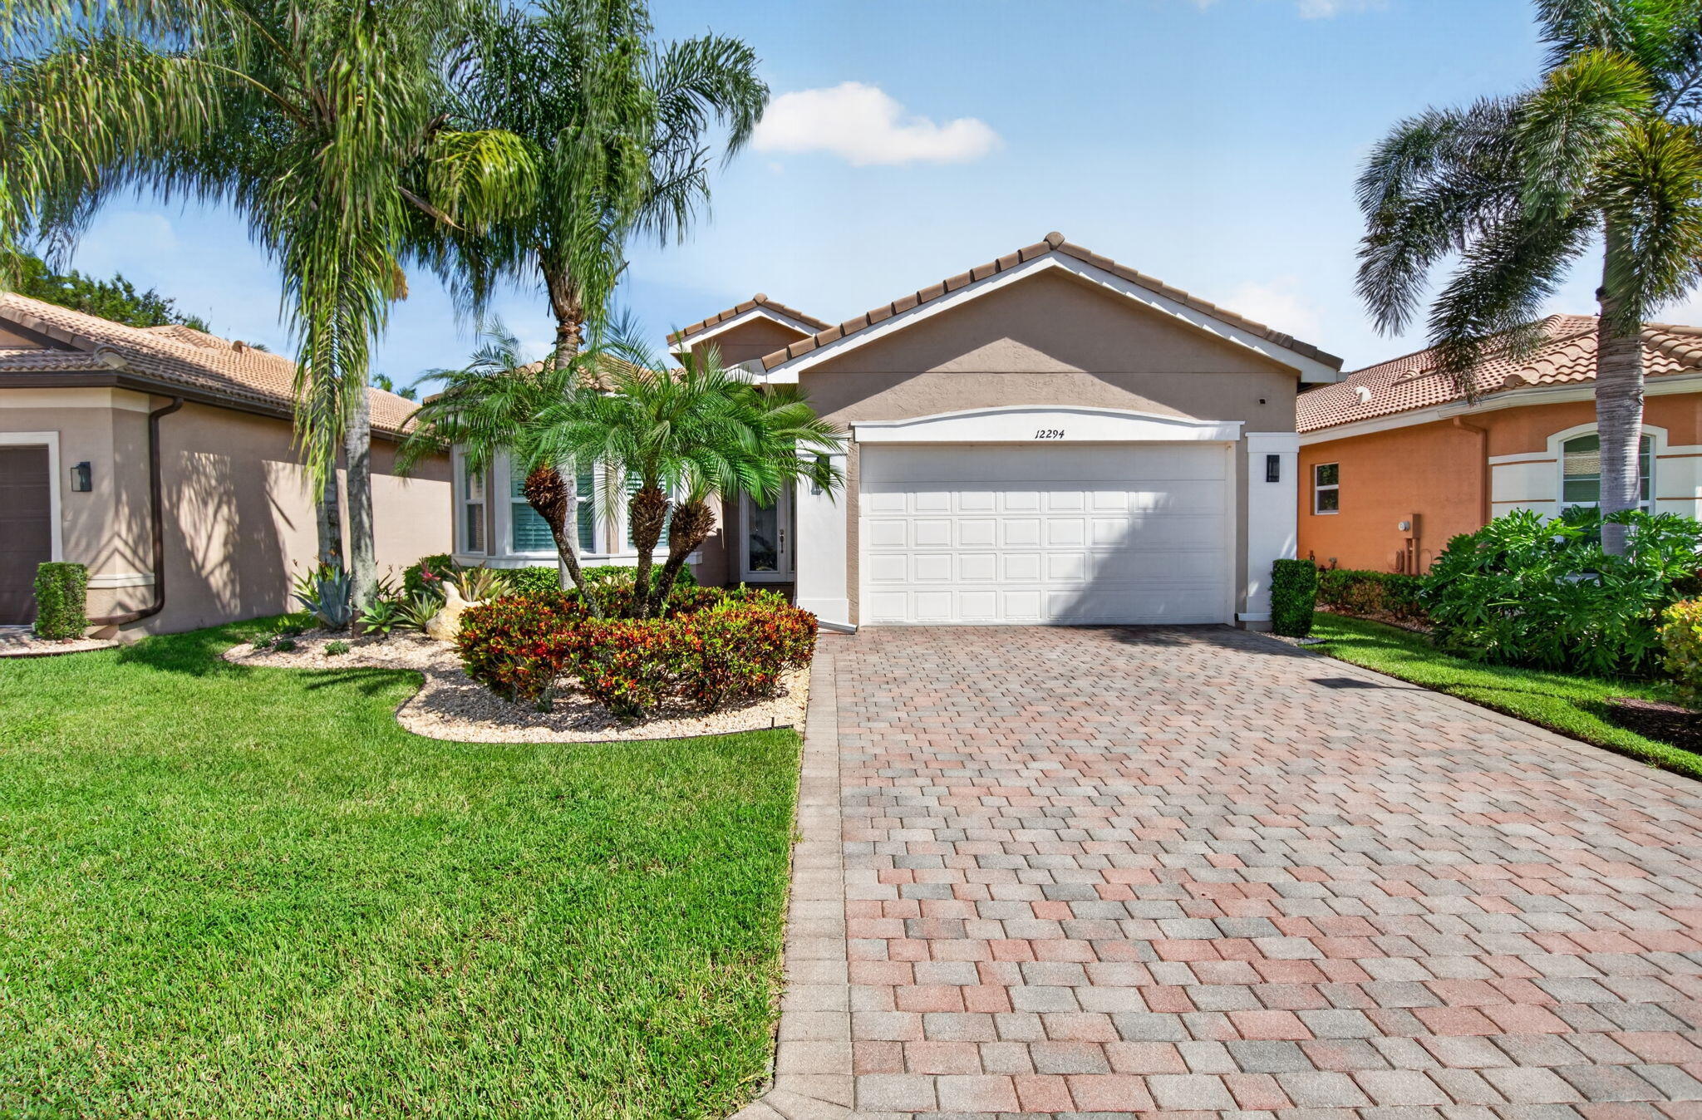
Welcome to luxury resort-style 55+ living in Valencia Palms! This exquisite expanded 2385 sq’ Gibraltar model home is situated on a prime mid-lake lot boasting gorgeous, serene water views & a highly desirable southern exposure. Meticulously upgraded throughout, this residence features stunning crown molding, custom architectural niches, & gorgeous flooring. The chef’s kitchen is a dream with upgraded 42-inch solid wood cabinets, while the interior showcases a completely built-in home office & floor-to-ceiling tile in the bathrooms. Unique touches include an unusual picture window opening into the foyer from the third bedroom. Step outside the enclosed lanai to an extended patio & take in the breathtaking views. Extras include an 2017 80-gallon water heater & a/c 2018. This is Florida living at its finest in a premier 55+ community with a 31,000 sq. ft. clubhouse and resort amenities.Valencia Palms has the best location close to beaches, restaurants and shopping.There is a gorgeous Clubhouse, Fitness Center,Resort Pools, Lap Pool, Resistance Pool, Billiard Room, Cafe’, Social Events, Clubs,Shows, Grand Ball Rm. Pickleball, Tennis. Bocce Ball. Maintenance fee includes cafe card, Cable with all channels, internet, landline,ext. house painting,alarm,lawn/ tree care and so much more. Come enjoy the Valencia Palms Lifestyle. Buyer pays 1X capital contribution $5040. Maintenance fee $2520/quarter includes exterior house painting, lawncare, cable, internet, exterior pest control, power washing roofs and more. See documents section for floorplan
Current real estate data for Single Family in Delray Beach as of Nov 08, 2026
759
Single Family Listed
91
Avg DOM
559
Avg $ / SqFt
$1,965,398
Avg List Price
Listing Provided Courtesy of Luxury Partners Realty at 561-819-5600
Property Details
Price:
$799,000
MLS #:
B26094115
Status:
Active
Beds:
4
Baths:
2.5
Type:
Single Family
Subtype:
Single Family Residence
Subdivision:
VALENCIA PALMS
Neighborhood:
4630
Listed Date:
Oct 29, 2026
Finished Sq Ft:
2,385
Total Sq Ft:
2,975
Lot Size:
365,729,760 sqft / 0.19 acres (approx)
Year Built:
2006
Schools
Elementary School:
Hagen Road
Middle School:
Carver Community
High School:
Spanish River
Interior
Appliances
Electric Water Heater, Range, Dishwasher, Disposal, Dryer, Electric Range, Ice Maker, Microwave, Refrigerator, Washer, Water Heater
Bathrooms
2 Full Bathrooms, 1 Half Bathroom
Cooling
Ceiling Fan(s), Central Air, Electric
Flooring
Carpet, Ceramic Tile, Tile
Heating
Central, Electric
Interior Features
Bar, Bedroom Layout – Split, Built-in Features, Closet Cabinetry, High Ceilings, Kitchen Island, Pantry, Walk-In Closet(s)
Laundry Features
Inside, Laundry Room, Laundry Tub, Washer Hookup
Levels
One
Main Level Bathrooms
3
Main Level Bedrooms
4
Exterior
Architectural Style
Mediterranean, Ranch
Association Amenities
Pool, Basketball Court, Billiard Room, Bocce Ball, Cabana, Clubhouse, Fitness Center, Heated Pool, Internet Included, Library, Management, Manager On Site, Pickleball Court(s), Sauna, Sidewalks, Spa/Hot Tub, Street Lights, Tennis Court(s)
Attached Garage YN
1
Community
55+
Construction Materials
CBS, Stucco
Covered Spaces
2
Direction Faces
North
Garage Spaces
2
Lot Features
Sidewalks
Parking Features
Attached, Attached Garage, Driveway, Garage, Garage Door Opener
Parking Spots
2
Parking Total
2
Patio And Porch Features
Patio – Open, Patio – Covered, Patio
Roof
Spanish Tile, Tile
Security Features
Gated with Guard, Motion Detector(s), Security Guard, Security System, Security System Owned, Smoke Detector(s)
Senior Community YN
1
Stories
1
View
Lake, Water
Waterfront Features
None, Lake
Window Features
Single Hung Metal
Financial
HOA Fee
$2,520
HOA Fee Frequency
Quarterly
HOA Includes
Recreation Facility, Cable TV, Common Areas, Common Real Estate Tax, Maintenance Grounds, Security
HOA Name
VALENCIA PALMS POA
HOA Phone
561-499-6358
Tax Year
2025
Taxes
$6,863
Map
Contact Us
Mortgage Calculator
Community
- Address6874 Venidita Beach Drive Delray Beach FL
- SubdivisionVALENCIA PALMS
- CityDelray Beach
- CountyPalm Beach
- Zip Code33446
Property Summary
- Located in the VALENCIA PALMS subdivision, 6874 Venidita Beach Drive Delray Beach FL is a Single Family for sale in Delray Beach, FL, 33446. It is listed for $799,000 and features 4 beds, 3 baths, and has approximately 2,385 square feet of living space, and was originally constructed in 2006. The current price per square foot is $335. The average price per square foot for Single Family listings in Delray Beach is $559. The average listing price for Single Family in Delray Beach is $1,965,398. To schedule a showing of MLS#b26094115 at 6874 Venidita Beach Drive in Delray Beach, FL, contact your Trust House Realty agent at 9543362003.
Similar Listings Nearby




6874 Venidita Beach Drive
Delray Beach, FL