
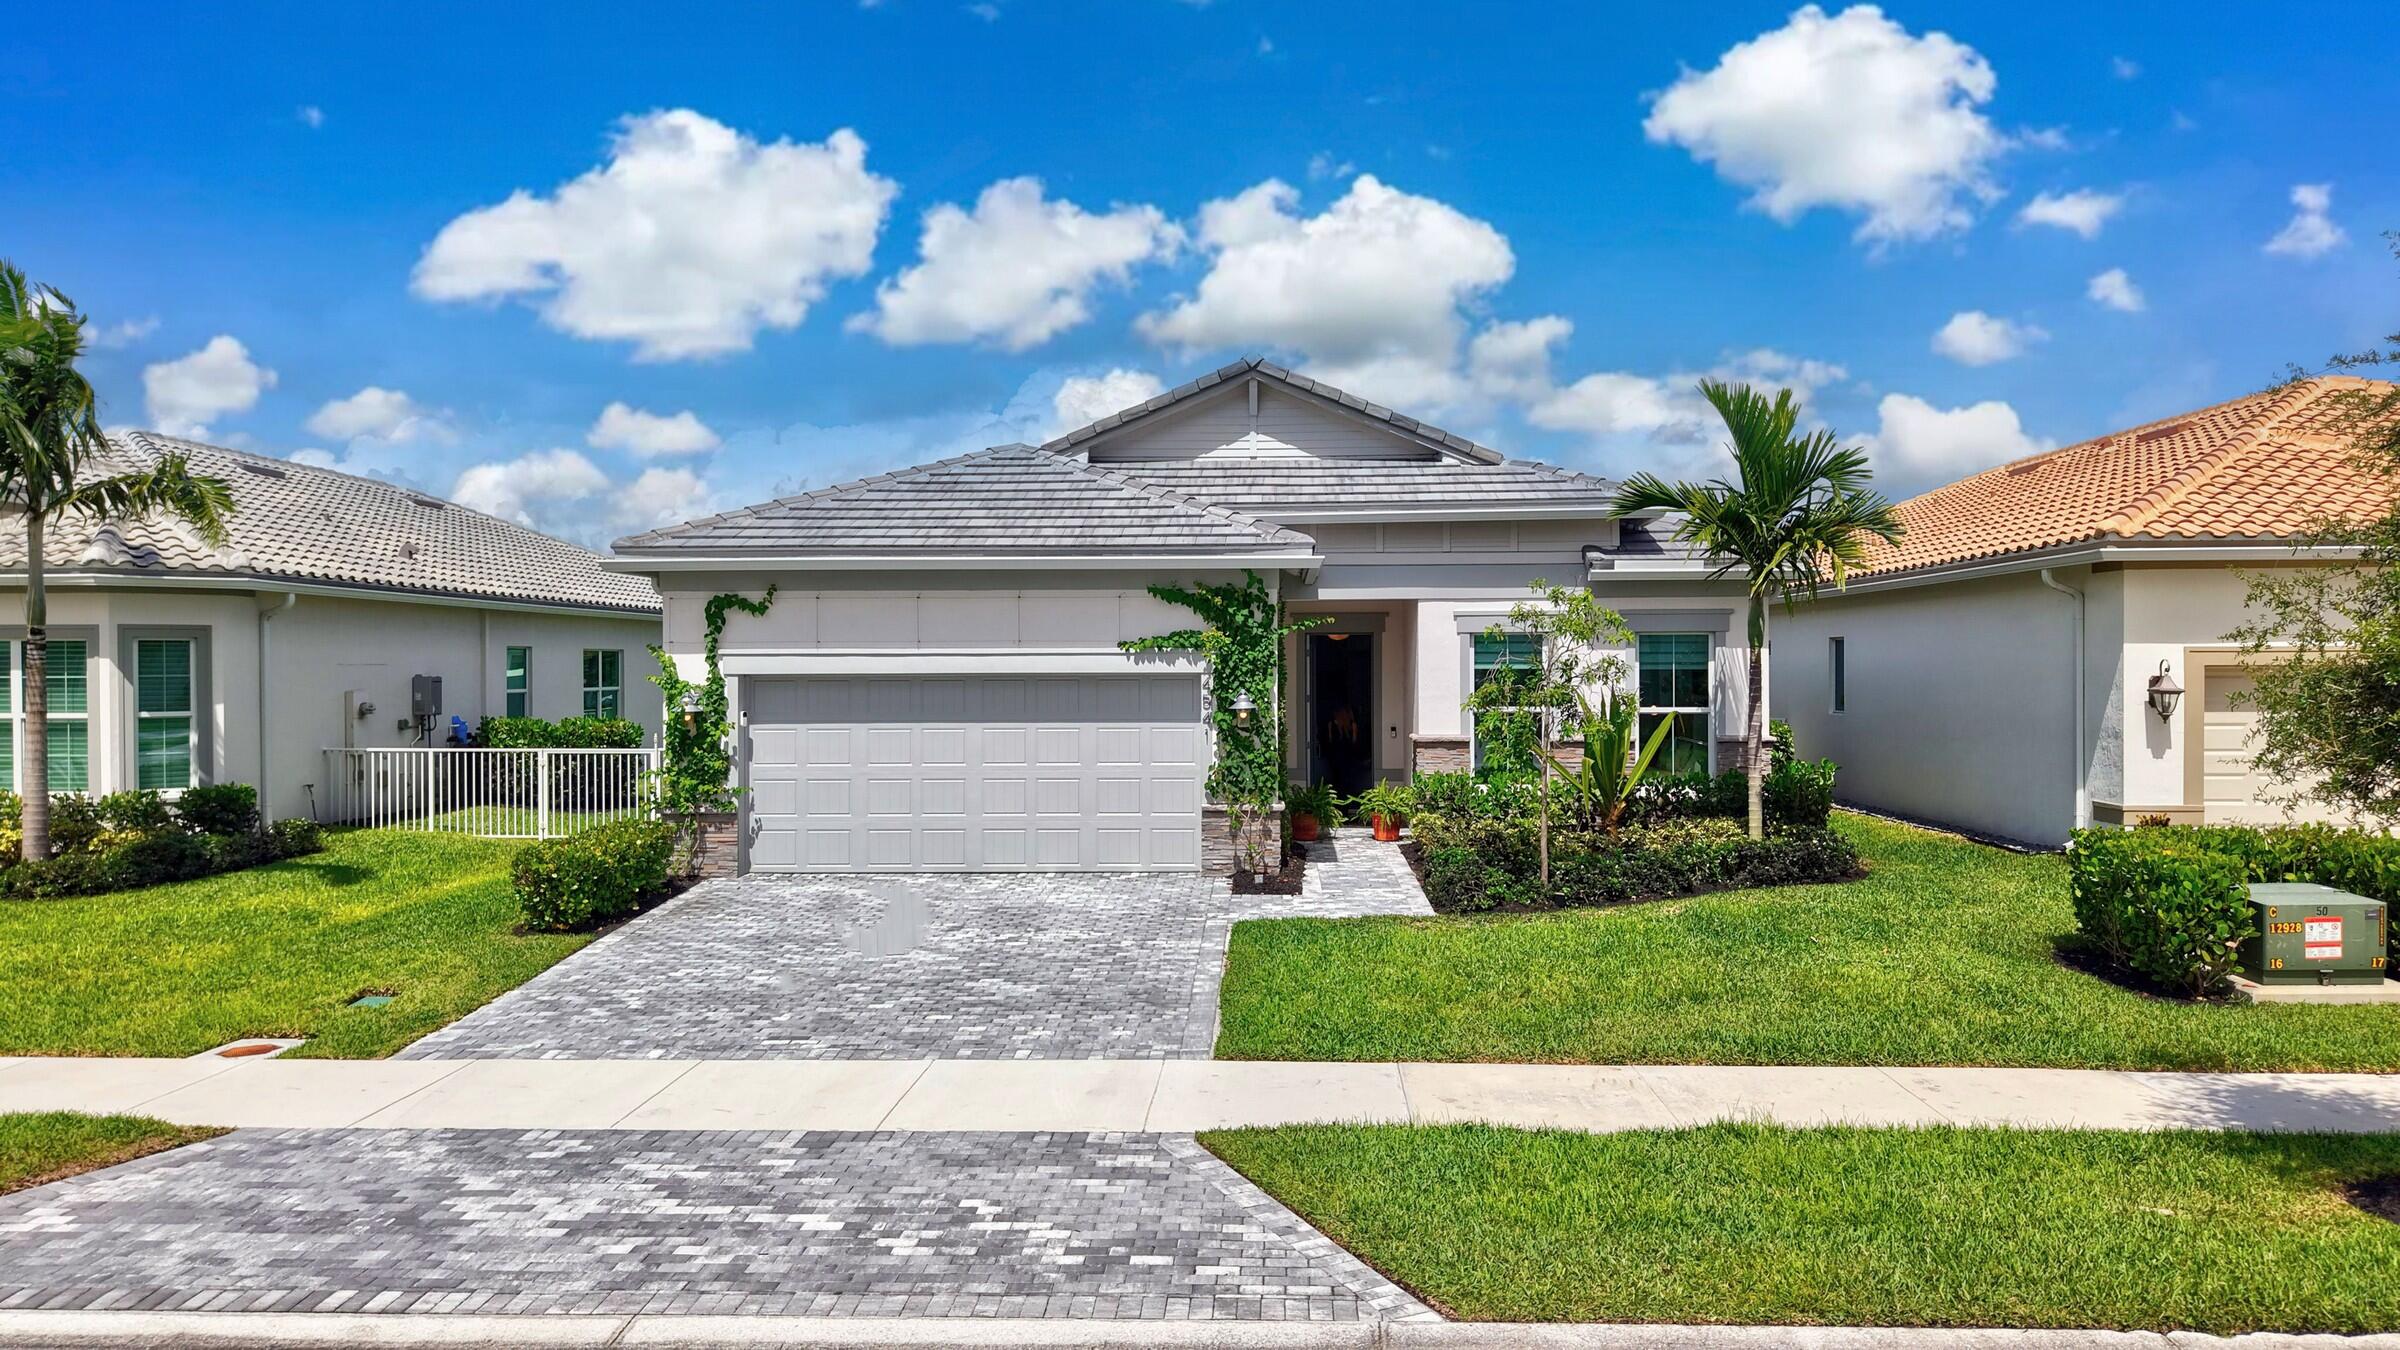
Welcome to this beautifully upgraded 2025 Pulte new-construction home in the gated Enclave at Sherwood Park, ideally located just minutes from East Delray Beach. This thoughtfully designed 4-bedroom, 3-bath residence features 10-foot ceilings, a bright open-concept floor plan, gorgeous lake views, and a desirable north-facing orientation providing abundant sunlight across the backyard throughout the day. Expansive pocket sliders open seamlessly to the screened-in patio and summer kitchen, creating indoor-outdoor living at its finest and the perfect setting for entertaining. No detail has been overlooked, with extensive upgrades including whole-house water filtration, Toto bidet in the primary bath, upgraded showerheads, outdoor Paradise Grills summer kitchen, under-cabinet lighting, designer kitchen pendants, ceiling fans throughout, dimmers, upgraded LED lighting, EV charger, Panasonic Whisper Fans, Samsung Frame PRO and OLED TVs, custom Zebra shades, epoxy garage flooring, custom closet/pantry/HVAC-room built-ins, backyard fencing, upgraded terrace, laundry cabinetry with sink and drying rack, extensive garage storage, an upgraded LG AI front-load washer and gas dryer, and a flex room converted into an office/bedroom with a convertible closet. Enjoy resort-style amenities including a state-of-the-art fitness center, swimming pool, clubhouse, barbecue area and children’s playground. A rare opportunity to enjoy new construction, extensive custom upgrades, lakefront living and a true indoor-outdoor South Florida lifestyle in a prime location convenient to East Delray.
Current real estate data for Single Family in Delray Beach as of Nov 02, 2026
749
Single Family Listed
90
Avg DOM
560
Avg $ / SqFt
$1,976,002
Avg List Price
Listing Provided Courtesy of One Sotheby’s International Realty at 561-381-9090
Property Details
Price:
$1,295,000
MLS #:
B26082056
Status:
Active Under Contract
Beds:
4
Baths:
3
Type:
Single Family
Subtype:
Single Family Residence
Subdivision:
ENCLAVE AT SHERWOOD
Neighborhood:
4550
Listed Date:
Sep 29, 2026
Finished Sq Ft:
2,128
Total Sq Ft:
2,955
Lot Size:
270,246,240 sqft / 0.14 acres (approx)
Year Built:
2025
Schools
Elementary School:
Orchard View
Middle School:
Carver Community
High School:
Atlantic
Interior
Appliances
Electric Water Heater, Gas Cooktop, Cooktop, Dishwasher, Disposal, Dryer, Gas Range, Ice Maker, Microwave, Oven, Refrigerator, Washer, Water Heater
Bathrooms
3 Full Bathrooms
Cooling
Ceiling Fan(s), Central Air
Flooring
Tile, Wood
Heating
Central
Interior Features
Bedroom Layout – Split, Built-in Features, Closet Cabinetry, Entrance Foyer, High Ceilings, Kitchen Island, Pantry, Roman Tub, Storage, Walk-In Closet(s)
Laundry Features
Inside, Laundry Room, Laundry Tub, Washer Hookup
Levels
One
Main Level Bathrooms
3
Main Level Bedrooms
4
Exterior
Architectural Style
Contemporary, Ranch
Association Amenities
Pool, Clubhouse, Community Room, Fitness Center, Internet Included, Playground, Sidewalks, Street Lights
Attached Garage YN
1
Construction Materials
CBS, Concrete, Stone, Stucco
Covered Spaces
4
Direction Faces
South
Exterior Features
Barbecue, Built-in Barbecue, Outdoor Kitchen, Summer Kitchen
Fencing
Back Yard, Fenced
Garage Spaces
2
Lot Features
Room for Pool, Sidewalks, Zero Lot Line
New Construction YN
1
Parking Features
Attached, Attached Garage, Carport, Decorative, Detached Carport, Driveway, Garage, Garage Door Opener
Parking Spots
4
Parking Total
4
Patio And Porch Features
Patio – Screened, Patio – Open, Patio – Covered, Patio
Roof
Concrete, Tile
Security Features
Gated – No Guard
Stories
1
View
Pond, Lake, Water
Waterfront Features
Lake, Pond
Financial
HOA Fee
$793
HOA Fee Frequency
Monthly
HOA Includes
Recreation Facility, Cable TV, Common Areas, Maintenance Grounds
HOA Name
Hawkeye management
HOA Phone
561-363-3702
Tax Year
2025
Taxes
$2,808
Map
Contact Us
Mortgage Calculator
Community
- Address4541 MATILDA Court Delray Beach FL
- SubdivisionENCLAVE AT SHERWOOD
- CityDelray Beach
- CountyPalm Beach
- Zip Code33445
Property Summary
- Located in the ENCLAVE AT SHERWOOD subdivision, 4541 MATILDA Court Delray Beach FL is a Single Family for sale in Delray Beach, FL, 33445. It is listed for $1,295,000 and features 4 beds, 3 baths, and has approximately 2,128 square feet of living space, and was originally constructed in 2025. The current price per square foot is $609. The average price per square foot for Single Family listings in Delray Beach is $560. The average listing price for Single Family in Delray Beach is $1,976,002. To schedule a showing of MLS#b26082056 at 4541 MATILDA Court in Delray Beach, FL, contact your Trust House Realty agent at 9543362003.
Similar Listings Nearby


4541 MATILDA Court
Delray Beach, FL