
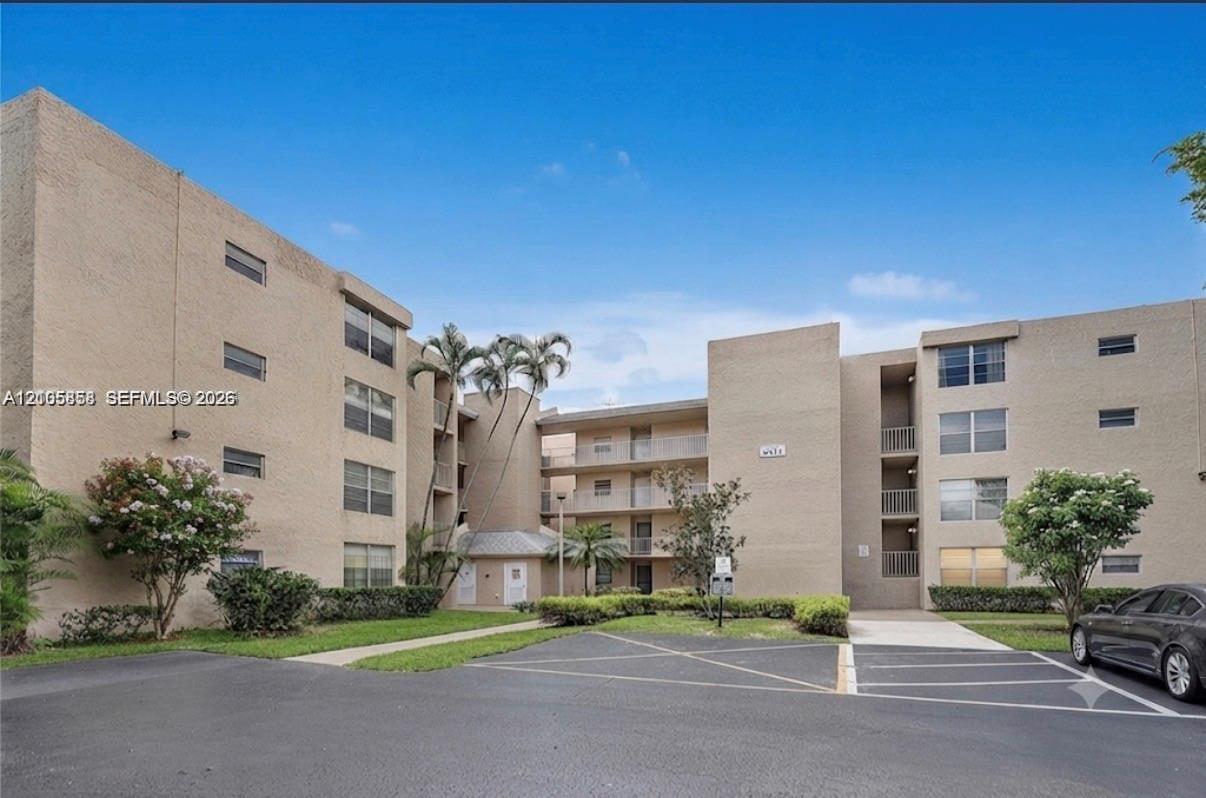
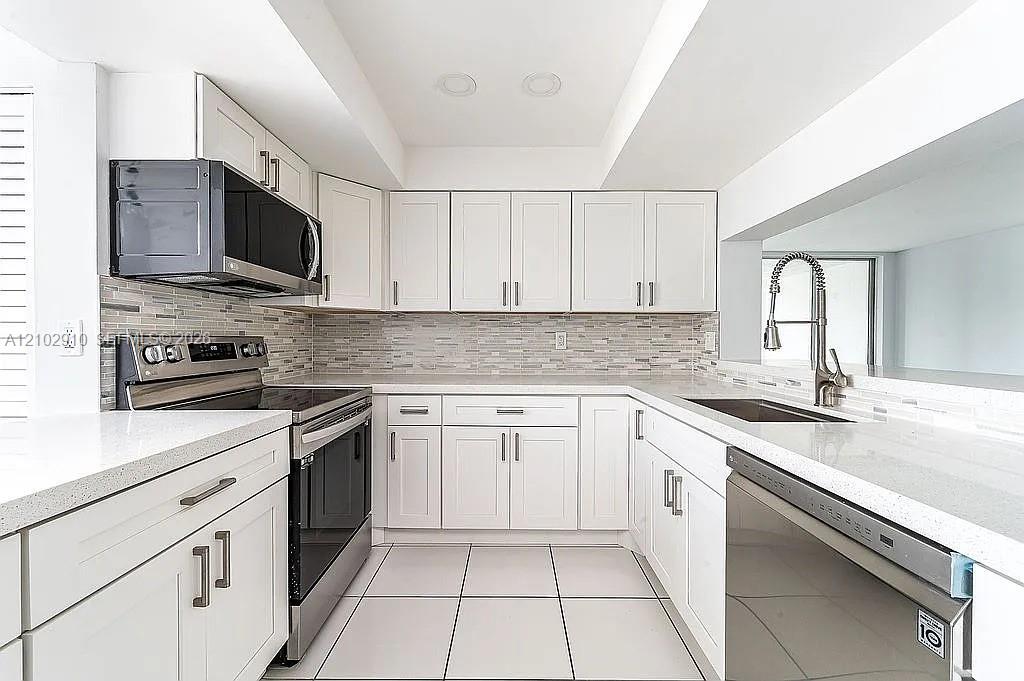
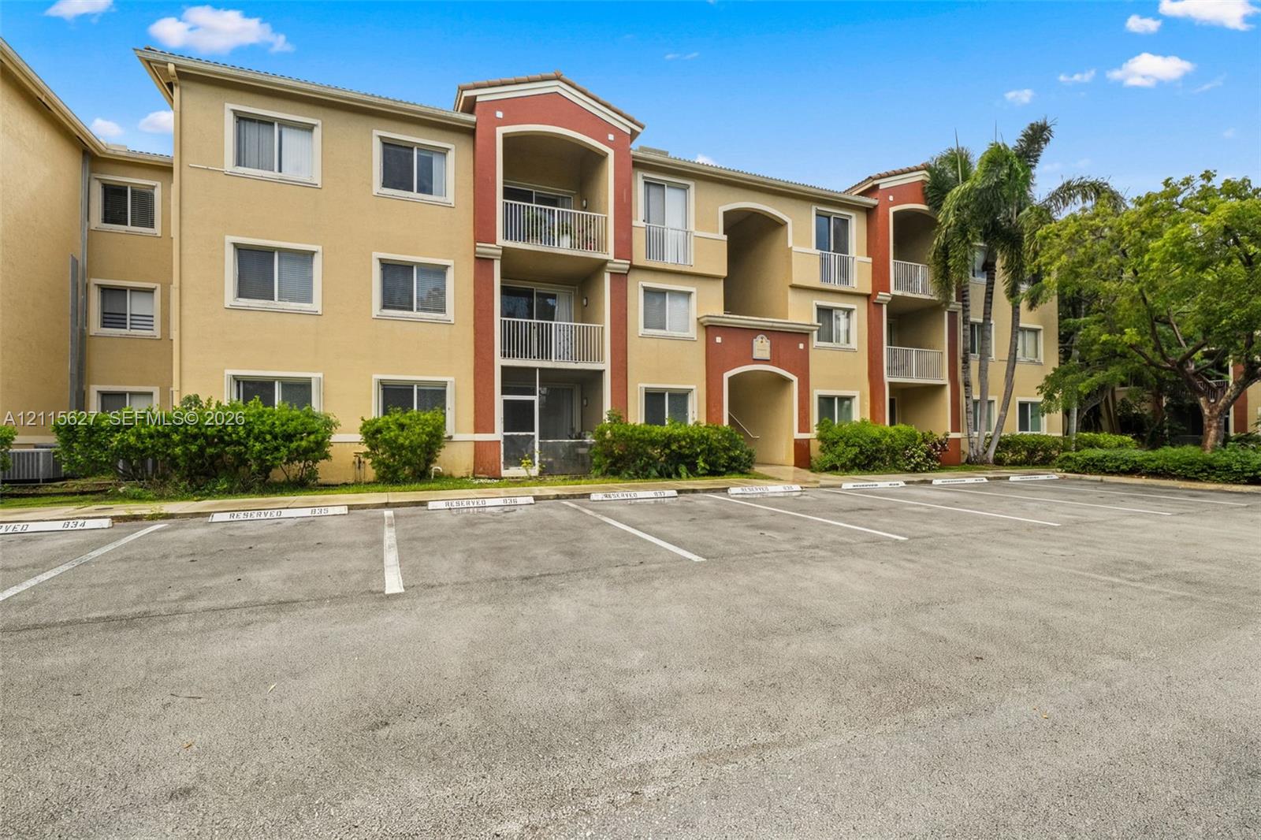
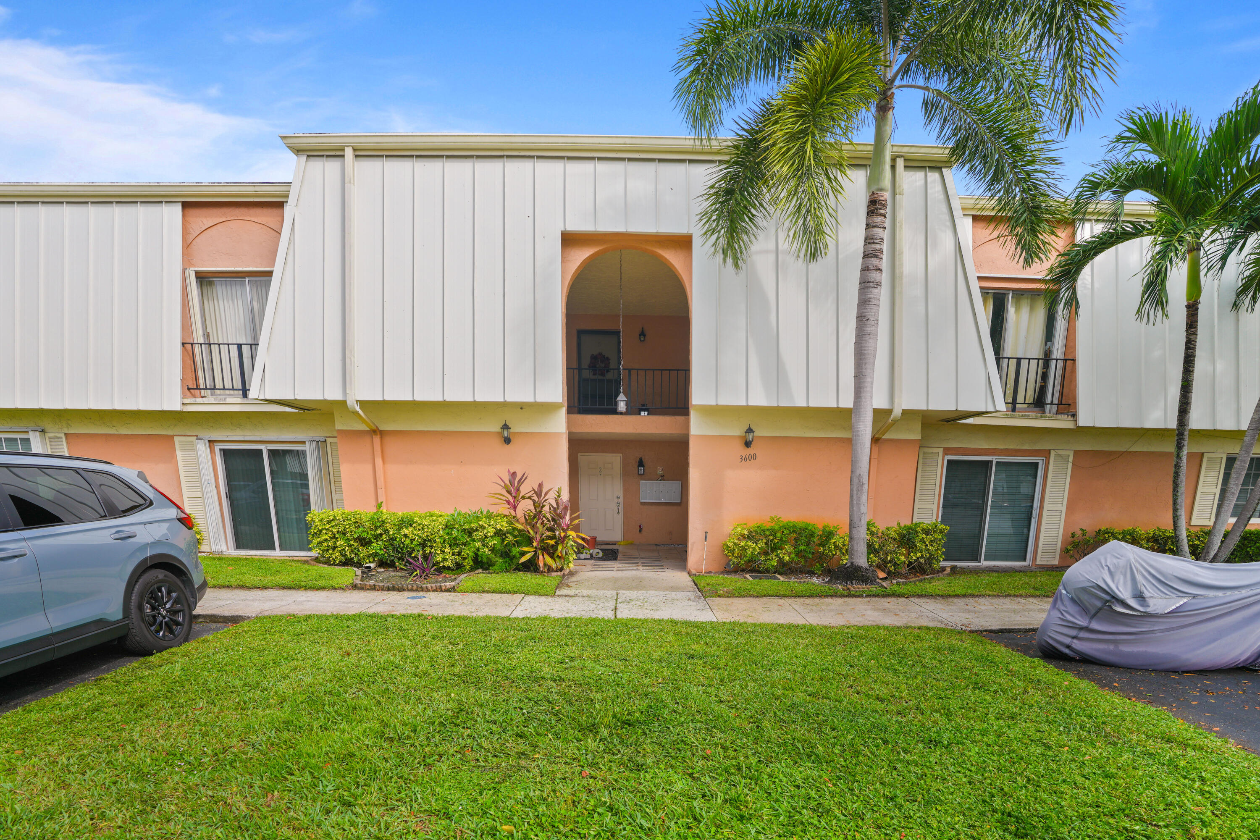
Pristine Corner Unit with Modern 2022 Upgrades & Panoramic Views. Discover this meticulously maintained 2-bedroom, 2-bathroom corner unit in the highly sought-after Pine Island Ridge community. Designed for style and comfort, this residence was fully upgraded in 2022 with a stunning, open-concept kitchen featuring white shaker cabinets, quartz countertops, a modern glass backsplash, and a premium suite of LG stainless steel appliances. The unique split floor plan offers two primary suites, perfect for guests or flexible living, with both bathrooms updated to match the unit’s modern aesthetic. Enjoy panoramic views of the lush golf course and serene pond from the main primary bedroom. Additional highlights include diagonal tile flooring throughout, upgraded fixtures, and an extra storage unit. Experience resort-style living with access to the Pine Island Ridge Country Club, community pool, tennis courts, and BBQ area. This is a rare, move-in-ready .The “Lifestyle & Community”
Listing Provided Courtesy of Alpha Brokers at 954-815-5151
Property Details
Price:
$235,333
MLS #:
A12105858
Status:
Active
Beds:
2
Baths:
2
Type:
Condo
Subtype:
Condominium
Subdivision:
ORCHID TREE CONDO ONE
Neighborhood:
3880
Listed Date:
Oct 12, 2026
Finished Sq Ft:
940
Total Sq Ft:
940
Year Built:
1974
Schools
Elementary School:
Fox Trail
Middle School:
Indian Ridge
High School:
Western
Interior
Appliances
Dishwasher, Disposal
Bathrooms
2 Full Bathrooms
Cooling
Ceiling Fan(s), Central Air
Flooring
Ceramic Tile, Laminate
Heating
Central
Exterior
Association Amenities
Business Center, Clubhouse, Playground
Construction Materials
Concrete Block – No Stucco
Exterior Features
Courtyard
Fencing
Fenced
Open Parking Spaces
1
Security Features
Elevator Secure, Fire Alarm, Security Fence, Other
View
Canal
Waterfront Features
Other, Bay, Canal Front
Financial
HOA Fee
$725
HOA Fee Frequency
Monthly
HOA Includes
Maintenance Structure
Tax Year
2026
Taxes
$4,066
Map
Contact Us
Mortgage Calculator
Community
- Address9471 Evergreen Place 307 Davie FL
- SubdivisionORCHID TREE CONDO ONE
- CityDavie
- CountyBroward
- Zip Code33324
Property Summary
- Located in the ORCHID TREE CONDO ONE subdivision, 9471 Evergreen Place 307 Davie FL is a Condo for sale in Davie, FL, 33324. It is listed for $235,333 and features 2 beds, 2 baths, and has approximately 940 square feet of living space, and was originally constructed in 1974. The current price per square foot is $250. The average price per square foot for Condo listings in Davie is $219. The average listing price for Condo in Davie is $235,134. To schedule a showing of MLS#a12105858 at 9471 Evergreen Place 307 in Davie, FL, contact your Trust House Realty agent at 9543362003.
Similar Listings Nearby



9471 Evergreen Place 307
Davie, FL