
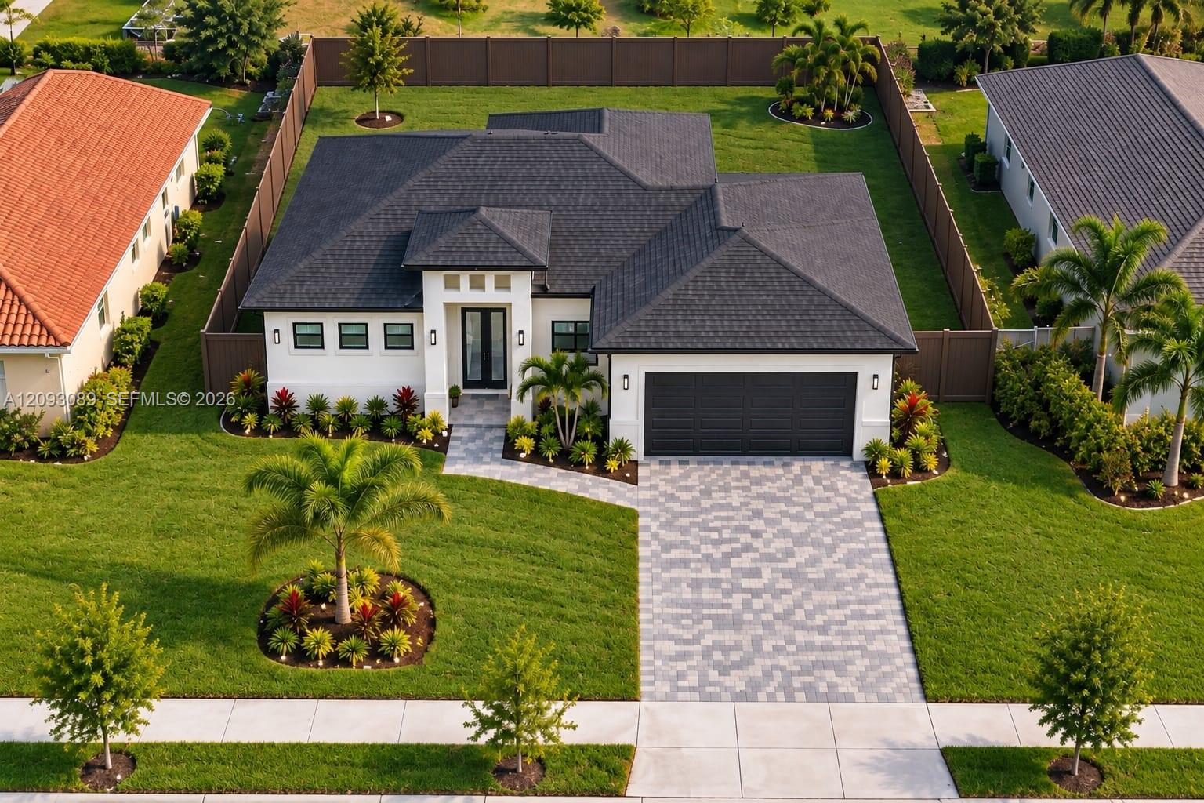
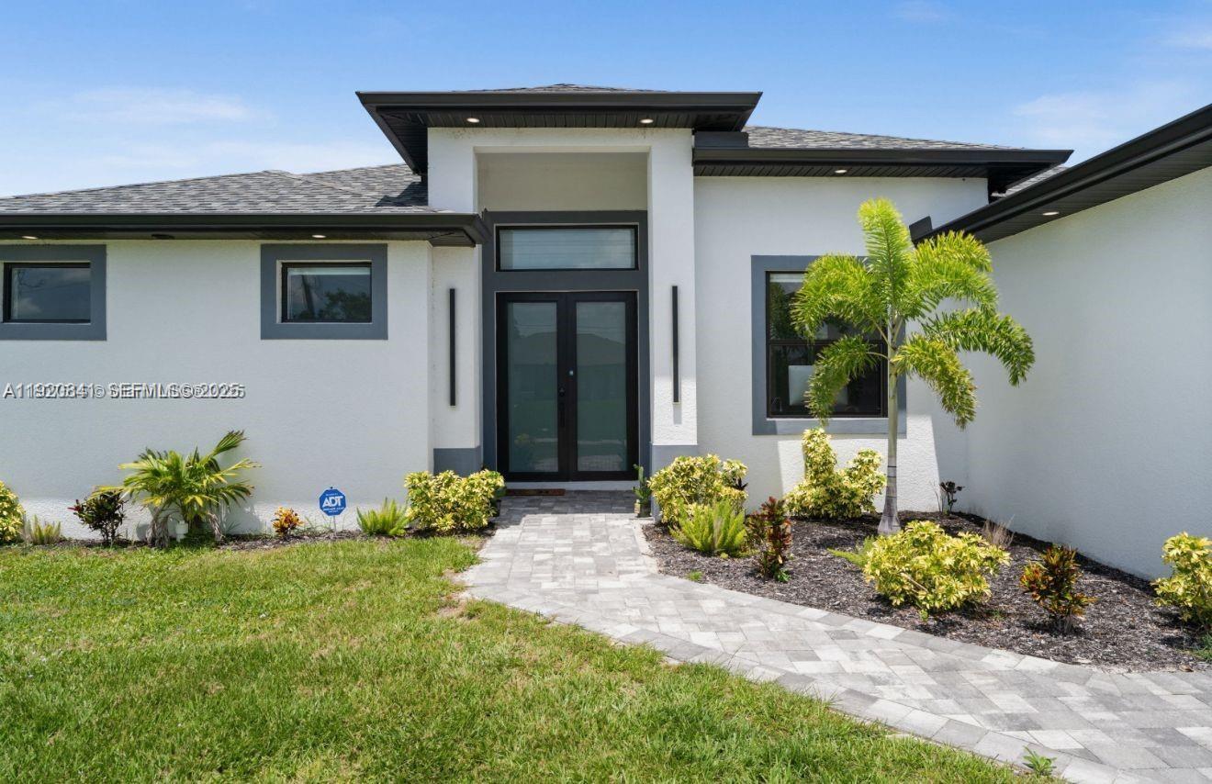
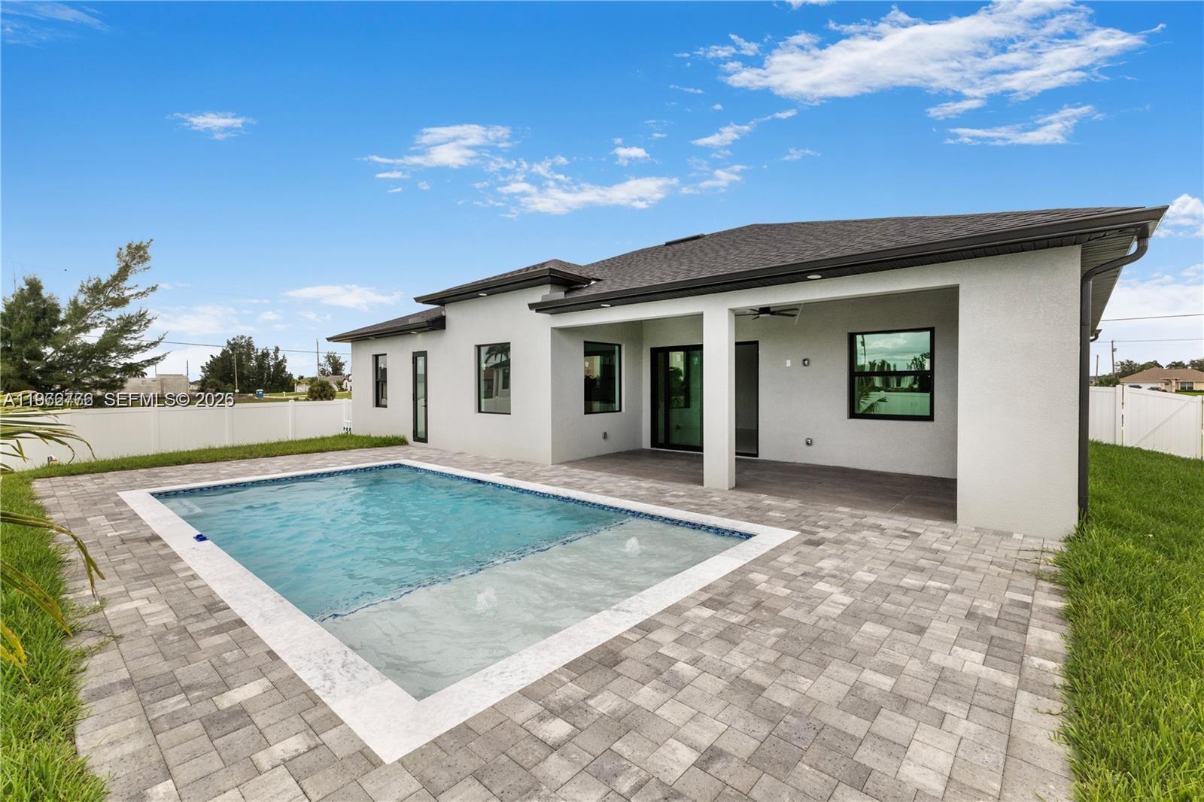
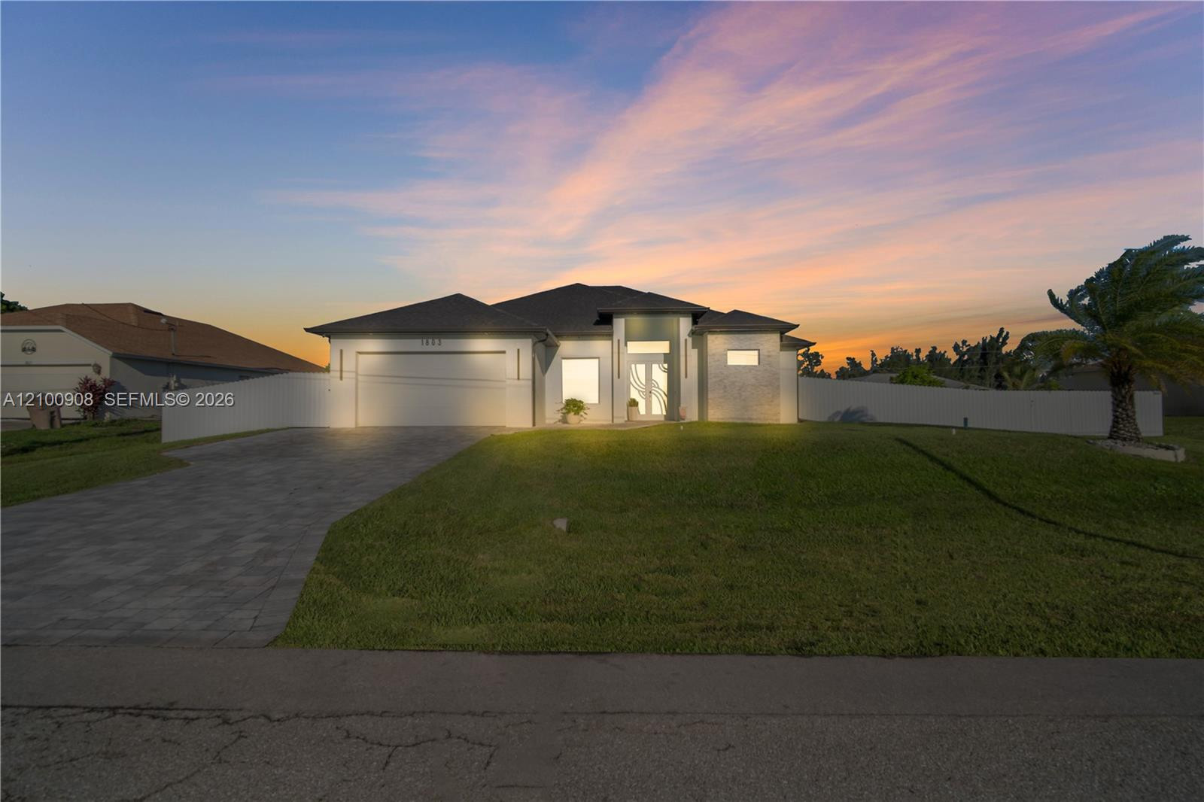
NMOTIVATED SELLER! PRICE IMPROVEMENT TO $559,000. NEW CONSTRUCTION 2026 in NW Cape Coral! This one-story home offers 4 bedrooms, 4 full bathrooms, 2,097 sq ft of living area, impact-resistant windows, a 2-car garage and NO HOA. Bright open-concept layout with high ceilings, tile flooring and a modern kitchen featuring a large island and stainless steel appliances. The primary suite features dual vanities, a freestanding tub and separate shower. Covered lanai and spacious backyard. Convenient access to Burnt Store Rd, Pine Island Rd, shopping and everyday services. Vacant and easy to show. Seller is motivated and ready to consider serious offers. Schedule your private showing today! Thoughtfully designed 2026 new construction in NW Cape Coral featuring 4 bedrooms, 4 full bathrooms, 2,097 sq ft of living area, impact-resistant windows, high ceilings, tile flooring, open-concept living, modern kitchen with large island and stainless steel appliances, covered lanai and spacious backyard. No HOA. Vacant and easy to show. Seller is motivated and ready to review serious offers.
Current real estate data for Single Family in Cape Coral as of Nov 09, 2026
186
Single Family Listed
143
Avg DOM
285
Avg $ / SqFt
$557,764
Avg List Price
Listing Provided Courtesy of Easy Real Estate USA at 786-363-0124
Property Details
Price:
$559,000
MLS #:
A12093089
Status:
Active
Beds:
4
Baths:
4
Type:
Single Family
Subtype:
Single Family Residence
Subdivision:
CAPE CORAL
Neighborhood:
5940otherfloridacounty
Listed Date:
Aug 23, 2026
Finished Sq Ft:
2,097
Total Sq Ft:
2,827
Lot Size:
436,384,080 sqft / 0.23 acres (approx)
Year Built:
2026
Schools
Interior
Appliances
Dishwasher, Electric Range, Microwave, Refrigerator
Bathrooms
4 Full Bathrooms
Cooling
Central Air
Flooring
Ceramic Tile
Heating
Central, Electric
Interior Features
Custom Mirrors
Levels
One
Exterior
Association Amenities
None
Attached Garage YN
1
Construction Materials
Block, Stucco
Covered Spaces
2
Direction Faces
Southeast
Garage Spaces
2
New Construction YN
1
Parking Features
Attached, Attached Garage, Driveway, Garage
Patio And Porch Features
Patio
Roof
Shingle
Financial
Tax Year
2025
Taxes
$1,173
Map
Contact Us
Mortgage Calculator
Community
- Address1032 NW 33rd Place Cape Coral FL
- SubdivisionCAPE CORAL
- CityCape Coral
- CountyLee
- Zip Code33993
Property Summary
- Located in the CAPE CORAL subdivision, 1032 NW 33rd Place Cape Coral FL is a Single Family for sale in Cape Coral, FL, 33993. It is listed for $559,000 and features 4 beds, 4 baths, and has approximately 2,097 square feet of living space, and was originally constructed in 2026. The current price per square foot is $267. The average price per square foot for Single Family listings in Cape Coral is $285. The average listing price for Single Family in Cape Coral is $557,764. To schedule a showing of MLS#a12093089 at 1032 NW 33rd Place in Cape Coral, FL, contact your Trust House Realty agent at 9543362003.
Similar Listings Nearby


1032 NW 33rd Place
Cape Coral, FL