
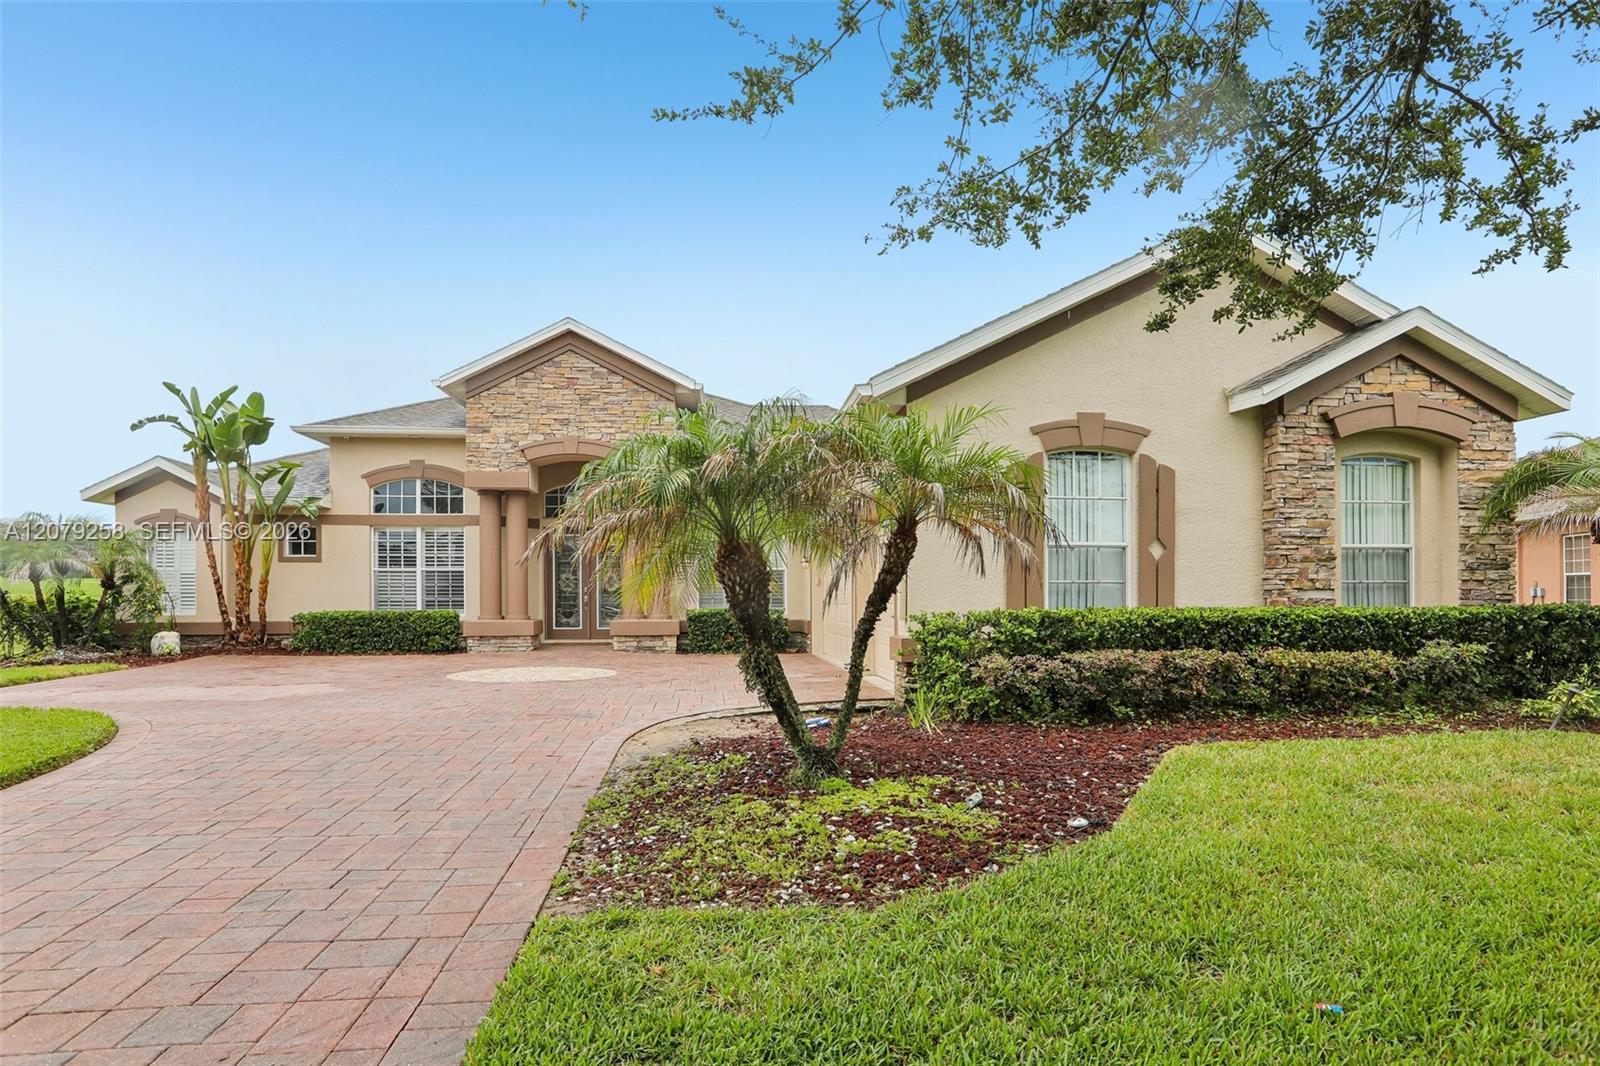
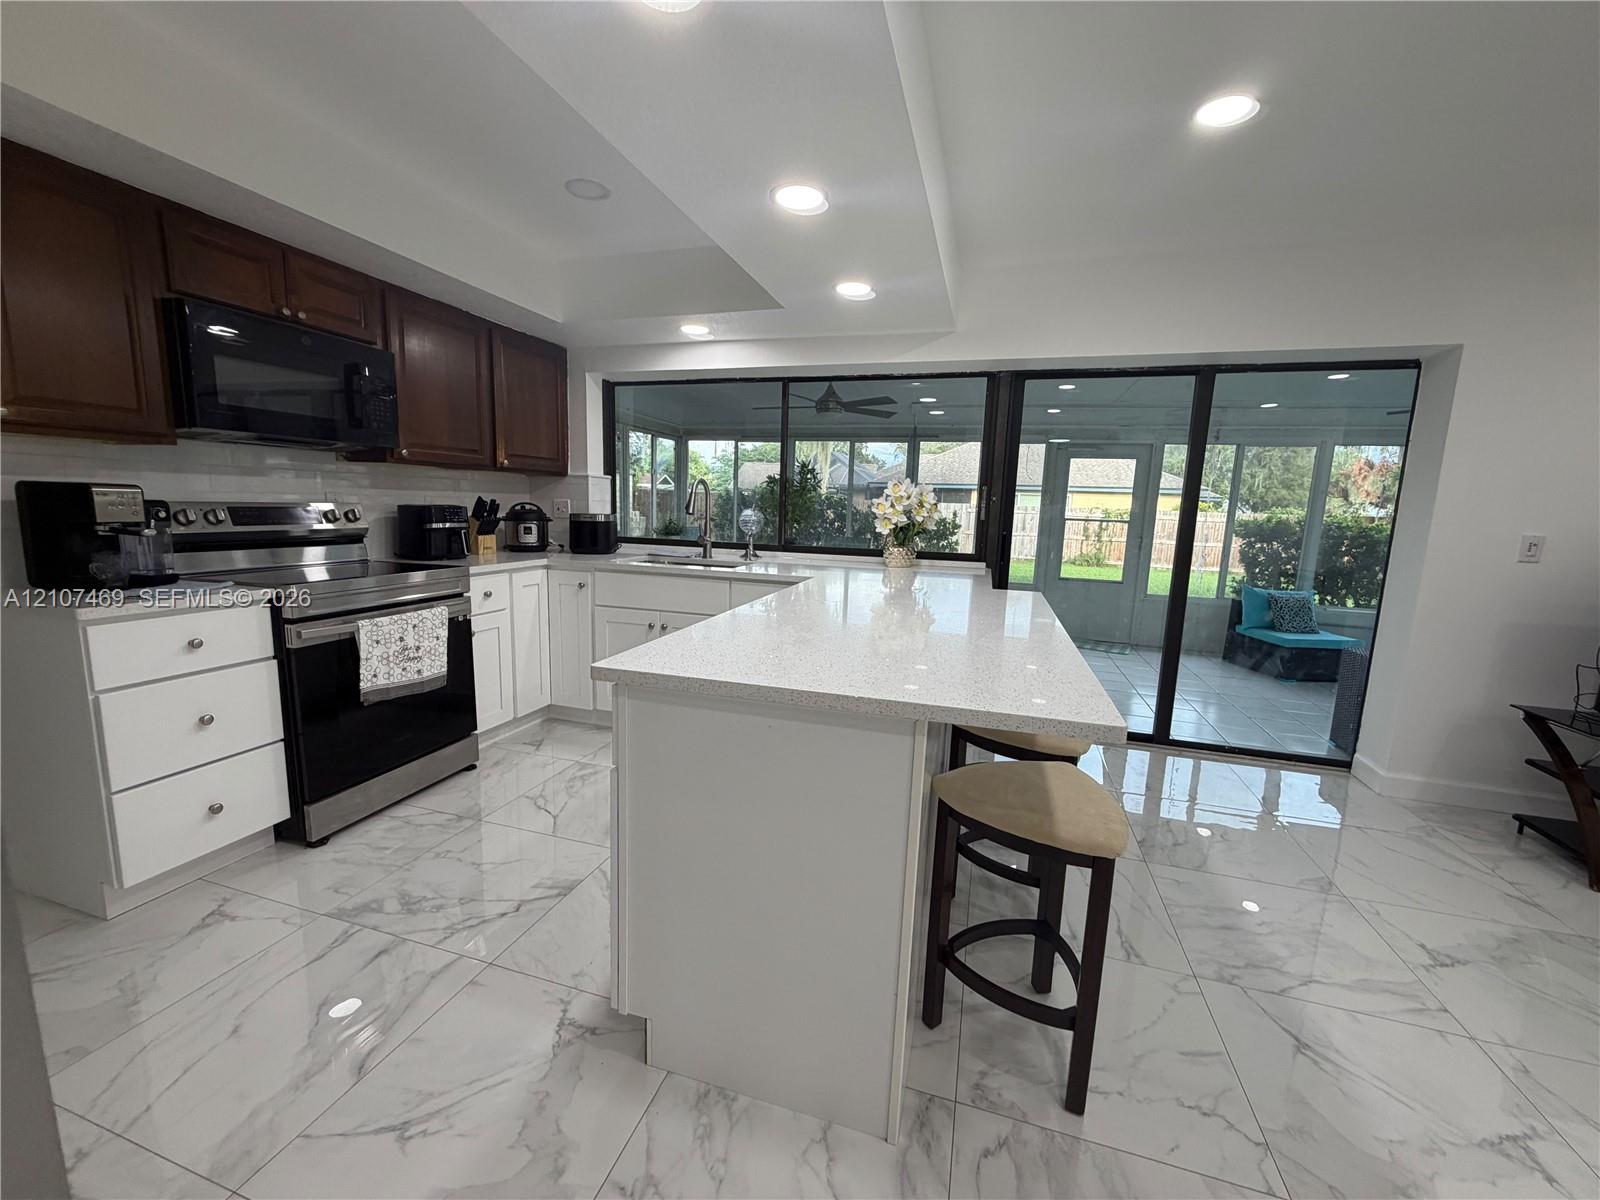
Welcome to this beautifully remodeled Valrico home, thoughtfully updated with modern finishes while maintaining a warm and inviting feel. From the moment you arrive, you’ll appreciate the extensive improvements designed to provide today’s buyers with comfort, style, and functionality—without the hassle of major renovations. This spacious home features a newer roof, freshly painted interior and exterior, refreshed kitchen and bathrooms, and updated loft area, along with numerous improvements throughout. The home also offers a 500-gallon underground propane tank paired with a tankless water heater, providing efficient hot water for everyday living. Additional highlights include a full outdoor kitchen, a custom-built mudroom, and a dedicated custom home office, creating exceptional spaces for entertaining, working from home, and everyday convenience. Located in the desirable Diamond Hill community of Valrico, this home offers convenient access to shopping, dining, parks, schools, and major roadways. Enjoy the benefits of an extensively updated home in an established community—move in, make it yours, and enjoy!
Current real estate data for Single Family in Brandon as of Nov 06, 2026
7
Single Family Listed
90
Avg DOM
232
Avg $ / SqFt
$433,129
Avg List Price
Listing Provided Courtesy of Canvas Real Estate at 954-282-6350
Property Details
Price:
$725,000
MLS #:
A12079258
Status:
Active
Beds:
5
Baths:
4.5
Type:
Single Family
Subtype:
Single Family Residence
Subdivision:
DIAMOND HILL PHASE 2
Neighborhood:
5940otherfloridacounty
Listed Date:
Aug 27, 2026
Finished Sq Ft:
3,601
Total Sq Ft:
14,375
Lot Size:
626,175,000 sqft / 0.33 acres (approx)
Year Built:
2005
Schools
Interior
Appliances
Dishwasher, Disposal, Electric Range, Microwave, Oven, Refrigerator
Bathrooms
4 Full Bathrooms, 1 Half Bathroom
Cooling
Ceiling Fan(s), Central Air, Electric
Flooring
Ceramic Tile
Heating
Central, Electric
Laundry Features
Washer Hookup, Dryer Hookup
Levels
Two
Exterior
Association Amenities
Gated, Pool, Clubhouse
Attached Garage YN
1
Construction Materials
Block, Stucco
Covered Spaces
3
Direction Faces
West
Garage Spaces
3
Lot Features
Room for Pool
Parking Features
Attached, Attached Garage, Driveway, Garage, Garage Door Opener, Paver Block
Patio And Porch Features
Porch – Screened, Porch, Patio, Deck
Roof
Shingle
View
Garden, Golf Course
Financial
HOA Fee
$95
HOA Fee Frequency
Monthly
Tax Year
2025
Taxes
$1,073
Map
Contact Us
Mortgage Calculator
Community
- Address1413 Brilliant Cut Way Brandon FL
- SubdivisionDIAMOND HILL PHASE 2
- CityBrandon
- CountyHillsborough
- Zip Code33594
Property Summary
- Located in the DIAMOND HILL PHASE 2 subdivision, 1413 Brilliant Cut Way Brandon FL is a Single Family for sale in Brandon, FL, 33594. It is listed for $725,000 and features 5 beds, 5 baths, and has approximately 3,601 square feet of living space, and was originally constructed in 2005. The current price per square foot is $201. The average price per square foot for Single Family listings in Brandon is $232. The average listing price for Single Family in Brandon is $433,129. To schedule a showing of MLS#a12079258 at 1413 Brilliant Cut Way in Brandon, FL, contact your Trust House Realty agent at 9543362003.
Similar Listings Nearby


1413 Brilliant Cut Way
Brandon, FL