
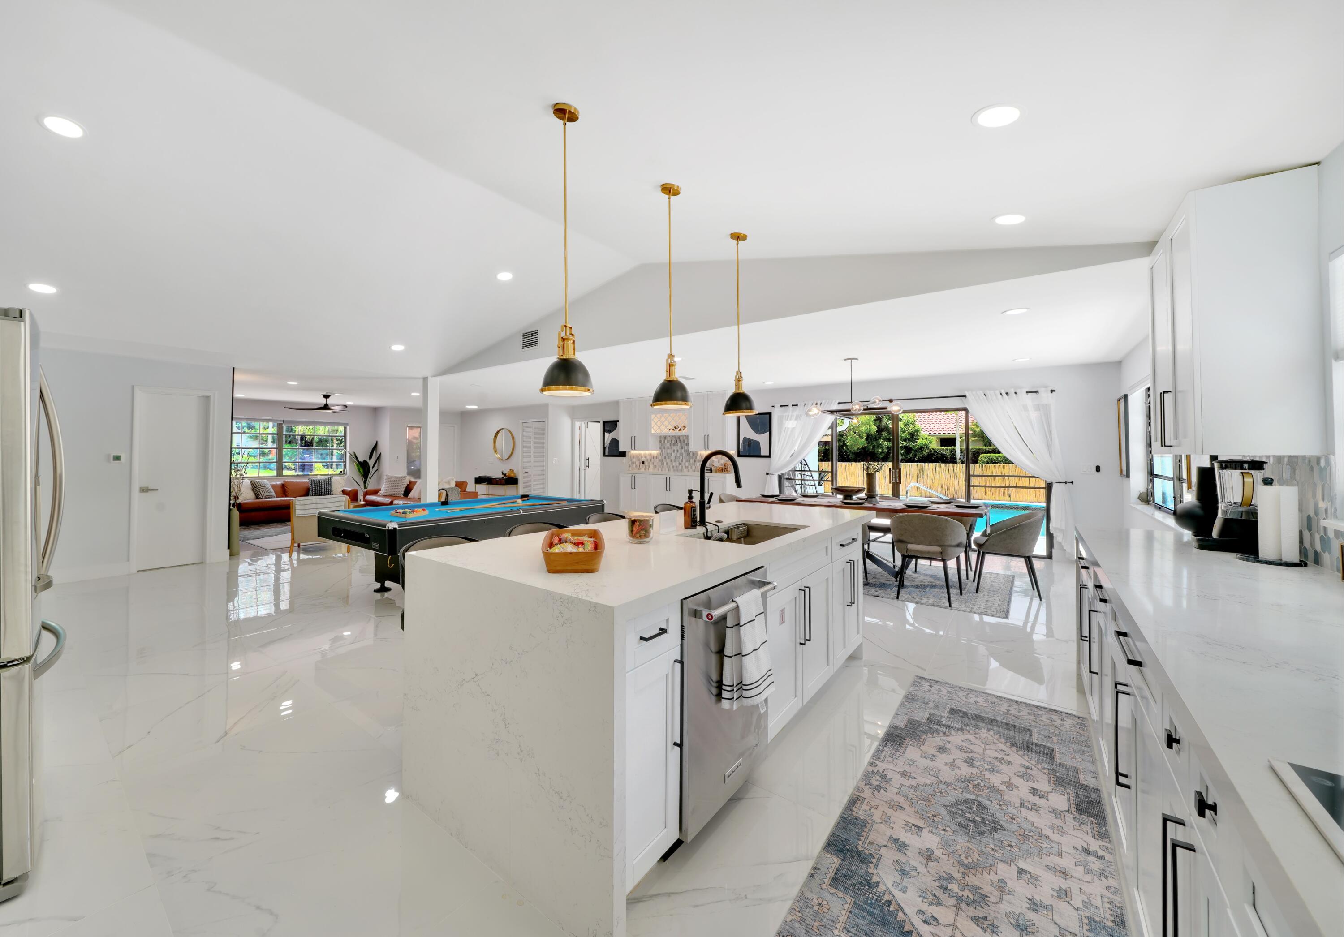
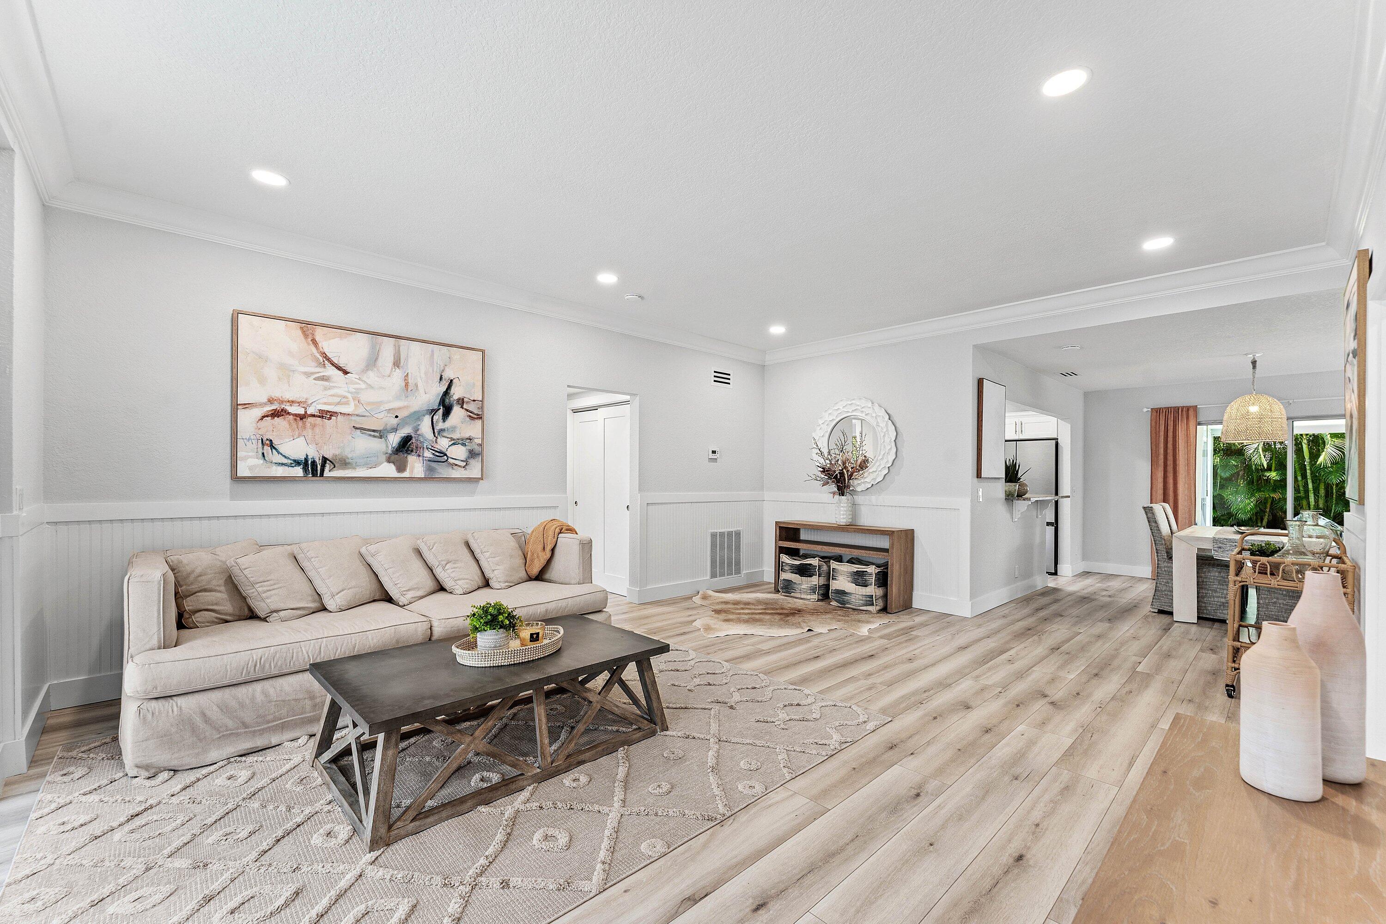
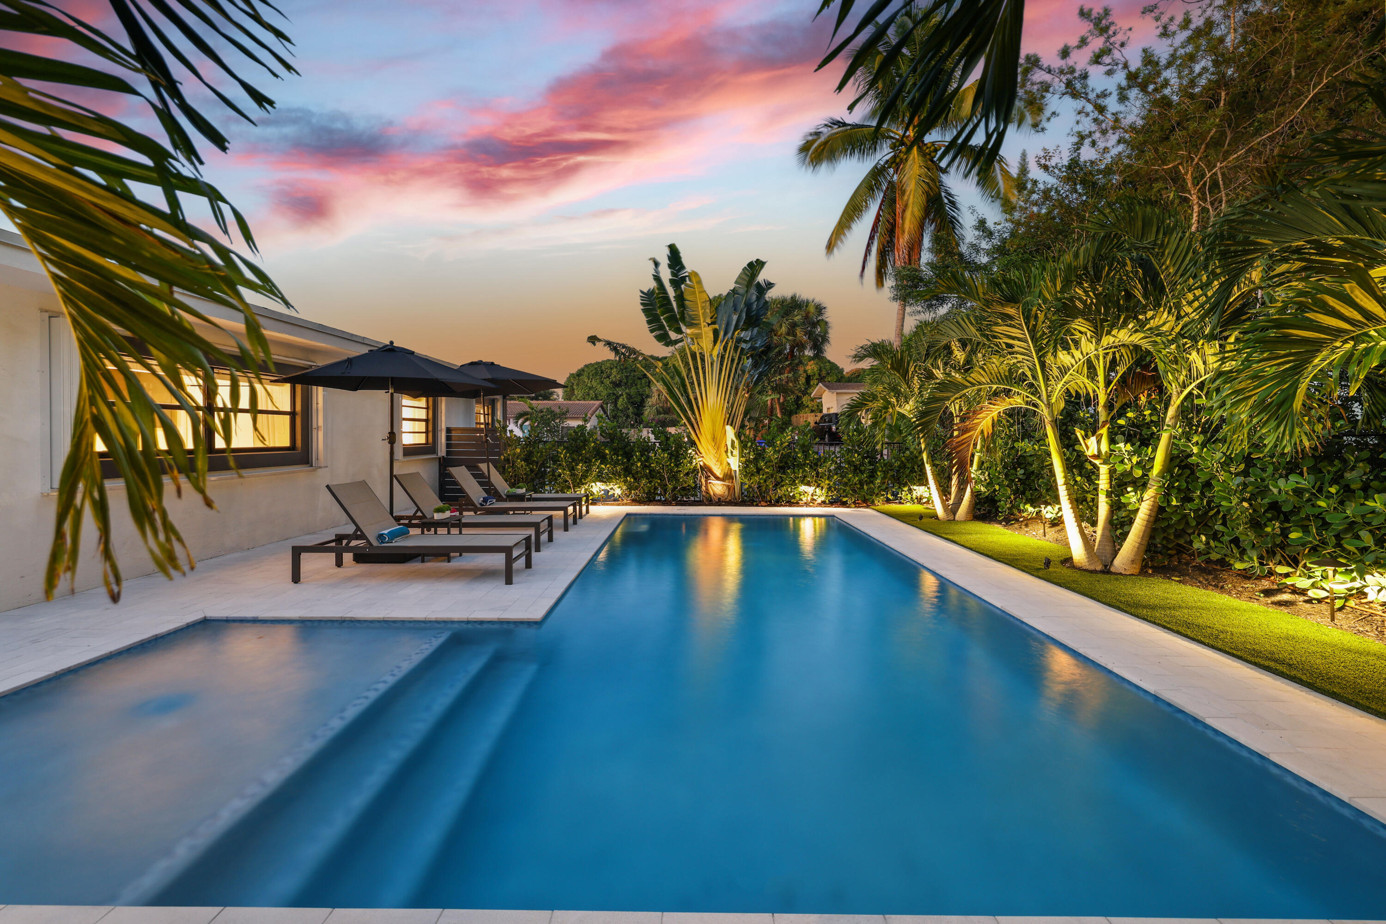
Welcome to Villa De La Bryant: a Professionally Designed gem at the end of Pine Tree Golf Club’s most prestigious road: Saint Andrew’s. Guard-gated 24/7 and built around a Dick Wilson-designed par 71 golf course (membership optional), right behind hole 11, where the birdies sing on good days. This home sits on an oversized lot ( ~ HALF AN ACRE!) and was spectacularly remodeled: Open Floor Plan, gorgeous porcelain tile with marble-like veining, and a jaw-dropping 11 ft (!) wide quartz kitchen island in front of a coastal backsplash. 2017 AC, 2026 electric panel, 2018 tankless water heater, LED lighting, professional wall paneling and more. Ready to jump into the free-form pool? Not so fast! Load up at your prized Asian lychee tree for long-lychee-martini-nights! Coconut Palms, Hibiscus, Pink Plumeria, Mango, Papaya, Jackfruit and tall privacy hedges complete this private oasis. Circular drive-way with 2-car garage. Available furnished. It doesn’t get much better! Inquire before she’s gone…
Current real estate data for Single Family in Boynton Beach as of Nov 06, 2026
826
Single Family Listed
78
Avg DOM
315
Avg $ / SqFt
$655,345
Avg List Price
Listing Provided Courtesy of Keller Williams Coastal Partners at 561-209-2500
Property Details
Price:
$1,100,000
MLS #:
B26080092
Status:
Pending
Beds:
3
Baths:
3
Type:
Single Family
Subtype:
Single Family Residence
Subdivision:
PINE TREE GOLF CLUB
Neighborhood:
4510
Listed Date:
Sep 24, 2026
Finished Sq Ft:
2,326
Total Sq Ft:
2,767
Lot Size:
908,661,600 sqft / 0.48 acres (approx)
Year Built:
1979
Schools
Elementary School:
Crosspointe
Middle School:
Congress
High School:
Boynton Beach
Interior
Appliances
Dishwasher, Dryer, Microwave, Oven, Refrigerator, Washer
Bathrooms
3 Full Bathrooms
Cooling
Electric
Flooring
Ceramic Tile
Heating
Central, Electric
Interior Features
Bedroom Layout – Split, High Ceilings, Kitchen Island, Pantry, Walk-In Closet(s)
Laundry Features
Inside
Levels
Multi/Split
Main Level Bathrooms
3
Main Level Bedrooms
3
Exterior
Architectural Style
A-Frame, Traditional
Association Amenities
Security, Sidewalks, Street Lights
Attached Garage YN
1
Construction Materials
CBS
Covered Spaces
2
Direction Faces
North
Garage Spaces
2
Lot Features
Fruit Tree(s), Landscaped, Many Trees, On Golf Course
Parking Features
Attached Garage, Circular Driveway, Garage, Garage Door Opener
Parking Spots
8
Parking Total
8
Patio And Porch Features
Porch – Open, Patio – Open, Porch, Patio
Roof
Spanish Tile
Security Features
Gated with Guard, Security Patrol
Stories
1
View
Garden, Golf Course, Pool
Waterfront Features
None
Financial
HOA Fee
$175
HOA Fee Frequency
Monthly
HOA Includes
Common Areas, Security
Tax Year
2025
Taxes
$14,180
Map
Contact Us
Mortgage Calculator
Community
- Address4526 Saint Andrews Drive Boynton Beach FL
- SubdivisionPINE TREE GOLF CLUB
- CityBoynton Beach
- CountyPalm Beach
- Zip Code33436
Property Summary
- Located in the PINE TREE GOLF CLUB subdivision, 4526 Saint Andrews Drive Boynton Beach FL is a Single Family for sale in Boynton Beach, FL, 33436. It is listed for $1,100,000 and features 3 beds, 3 baths, and has approximately 2,326 square feet of living space, and was originally constructed in 1979. The current price per square foot is $473. The average price per square foot for Single Family listings in Boynton Beach is $315. The average listing price for Single Family in Boynton Beach is $655,345. To schedule a showing of MLS#b26080092 at 4526 Saint Andrews Drive in Boynton Beach, FL, contact your Trust House Realty agent at 9543362003.
Similar Listings Nearby



4526 Saint Andrews Drive
Boynton Beach, FL