
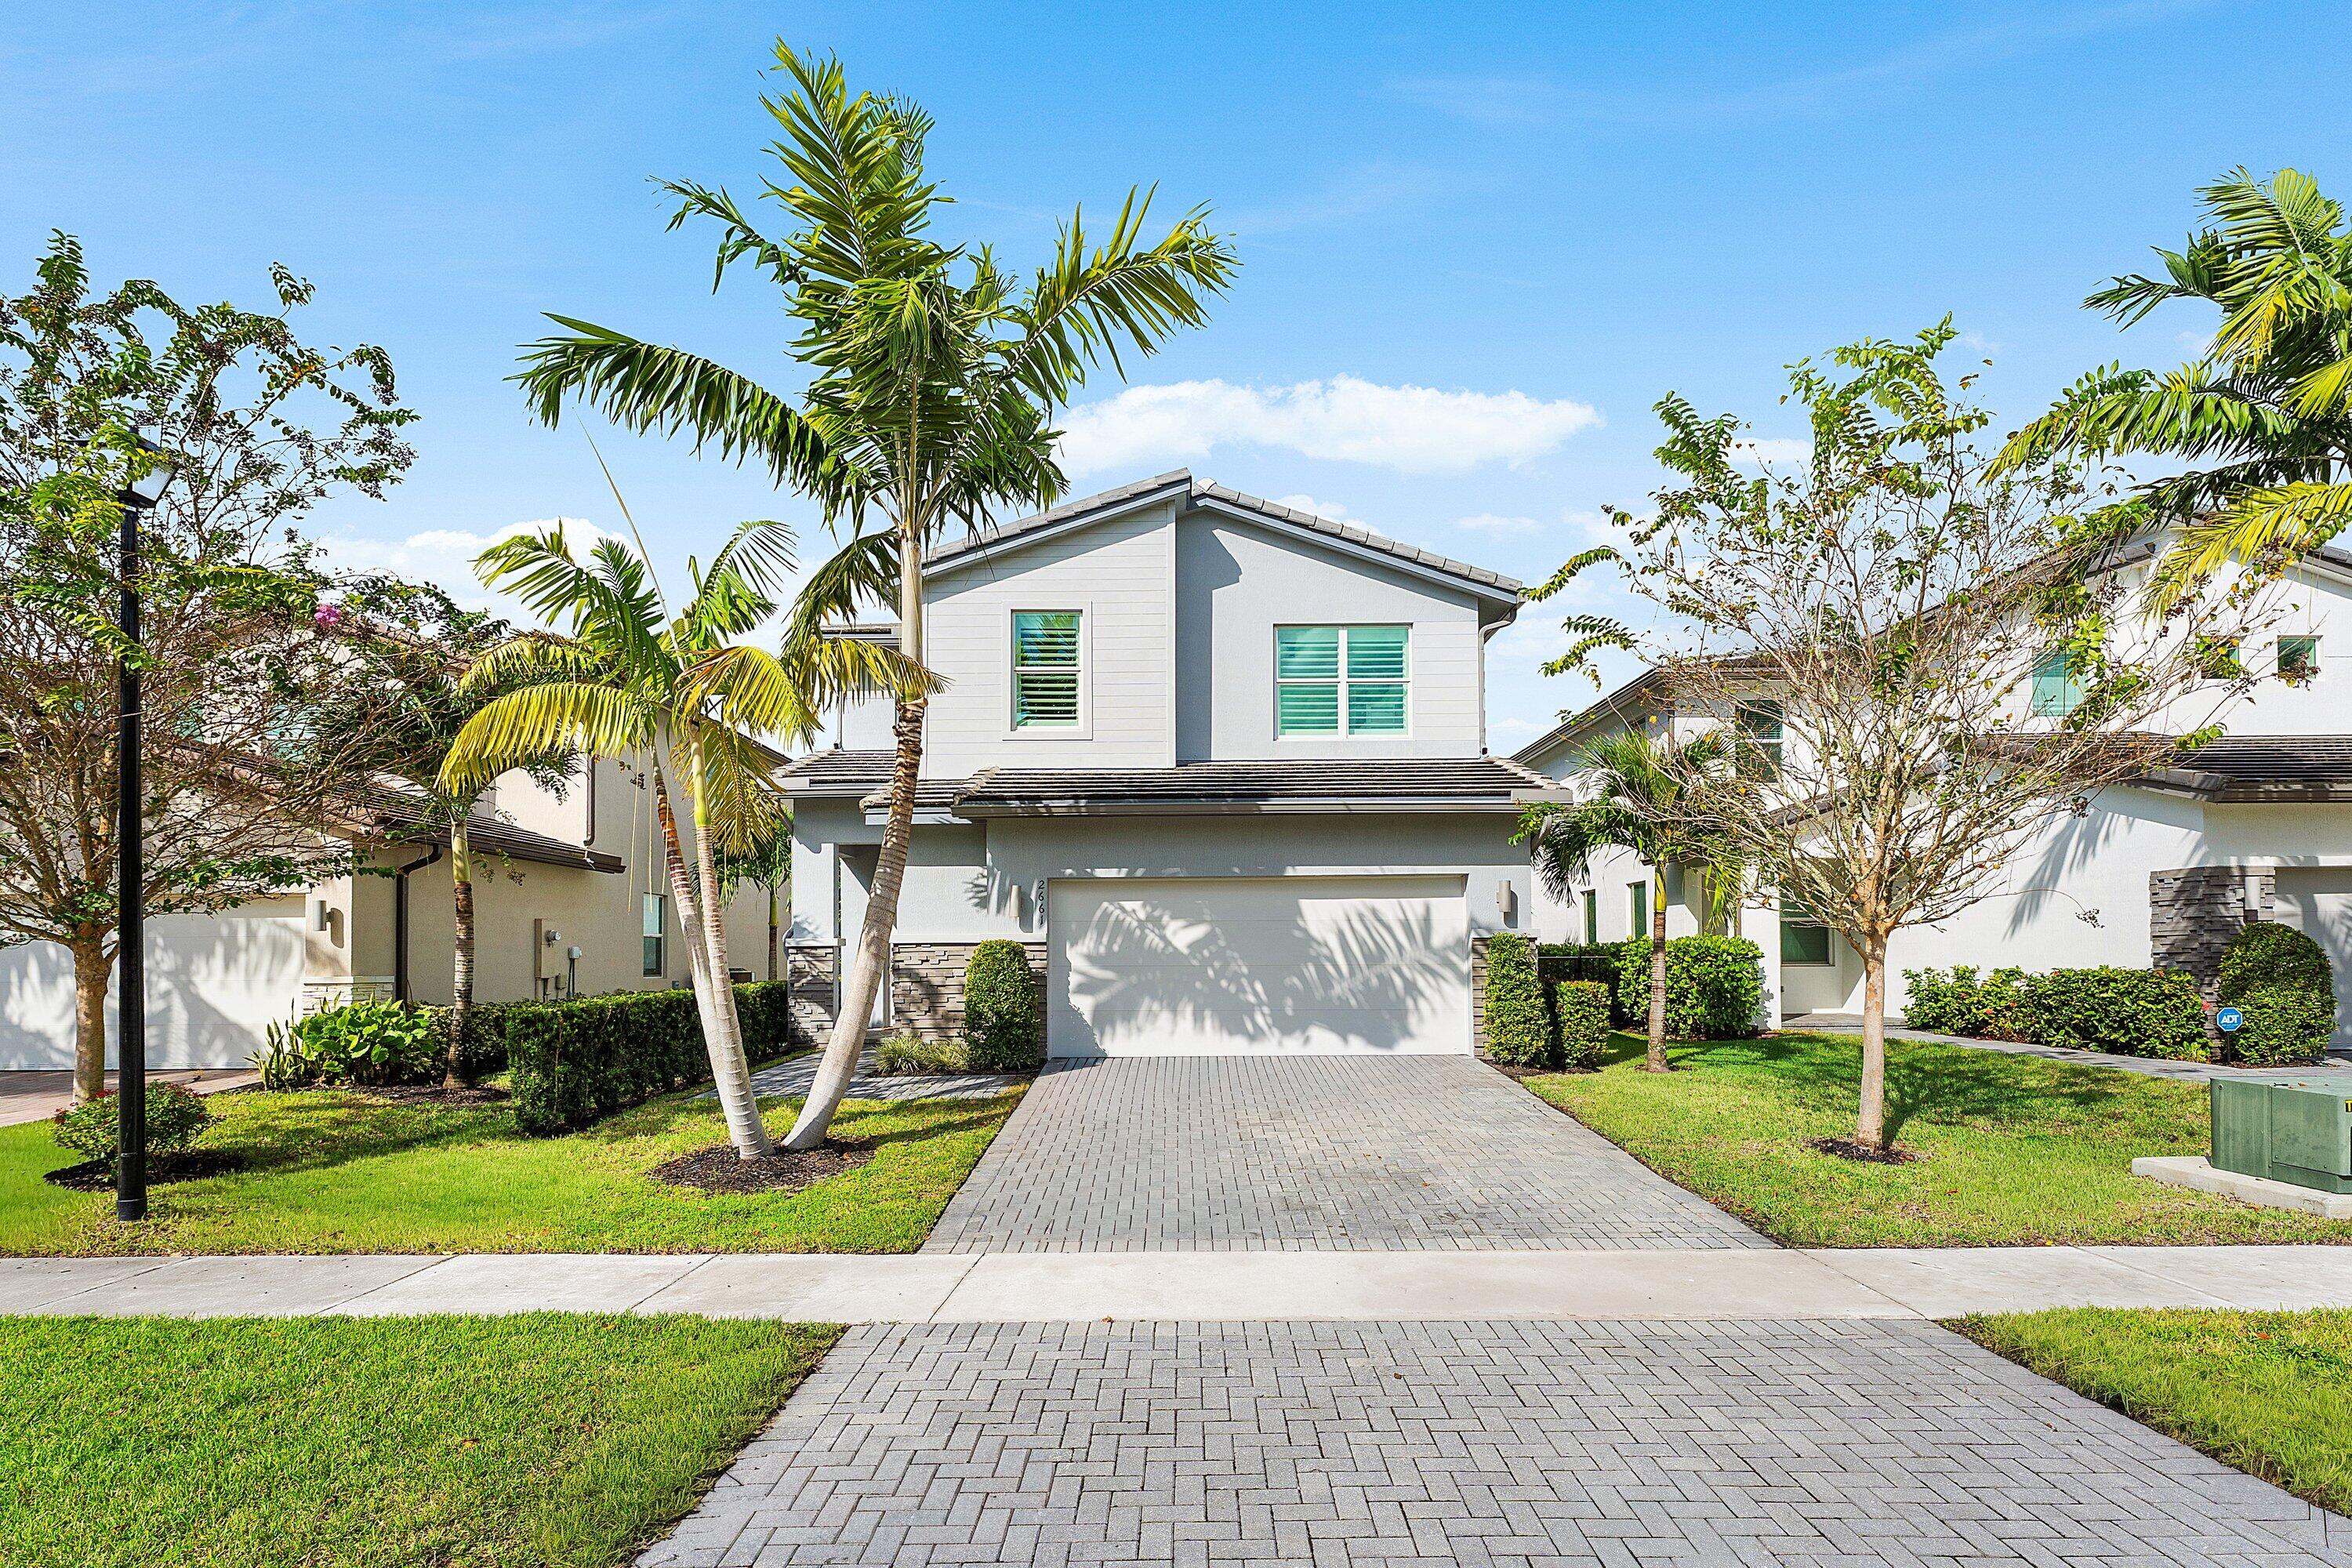
Experience the pinnacle of contemporary luxury in this stunning 2022-built estate, where every detail has been meticulously curated to create a permanent vacation-at-home lifestyle. Spanning over 3,400 square feet, this five-bedroom, three-bathroom residence blends sophisticated design with high-end functionality, offering a seamless flow that is as perfect for quiet afternoons as it is for grand-scale entertaining. The heart of the home is a chef-inspired open-concept kitchen, featuring gleaming quartz countertops, a large center island, and a dedicated butler’s pantry. Equipped with Energy Star stainless steel appliances and a reverse osmosis water filtration system, the kitchen transitions effortlessly into the main living space and a dining area that offers serene views of the outdoor oasis. Large-scale windows, dressed in custom plantation shutters and elegant window treatments, invite an abundance of natural light to dance across the designer chandeliers and recessed lighting throughout. Step through the phantom screen system to discover a backyard retreat that rivals a five-star resort. The brand-new saltwater pool and oversized hot tub serve as the centerpiece of a sprawling private deck, while the custom built-in barbecue station and gas grill set the stage for effortless alfresco dining. Whether you are hosting a summer gathering or enjoying a quiet evening under the professional outdoor lighting, this space offers total seclusion within your own private fence. The interior layout is thoughtfully designed for modern living. The first floor features a convenient bedroom and dedicated office space, while the second floor opens into an expansive media recreation room—perfect for movie nights or a secondary lounge. The primary suite serves as a true sanctuary, complete with custom walk-in closets and a spa-like ensuite featuring separate vanities. Even the utilitarian spaces have been elevated. The garage is a hobbyist’s dream, featuring custom tool cabinetry and its own dedicated A/C mini-split system. Modern essentials like hurricane impact windows, video security, smart irrigation, and a custom-organized laundry room ensure peace of mind and ease of living. Tucked away in a secluded community across from a tranquil canal, this home represents a rare opportunity to own a turnkey sanctuary where luxury and comfort intersect.
Current real estate data for Single Family in Boynton Beach as of Nov 03, 2026
848
Single Family Listed
76
Avg DOM
315
Avg $ / SqFt
$657,754
Avg List Price
Listing Provided Courtesy of Compass Florida LLC at 561-285-4283
Property Details
Price:
$949,900
MLS #:
B26091067
Status:
Active
Beds:
5
Baths:
3
Type:
Single Family
Subtype:
Single Family Residence
Subdivision:
COUNTRY TRAIL PUD
Neighborhood:
4520
Listed Date:
Oct 21, 2026
Finished Sq Ft:
2,708
Total Sq Ft:
3,434
Lot Size:
205,864,560 sqft / 0.11 acres (approx)
Year Built:
2022
Schools
Interior
Appliances
Water Softener Owned, Water Purifier Owned, Electric Water Heater, Wine Refrigerator, Electric Cooktop, Cooktop, Dishwasher, Disposal, Dryer, Electric Range, Ice Maker, Microwave, Oven, Refrigerator, Vented Exhaust Fan, Washer, Water Heater, Water Purifier, Water Softener, Water Heater Owned
Bathrooms
3 Full Bathrooms
Cooling
Ceiling Fan(s), Central Air
Flooring
Tile
Heating
Central, Electric
Interior Features
Bedroom Layout – Split, Built-in Features, Cabana Bath, Closet Cabinetry, High Ceilings, Kitchen Island, Pantry, Storage, Upstairs Living Area, Vaulted Ceiling(s), Walk-In Closet(s)
Laundry Features
Inside, Laundry Room
Levels
Two
Main Level Bathrooms
1
Main Level Bedrooms
1
Exterior
Architectural Style
Contemporary, Split Level
Association Amenities
Picnic Area, Sidewalks, Street Lights
Attached Garage YN
1
Construction Materials
CBS
Covered Spaces
2
Direction Faces
Southeast
Exterior Features
Barbecue, Built-in Barbecue, Courtyard, Custom Lighting, Lighting, Outdoor Kitchen, Storage
Fencing
Fenced
Garage Spaces
2
Lot Features
Cul-De-Sac, Sidewalks
Open Parking Spaces
4
Other Structures
Cabana, Garage(s)
Parking Features
Attached Garage, Driveway, Garage
Parking Spots
4
Parking Total
4
Patio And Porch Features
Porch – Screened, Patio – Screened, Patio – Covered, Porch, Patio, Deck
Roof
Barrel, Tile
Security Features
Security Lights
Spa Features
Heated, In Ground
Stories
2
View
Lake, Canal, Garden, Pool
Window Features
Plantation Shutters, Storm Window(s)
Financial
HOA Fee
$280
HOA Fee Frequency
Monthly
HOA Includes
Recreation Facility, Common Areas, Maintenance Grounds, Pest Control, Reserve Funds
Tax Year
2025
Taxes
$9,979
Map
Contact Us
Mortgage Calculator
Community
- Address2661 Country Lake Trail Boynton Beach FL
- SubdivisionCOUNTRY TRAIL PUD
- CityBoynton Beach
- CountyPalm Beach
- Zip Code33436
Property Summary
- Located in the COUNTRY TRAIL PUD subdivision, 2661 Country Lake Trail Boynton Beach FL is a Single Family for sale in Boynton Beach, FL, 33436. It is listed for $949,900 and features 5 beds, 3 baths, and has approximately 2,708 square feet of living space, and was originally constructed in 2022. The current price per square foot is $351. The average price per square foot for Single Family listings in Boynton Beach is $315. The average listing price for Single Family in Boynton Beach is $657,754. To schedule a showing of MLS#b26091067 at 2661 Country Lake Trail in Boynton Beach, FL, contact your Trust House Realty agent at 9543362003.
Similar Listings Nearby


2661 Country Lake Trail
Boynton Beach, FL