
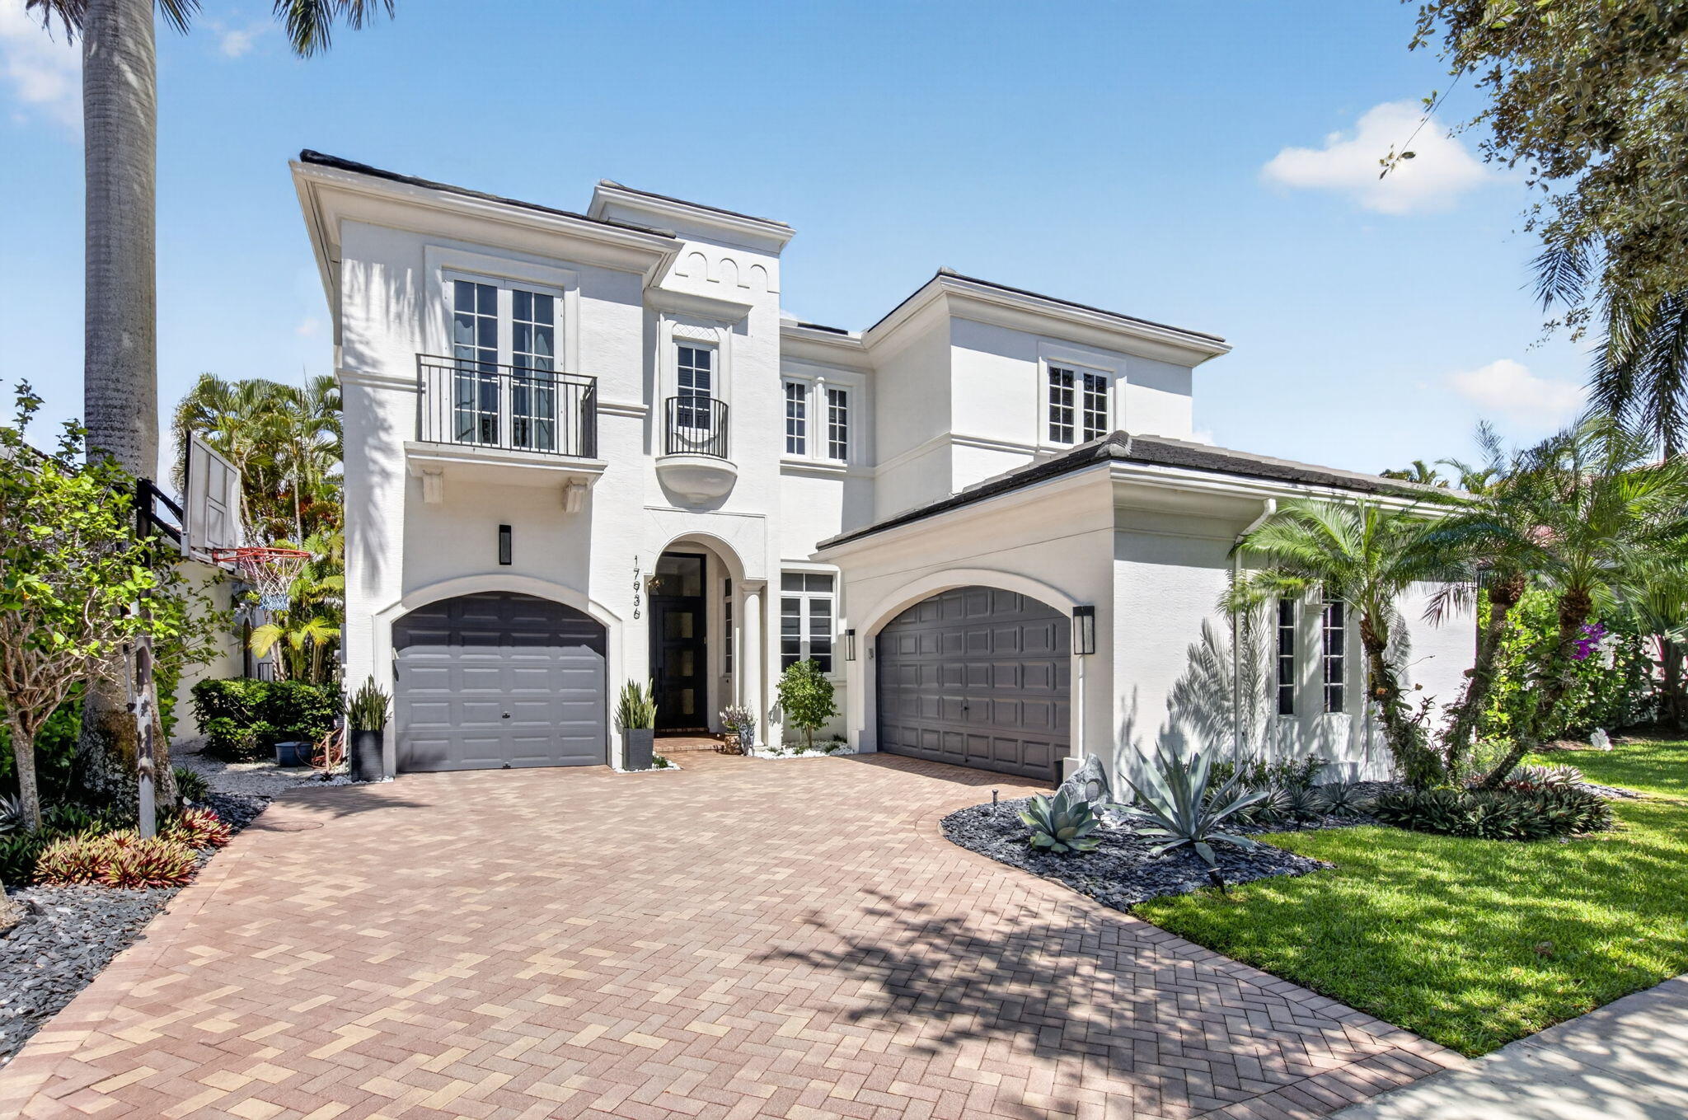
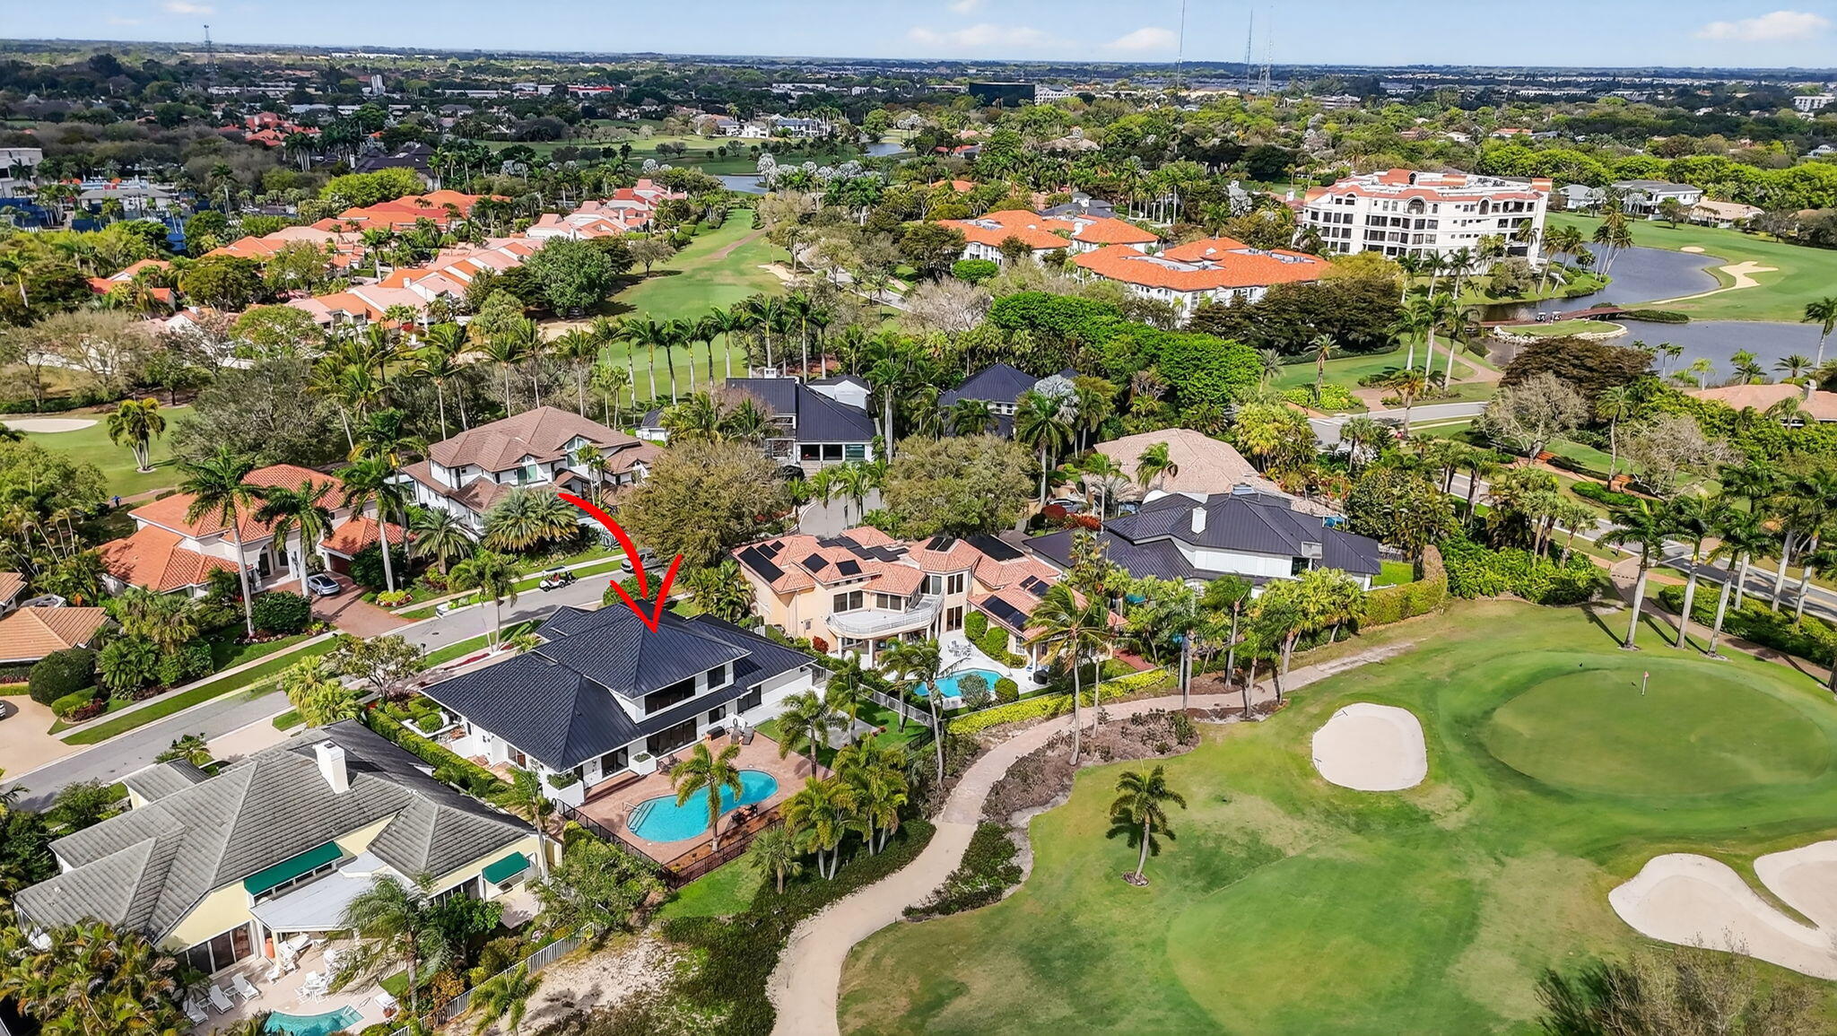
Nestled on a picturesque tree-lined street near a quiet cul-de-sac in The Oaks, this beautifully updated residence blends luxury, comfort, and peace of mind. Major upgrades include a newer roof, whole-house generator, EV charging receptacles, impact-glass windows, hurricane-rated double-entry doors, accordion shutters on most openings, and panel protection for the remaining windows. The upgraded kitchen and primary bath, automatic great room shades, reverse osmosis drinking water system, and whole-house carbon filtration add everyday comfort and convenience. Designed for seamless indoor-outdoor living, the screened lanai overlooks a lush garden setting with relaxing water views and a newly resurfaced, retiled pool with updated equipment, creating a private backyard retreat for relaxing or entertaining.Residents of The Oaks enjoy an exceptional resort-style lifestyle without a membership fee that includes tennis, pickleball, fitness center, spa services, dining venues, a clubhouse, resort-style pool, and a vibrant calendar of social activities. Ideally located in thriving West Boca Raton, the home is surrounded by highly rated schools, premier shopping, diverse dining, beautiful parks, and everyday conveniences. Meticulously maintained and thoughtfully updated over the years, this residence reflects true pride of ownership. With the home’s most significant improvements already completed, buyers can enjoy exceptional value, confidence, and peace of mind from the moment they move in.
Current real estate data for Single Family in Boca Raton as of Nov 04, 2026
933
Single Family Listed
77
Avg DOM
678
Avg $ / SqFt
$2,985,248
Avg List Price
Listing Provided Courtesy of Lang Realty/ BR at 561-998-0100
Property Details
Price:
$2,295,000
MLS #:
B26045246
Status:
Active
Beds:
5
Baths:
5
Type:
Single Family
Subtype:
Single Family Residence
Subdivision:
OAKS AT BOCA RATON 3
Neighborhood:
4750
Listed Date:
Oct 6, 2026
Finished Sq Ft:
4,448
Total Sq Ft:
5,538
Lot Size:
335,412,000 sqft / 0.18 acres (approx)
Year Built:
2005
Schools
Elementary School:
Sunrise Park
Middle School:
Eagles Landing
High School:
Olympic Heights
Interior
Appliances
Water Purifier Owned, Gas Water Heater, Gas Cooktop, Freezer, Cooktop, Dishwasher, Disposal, Dryer, Gas Range, Ice Maker, Oven, Refrigerator, Trash Compactor, Washer, Water Heater, Water Purifier
Bathrooms
4 Full Bathrooms, 2 Half Bathrooms
Cooling
Ceiling Fan(s), Central Air, Electric, Exhaust Fan, Paddle Fan(s), Whole House Fan, Zoned
Flooring
Carpet, Ceramic Tile, Marble
Heating
Central, Electric, Zoned
Interior Features
Bar, Built-in Features, Cabana Bath, Cathedral Ceiling(s), Closet Cabinetry, Custom Mirrors, Entrance Foyer, High Ceilings, Kitchen Island, Pantry, Roman Tub, Storage, Upstairs Living Area, Vaulted Ceiling(s), Walk-In Closet(s)
Laundry Features
Gas Dryer Hookup, Inside, Laundry Room, Laundry Tub, Lower Level, Main Level, Sink
Levels
Two
Main Level Bathrooms
3
Main Level Bedrooms
1
Exterior
Architectural Style
Contemporary
Association Amenities
Security, Recreation Facility, Maintenance, Gated, Pool, Bar, Basketball Court, Cabana, Cafe/Restaurant, Clubhouse, Community Room, Elevator(s), Fitness Center, Game Room, Heated Pool, Hot Water, Internet Included, Kitchen Facilities, Lobby, Maintained Community, Management, Manager On Site, Parking, Pickleball Court(s), Picnic Area, Playground, Sauna, Sidewalks, Spa/Hot Tub, Street Lights, Tennis Court(s)
Attached Garage YN
1
Construction Materials
Attic/Crawl Hatchway(s) Insulated, Concrete Block – With Stucco
Covered Spaces
3
Direction Faces
East
Exterior Features
Balcony, Barbecue, Garden, Lighting, Outdoor Shower, Pool Bathroom
Fencing
Back Yard, Fenced, Security
Garage Spaces
3
Lot Features
Landscaped, Sidewalks, Zero Lot Line
Open Parking Spaces
2
Other Structures
Garage(s)
Parking Features
Attached, Attached Garage, Covered, Driveway, Electric Vehicle Charging Station(s), Garage, Garage Door Opener, On Street
Parking Spots
2
Parking Total
2
Patio And Porch Features
Patio – Screened, Patio – Covered, Patio
Roof
Concrete, Flat, Rolled/Hot Mop, Tile
Security Features
Carbon Monoxide Detector(s), Fire Alarm, Gated with Guard, Motion Detector(s), Secured Garage/Parking, Security Fence, Security Gate, Security Guard, Security Lights, Security Patrol, Security System, Security System Leased, Security System Owned, Smoke Detector(s)
Stories
2
View
Lake, Garden, Pool, Water
Waterfront Features
None, Lake
Window Features
Shutters, Arched, Blinds, Casement, Drapes, Rods, Sliding, Storm Window(s), Tinted Windows
Financial
HOA Fee
$969
HOA Fee Frequency
Monthly
HOA Includes
Recreation Facility, Cable TV, Common Areas, Elevator, Insurance, Internet, Maintenance Grounds, Maintenance Structure, Reserve Funds
HOA Name
The Oaks at Boca Raton Property Homeowners’ Assn.
HOA Phone
561-482-3230
Tax Year
2025
Taxes
$11,934
Map
Contact Us
Mortgage Calculator
Community
- Address17936 Villa Club Way Boca Raton FL
- SubdivisionOAKS AT BOCA RATON 3
- CityBoca Raton
- CountyPalm Beach
- Zip Code33496
Property Summary
- Located in the OAKS AT BOCA RATON 3 subdivision, 17936 Villa Club Way Boca Raton FL is a Single Family for sale in Boca Raton, FL, 33496. It is listed for $2,295,000 and features 5 beds, 5 baths, and has approximately 4,448 square feet of living space, and was originally constructed in 2005. The current price per square foot is $516. The average price per square foot for Single Family listings in Boca Raton is $678. The average listing price for Single Family in Boca Raton is $2,985,248. To schedule a showing of MLS#b26045246 at 17936 Villa Club Way in Boca Raton, FL, contact your Trust House Realty agent at 9543362003.
Similar Listings Nearby



17936 Villa Club Way
Boca Raton, FL