
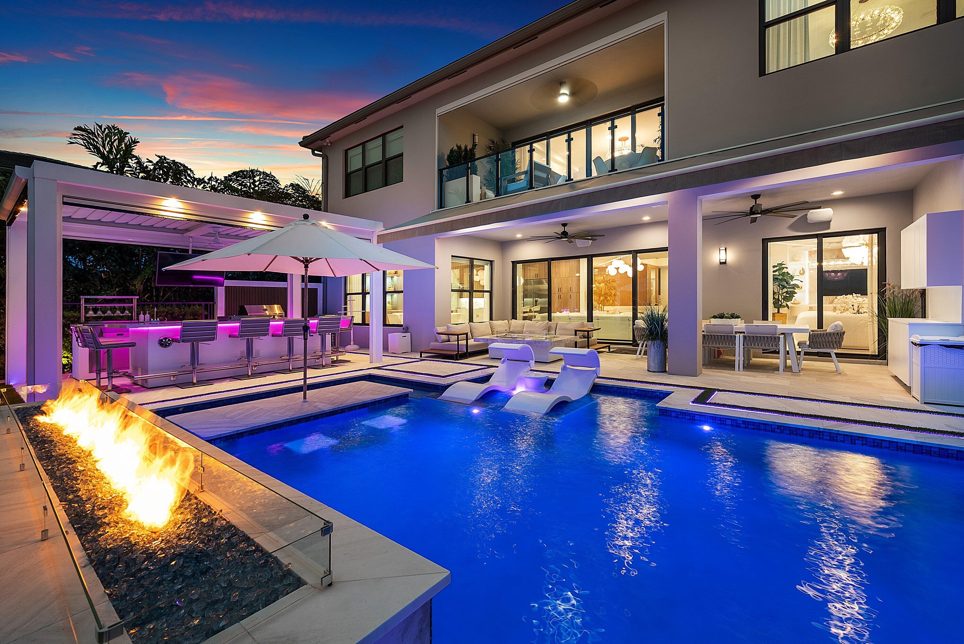
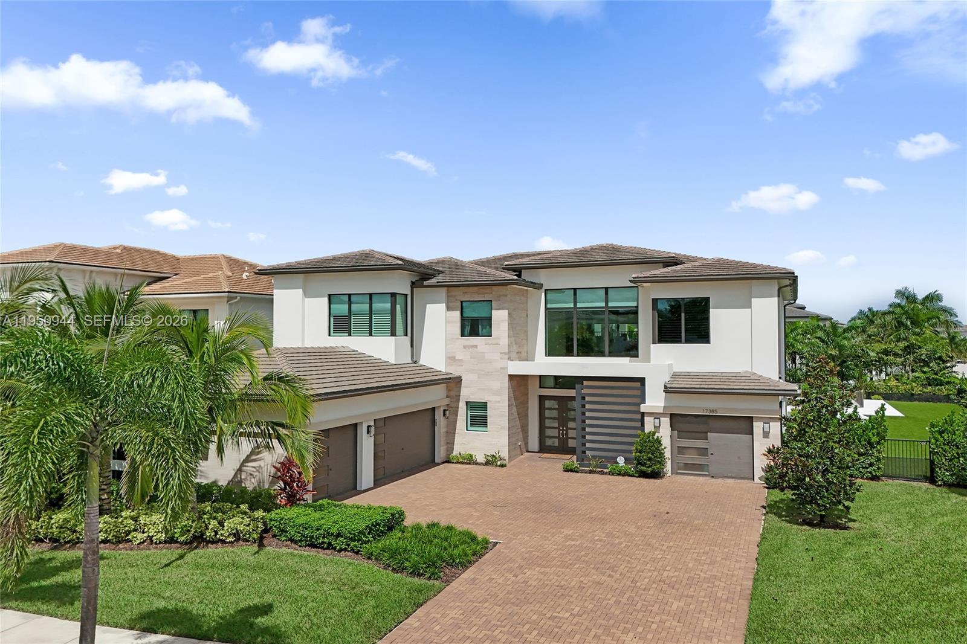
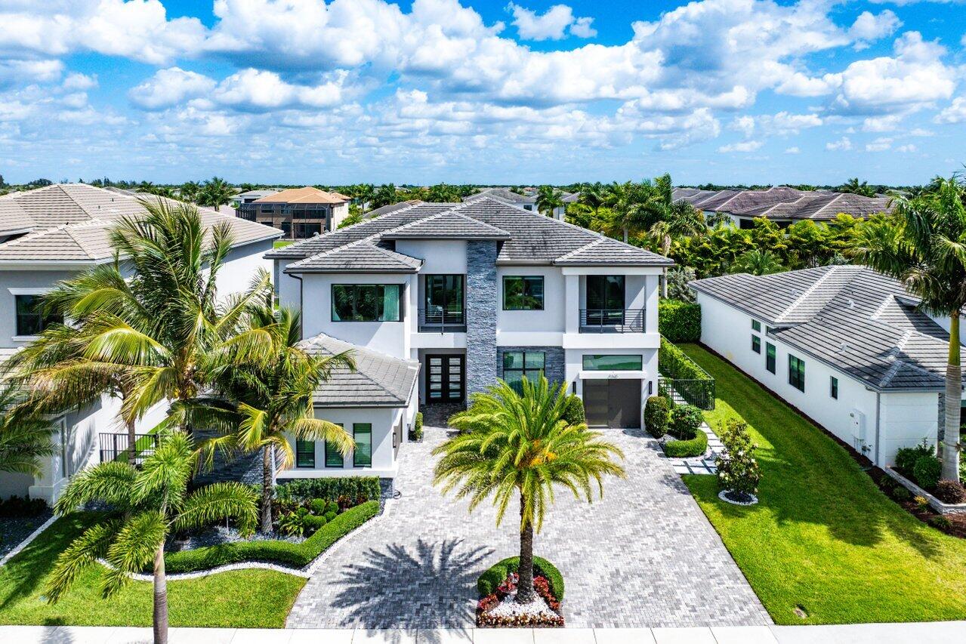
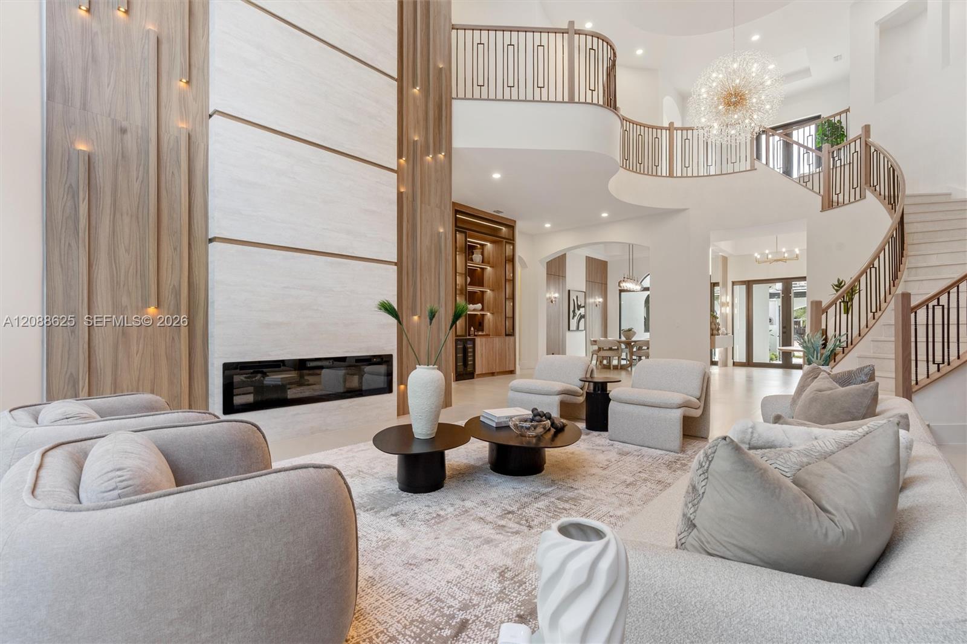
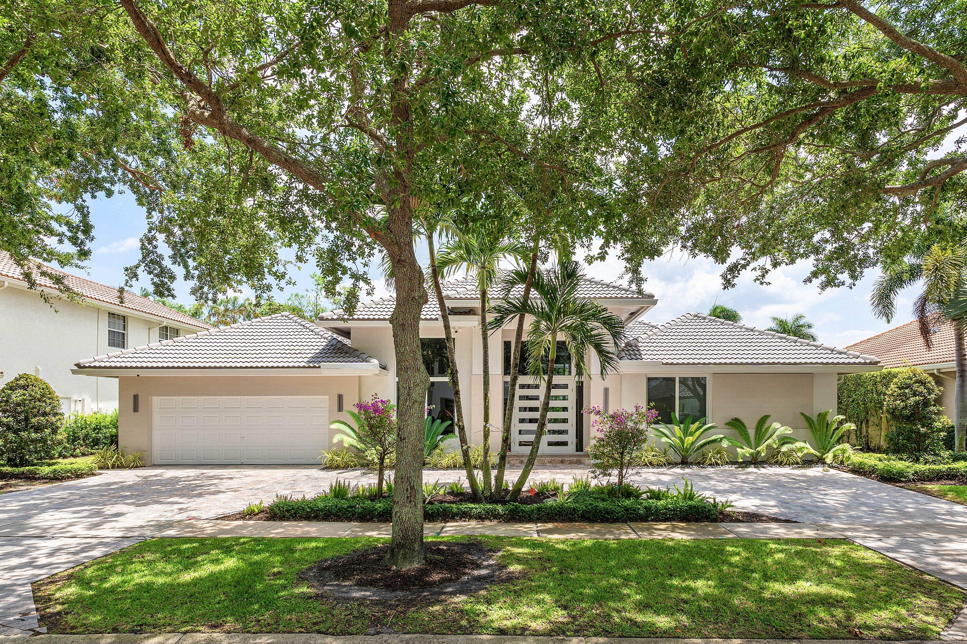
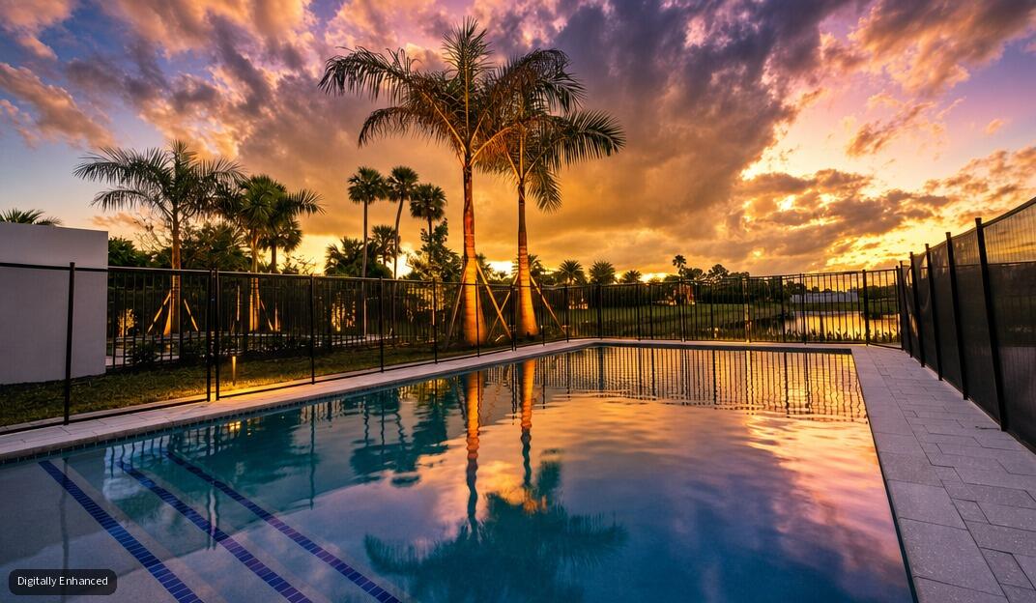
UNPARALLELED MODERN LUXURY IN LOTUS EDGE. Experience country club-style living with zero country club equity fees in Boca’s premier new destination. Presenting the undisputed crown jewel of the community: a brand-new, designer-curated Maldives model transformed via an extensive 18-month renovation with over $1.2M in bespoke upgrades. Sited on a premier waterfront lot ($150K initial auction premium), this home delivers breathtaking western sunset views over the expansive lake and is located just a short stroll from the world-class clubhouse. Designed for high-end entertaining, the interior showcases a backlit onyx fireplace wall, a full wet bar, and a fully built-out, glass-enclosed wine room. Highlights include imported Italian wood millwork and motorized shades throughout, An executive office, fitness room, upgraded cabana bath, and a commercial-grade, fully soundproofed cinema. The backyard retreat features an award-winning heated saltwater pool spotlighted in Van Kirk Pools magazine, set beside custom architectural landscape lighting, a designer pergola, and a summer kitchen. Finished with an air-conditioned 4-car garage and a whole-home generator. Lotus Edge amenities are unrivaled: padel, pickleball, and tennis courts, 3 resort pools with a cold plunge and kids’ splash water park, full indoor/outdoor restaurant and bar dining, card rooms, and a dedicated children’s playroom. A modern masterpiece built without compromise.
Current real estate data for Single Family in Boca Raton as of Nov 02, 2026
930
Single Family Listed
78
Avg DOM
679
Avg $ / SqFt
$2,983,244
Avg List Price
Listing Provided Courtesy of Compass Florida LLC at 561-285-4283
Property Details
Price:
$4,500,000
MLS #:
B26087575
Status:
Active
Beds:
5
Baths:
7
Type:
Single Family
Subtype:
Single Family Residence
Subdivision:
Lotus Edge
Neighborhood:
4760
Listed Date:
Oct 13, 2026
Finished Sq Ft:
5,393
Total Sq Ft:
7,533
Lot Size:
444,181,320 sqft / 0.23 acres (approx)
Year Built:
2024
Schools
Elementary School:
Sunrise Park
Middle School:
Eagles Landing
High School:
Olympic Heights
Interior
Appliances
Gas Water Heater, Range, Dishwasher, Disposal, Dryer, Gas Range, Ice Maker, Oven, Refrigerator, Washer, Water Heater
Bathrooms
6 Full Bathrooms, 2 Half Bathrooms
Cooling
Ceiling Fan(s), Central Air, Electric
Flooring
Carpet, Engineered Wood, Marble, Tile, Wood
Heating
Central, Electric, Radiant
Interior Features
Bar, Built-in Features, Cabana Bath, High Ceilings, Kitchen Island, Storage, Upstairs Living Area, Walk-In Closet(s), Wet Bar
Laundry Features
Inside, Laundry Room, Sink, Upper Level
Levels
Two
Main Level Bathrooms
2
Main Level Bedrooms
1
Exterior
Architectural Style
Contemporary
Association Amenities
Pool, Bar, Basketball Court, Business Center, Cafe/Restaurant, Clubhouse, Community Room, Fitness Center, Game Room, Heated Pool, Maintained Community, Park, Pickleball Court(s), Playground, Sauna, Sidewalks, Spa/Hot Tub, Street Lights, Tennis Court(s)
Attached Garage YN
1
Construction Materials
Block, CBS, Stucco
Covered Spaces
4
Direction Faces
East
Exterior Features
Balcony, Awning(s), Barbecue, Built-in Barbecue, Lighting, Outdoor Kitchen, Pool Bathroom, Storage
Fencing
Back Yard, Fenced
Garage Spaces
4
Lot Features
Oversized Lot
New Construction YN
1
Other Structures
Gazebo
Parking Features
Attached, Attached Garage, Driveway, Garage, Garage Door Opener
Parking Spots
8
Parking Total
8
Patio And Porch Features
Patio – Open, Patio – Covered, Patio, Deck
Roof
Concrete, Tile
Security Features
Closed Circuit Camera(s), Smoke Detector(s)
Spa Features
Heated, In Ground
Stories
2
View
Pond, Lake, Water
Waterfront Features
Lake, Pond
Financial
HOA Fee
$720
HOA Fee Frequency
Monthly
HOA Includes
Cable TV, Common Areas, Maintenance Grounds, Security
Tax Year
2025
Taxes
$26,304
Map
Contact Us
Mortgage Calculator
Community
- Address20409 RIVER RUN Lane Boca Raton FL
- SubdivisionLotus Edge
- CityBoca Raton
- CountyPalm Beach
- Zip Code33434
Property Summary
- Located in the Lotus Edge subdivision, 20409 RIVER RUN Lane Boca Raton FL is a Single Family for sale in Boca Raton, FL, 33434. It is listed for $4,500,000 and features 5 beds, 7 baths, and has approximately 5,393 square feet of living space, and was originally constructed in 2024. The current price per square foot is $834. The average price per square foot for Single Family listings in Boca Raton is $679. The average listing price for Single Family in Boca Raton is $2,983,244. To schedule a showing of MLS#b26087575 at 20409 RIVER RUN Lane in Boca Raton, FL, contact your Trust House Realty agent at 9543362003.
Similar Listings Nearby



20409 RIVER RUN Lane
Boca Raton, FL