
680 Hastings Street
Boca Raton, FL, 33487
$4,375,000
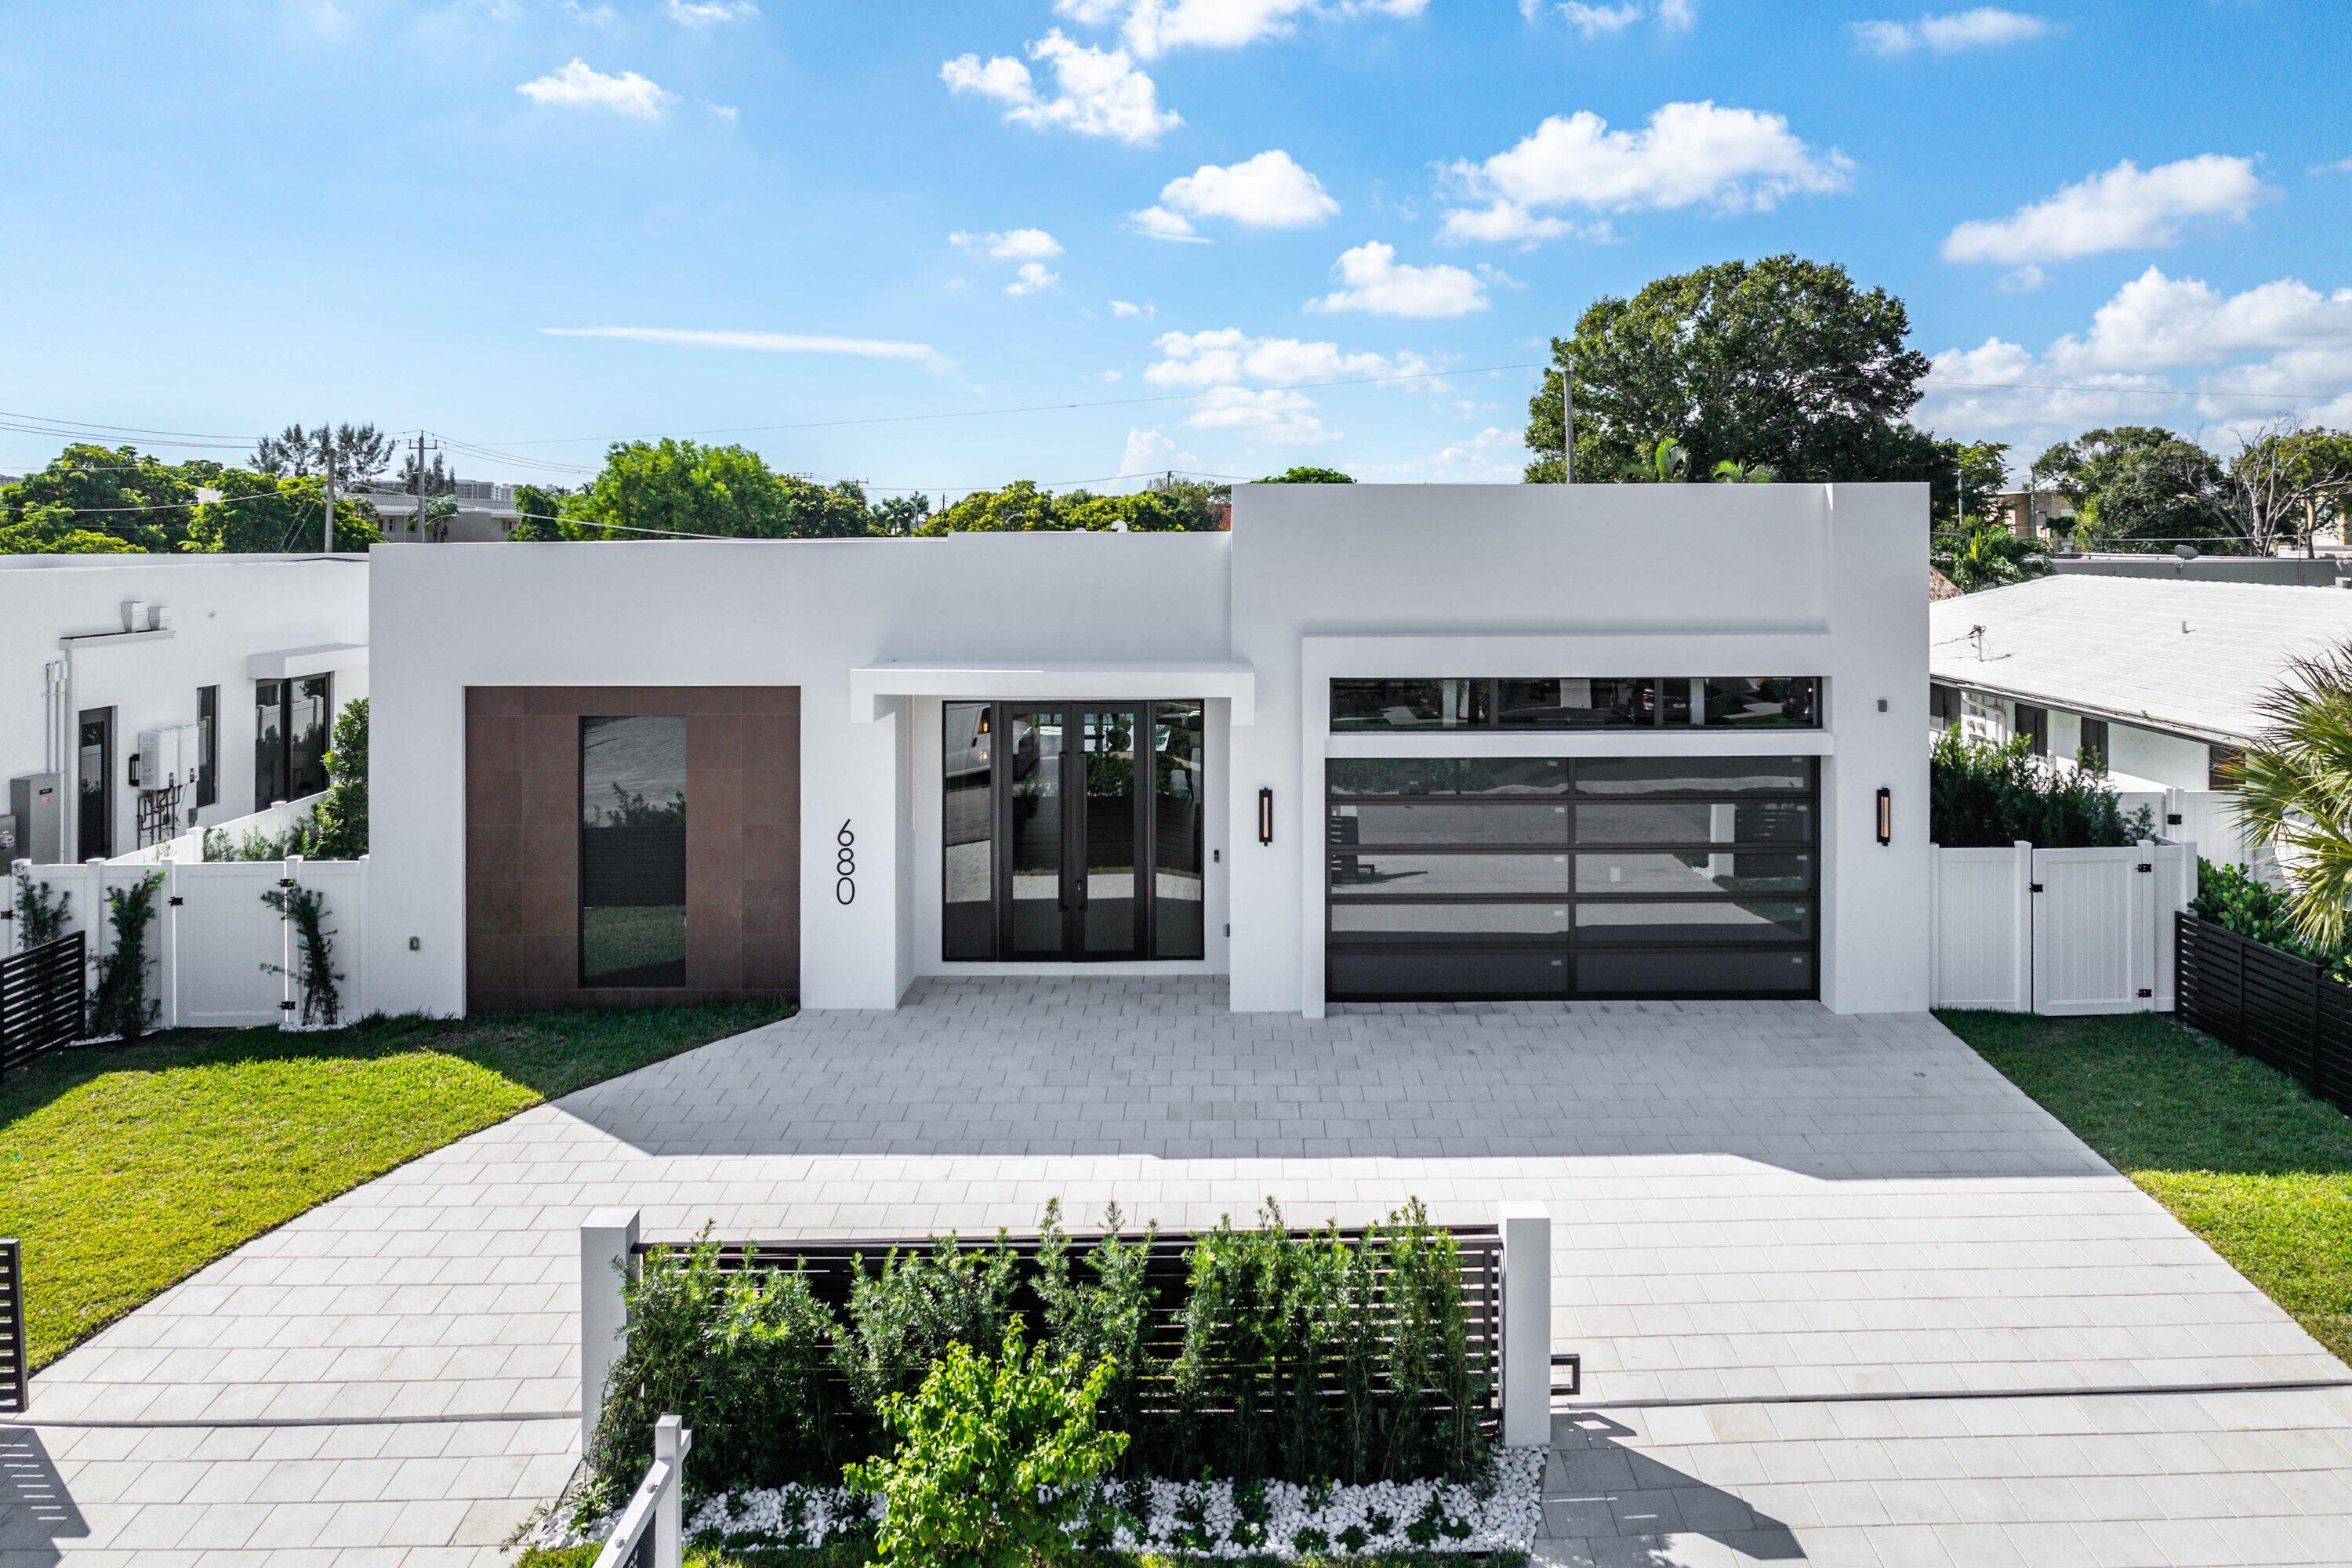
Brand new custom spec home in the heart of Boca Raton! This single story 5 bedroom, 6 full bath residence delivers 4,073 sq ft of luxurious living on a 10,500 sq ft lot. Super high end finishes throughout, anchored by a chef’s kitchen with Thermador appliances. Step outside to your private resort sparkling pool with spa and a full outdoor kitchen, made for entertaining. Whole-house generator for total peace of mind. No HOA and no gated restrictions. A rare chance to own new construction in a prime Boca Raton location!
Current real estate data for Single Family in Boca Raton as of Nov 02, 2026
926
Single Family Listed
78
Avg DOM
678
Avg $ / SqFt
$2,983,400
Avg List Price
Listing Provided Courtesy of Coldwell Banker at 561-395-2233
Property Details
Price:
$4,375,000
MLS #:
B26088286
Status:
Active
Beds:
5
Baths:
6
Type:
Single Family
Subtype:
Single Family Residence
Subdivision:
DELRAY MANOR
Neighborhood:
4180
Listed Date:
Oct 14, 2026
Finished Sq Ft:
4,073
Total Sq Ft:
5,000
Lot Size:
457,467,120 sqft / 0.24 acres (approx)
Year Built:
2026
Schools
Elementary School:
J. C. Mitchell
Middle School:
Boca Raton Community
High School:
Boca Raton
Interior
Appliances
Instant Hot Water, Wine Refrigerator, Dishwasher, Dryer, Gas Range, Ice Maker, Microwave, Oven, Refrigerator, Washer, Water Heater
Bathrooms
6 Full Bathrooms
Cooling
Central Air
Flooring
Tile
Heating
Central
Interior Features
Bar, Bedroom Layout – Split, Built-in Features, Custom Mirrors, High Ceilings, Pantry, Storage, Walk-In Closet(s)
Laundry Features
Inside, Laundry Room
Levels
One
Main Level Bathrooms
6
Main Level Bedrooms
5
Exterior
Attached Garage YN
1
Construction Materials
CBS
Covered Spaces
2
Direction Faces
North
Exterior Features
Outdoor Kitchen, Outdoor Shower
Fencing
Fenced
Garage Spaces
2
New Construction YN
1
Open Parking Spaces
4
Parking Features
Attached Garage, Garage
Parking Spots
6
Parking Total
6
Roof
Flat
Spa Features
In Ground
Stories
1
Window Features
Storm Window(s)
Financial
Tax Year
2025
Taxes
$10,543
Map
Contact Us
Mortgage Calculator
Community
- Address680 Hastings Street Boca Raton FL
- SubdivisionDELRAY MANOR
- CityBoca Raton
- CountyPalm Beach
- Zip Code33487
Property Summary
- Located in the DELRAY MANOR subdivision, 680 Hastings Street Boca Raton FL is a Single Family for sale in Boca Raton, FL, 33487. It is listed for $4,375,000 and features 5 beds, 6 baths, and has approximately 4,073 square feet of living space, and was originally constructed in 2026. The current price per square foot is $1,074. The average price per square foot for Single Family listings in Boca Raton is $678. The average listing price for Single Family in Boca Raton is $2,983,400. To schedule a showing of MLS#b26088286 at 680 Hastings Street in Boca Raton, FL, contact your Trust House Realty agent at 9543362003.
Similar Listings Nearby




680 Hastings Street
Boca Raton, FL