

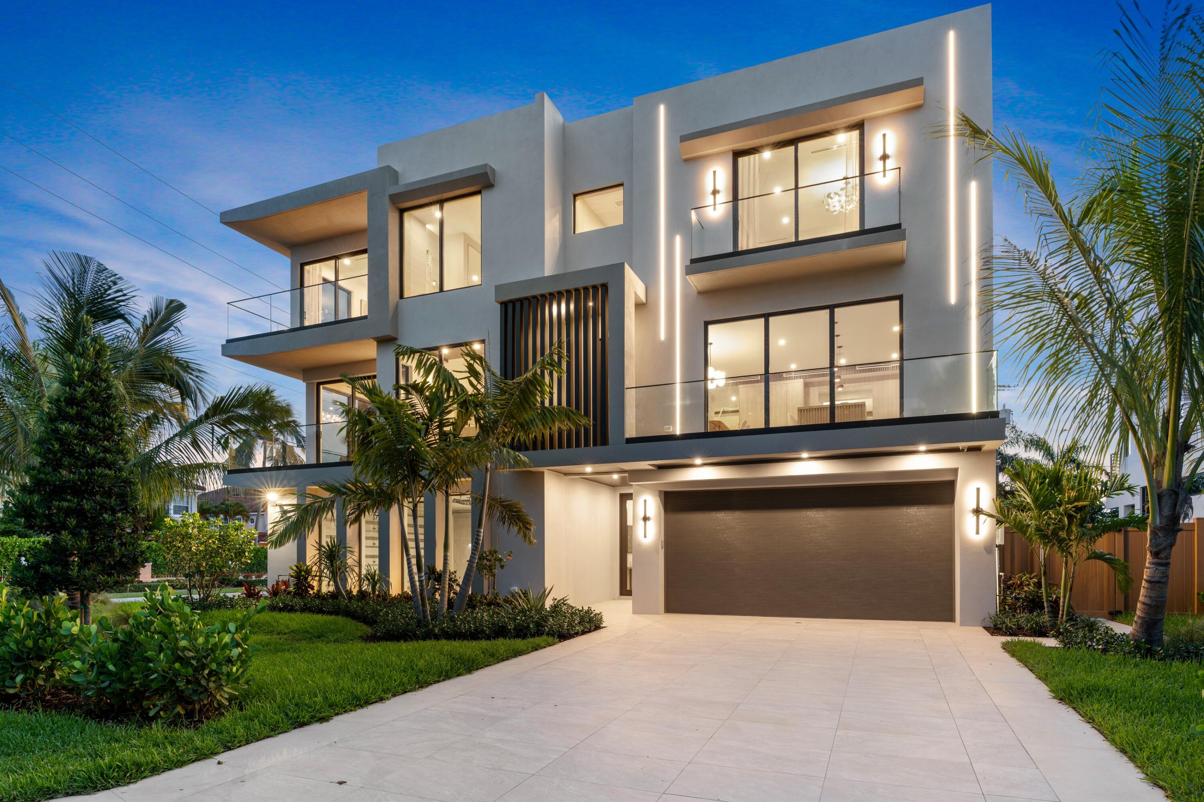
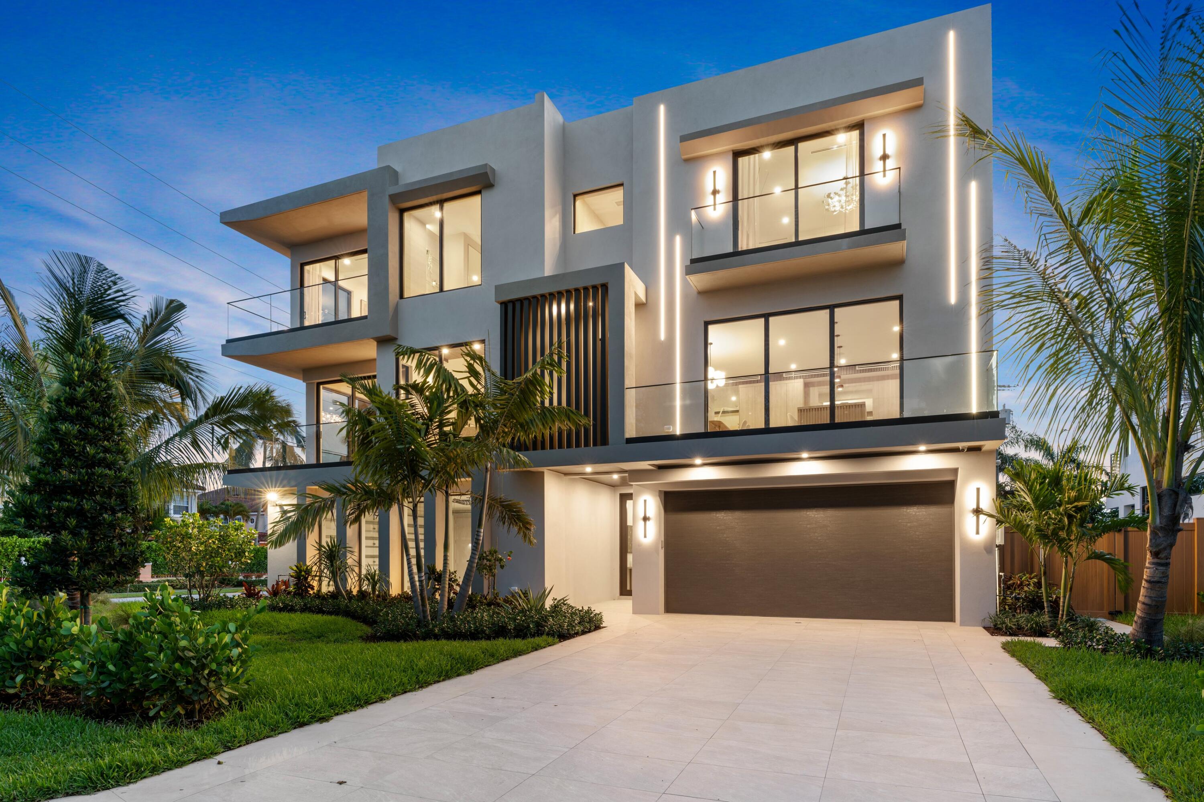
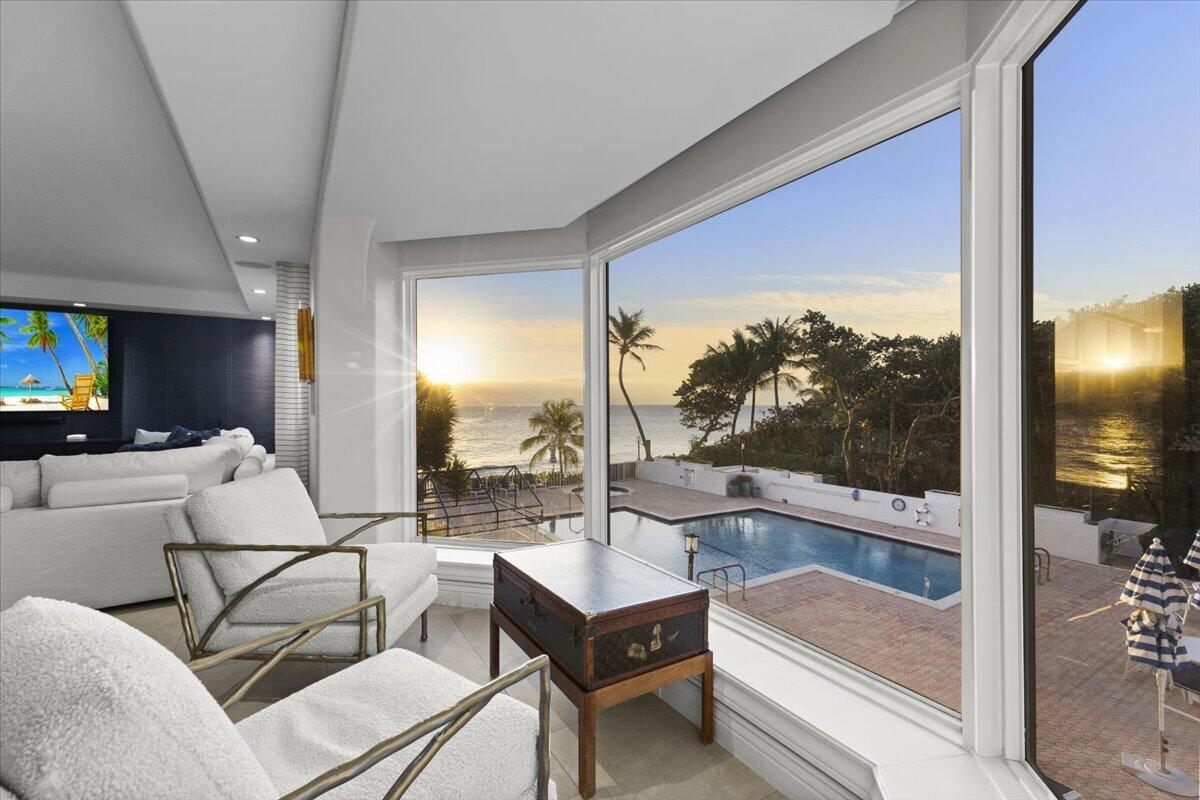
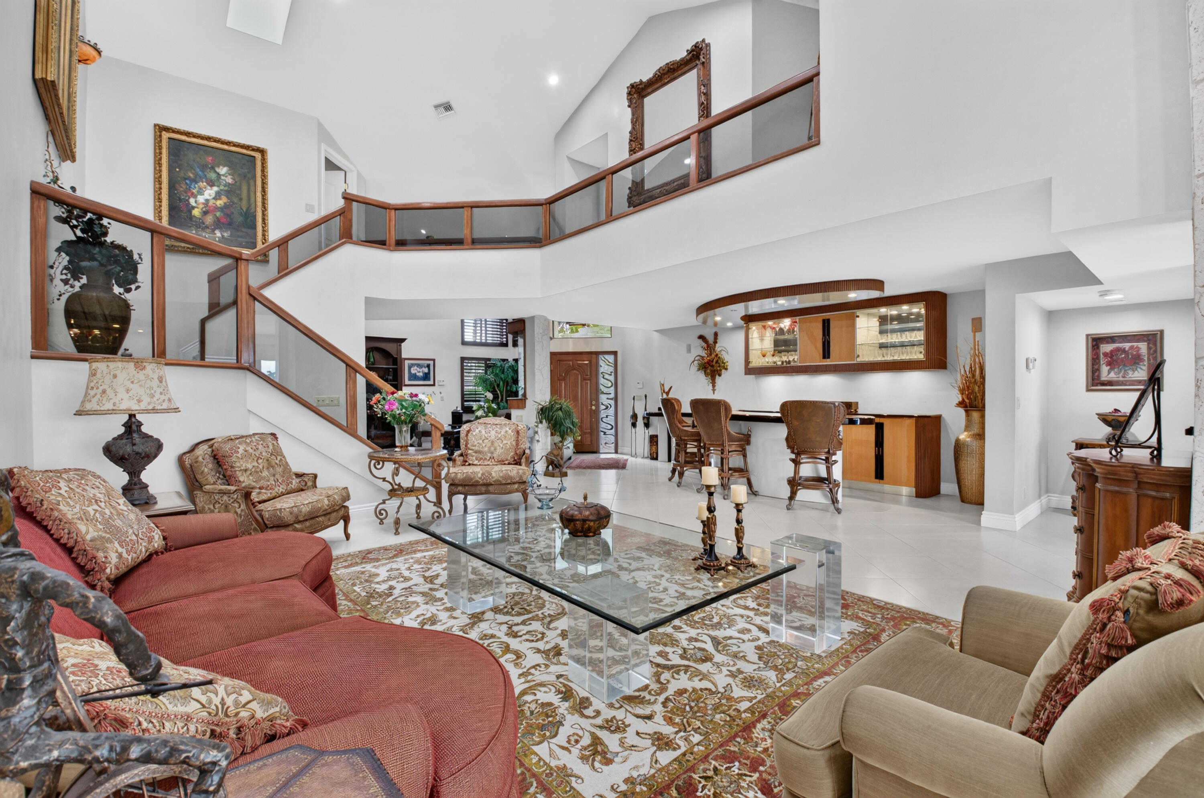
Experience elevated coastal living just one block from the beach in Boca Raton Riviera. Built in 2020, this impeccably appointed contemporary townhome offers three ensuite bedrooms, three-and-a-half baths, and a light-filled open-concept design ideal for both everyday living and entertaining. Soaring 10-foot ceilings, wide-plank wood flooring, oversized 24-by-48-inch porcelain tile, custom millwork, and expansive impact glass create a sophisticated yet inviting atmosphere. The great room is anchored by a sleek linear gas fireplace with custom built-ins and flows seamlessly into the gourmet island kitchen, featuring streamlined cabinetry, Caesarstone countertops, professional-grade Thermador appliances, and a natural gas range. Upstairs, a spacious loft connects the private bedroom suites, including a luxurious primary retreat with custom wood detailing, boutique-style closets, a serene treetop balcony, and a spa-inspired bath with dual vanities, a freestanding soaking tub, and a glass-enclosed shower. Outdoors, an expansive covered lanai with a summer kitchen overlooks the private heated pool and lush professional landscaping, creating a tranquil resort-style setting for year-round enjoyment. Additional highlights include a full laundry room, two-car garage, and Control4 smart-home system—all moments from the shoreline in one of Boca Raton’s most desirable seaside enclaves.
Current real estate data for Townhouse in Boca Raton as of Nov 05, 2026
196
Townhouse Listed
89
Avg DOM
393
Avg $ / SqFt
$843,717
Avg List Price
Listing Provided Courtesy of Keller Williams Realty Service at 561-245-4000
Property Details
Price:
$3,150,000
MLS #:
B26074251
Status:
Active
Beds:
3
Baths:
3.5
Type:
Townhouse
Subdivision:
BOCA RATON RIVIERA
Neighborhood:
4160
Listed Date:
Sep 9, 2026
Finished Sq Ft:
2,860
Total Sq Ft:
3,960
Lot Size:
196,020,000 sqft / 0.10 acres (approx)
Year Built:
2020
Schools
Elementary School:
J. C. Mitchell
Middle School:
Boca Raton Community
High School:
Boca Raton
Interior
Appliances
Dishwasher, Disposal, Dryer, Gas Range, Microwave, Oven, Refrigerator, Washer
Bathrooms
3 Full Bathrooms, 1 Half Bathroom
Cooling
Central Air, Electric
Flooring
Ceramic Tile, Wood, Other
Heating
Central, Electric
Interior Features
Bedroom Layout – Split, Built-in Features, Entrance Foyer, High Ceilings, Kitchen Island, Pantry, Storage, Upstairs Living Area, Walk-In Closet(s)
Laundry Features
Inside, Laundry Tub
Levels
Two
Main Level Bathrooms
1
Exterior
Association Amenities
None
Attached Garage YN
1
Construction Materials
Block, Concrete, Stucco
Covered Spaces
2
Direction Faces
West
Exterior Features
Balcony
Garage Spaces
2
Parking Features
Attached Garage, Garage
Parking Spots
4
Parking Total
4
Patio And Porch Features
Patio – Open, Patio
Roof
Concrete
Stories
2
Financial
HOA Fee
$1,289
HOA Fee Frequency
Monthly
HOA Includes
Common Areas, Insurance
Tax Year
2025
Taxes
$35,072
Map
Contact Us
Mortgage Calculator
Community
- Address436 NE WAVECREST Way Boca Raton FL
- SubdivisionBOCA RATON RIVIERA
- CityBoca Raton
- CountyPalm Beach
- Zip Code33432
Property Summary
- Located in the BOCA RATON RIVIERA subdivision, 436 NE WAVECREST Way Boca Raton FL is a Townhouse for sale in Boca Raton, FL, 33432. It is listed for $3,150,000 and features 3 beds, 4 baths, and has approximately 2,860 square feet of living space, and was originally constructed in 2020. The current price per square foot is $1,101. The average price per square foot for Townhouse listings in Boca Raton is $393. The average listing price for Townhouse in Boca Raton is $843,717. To schedule a showing of MLS#b26074251 at 436 NE WAVECREST Way in Boca Raton, FL, contact your Trust House Realty agent at 9543362003.
Similar Listings Nearby



436 NE WAVECREST Way
Boca Raton, FL