
2151 NW 30th Road
Boca Raton, FL, 33431
$2,995,000
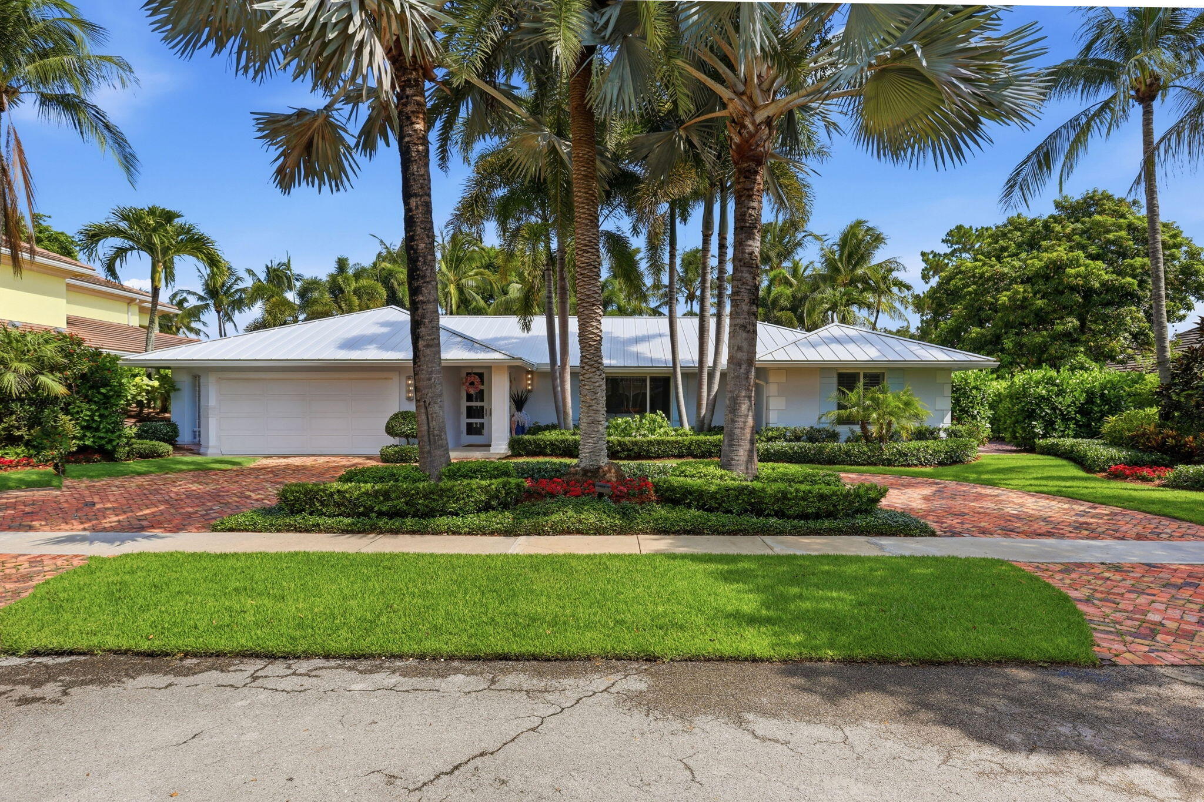
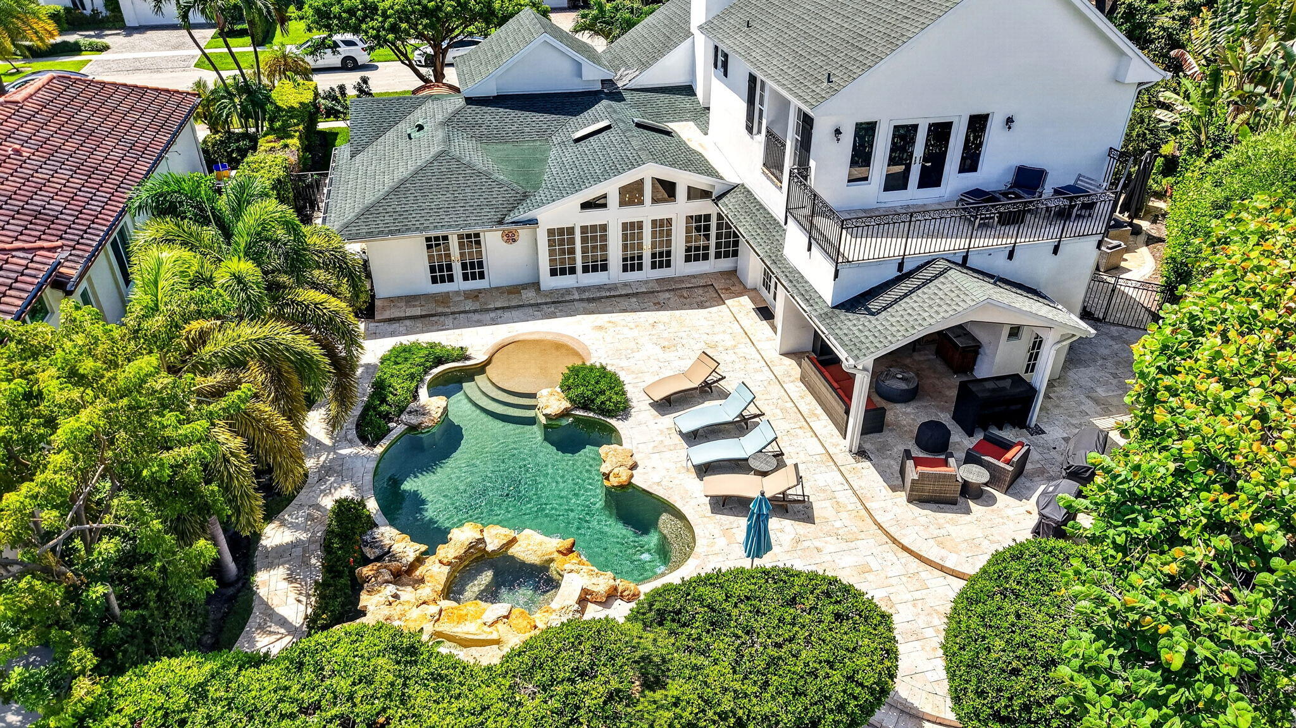
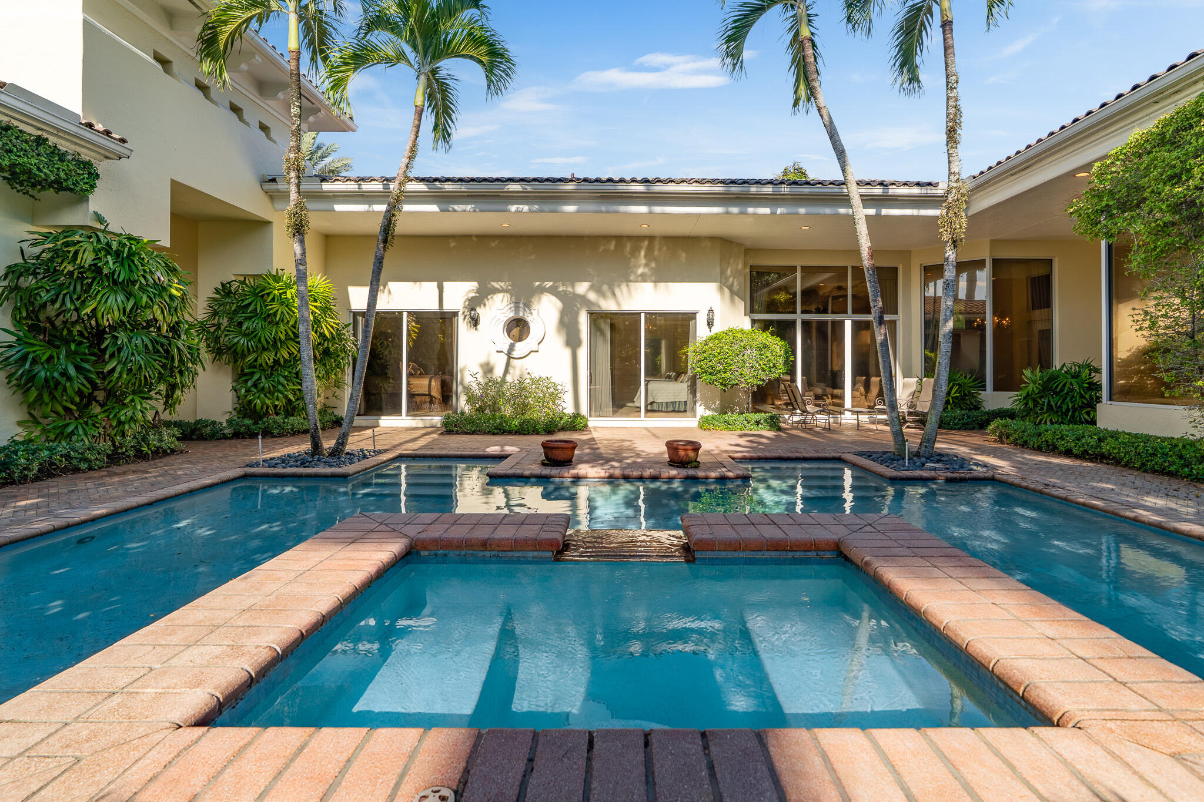
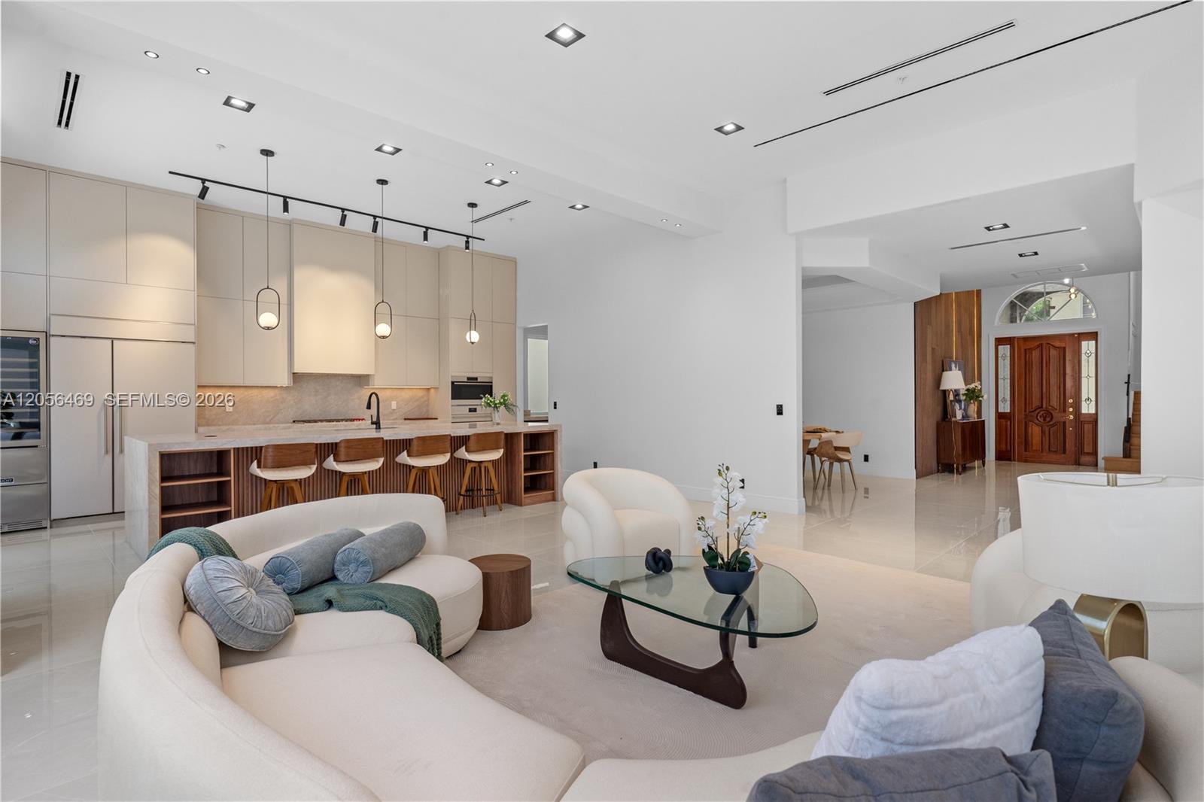
Welcome to this exceptional 5-bed, 4.5-bath park residence with a NEW ROOF & warranty in Boca Bath & Tennis, a no equity community, centrally located, offering 3,631 square feet of refined living space on a single level and offering the best of outdoor living. This coastal designed home provides the comfort and functionality of 5 generous, 4 ensuite bedrooms in a 3 way split floor plan including 2 primary suites and a powder room ensuring ample accommodation for various needs. The open floor plan spans the entire first floor, maximizing usability and flow throughout the residence. Made to entertain with an outdoor kitchen, spa & pool backing to an 8 acre park this home epitomizes the South Florida lifestyle in one of Boca Raton’s sought-after communities. Convenient location to A rated schools including the new Blue Lake Elementary, World class restaurants, Town Center Mall and easy access to 3 airports including PBI, FLL and MIA. This active community enjoys a new clubhouse, Tennis programs for all ages and levels with 8 Har Tru Courts and 2 pros on staff, playground, pool, basketball and volleyball courts. You’ve found your paradise!
Current real estate data for Single Family in Boca Raton as of Nov 02, 2026
930
Single Family Listed
76
Avg DOM
680
Avg $ / SqFt
$2,999,794
Avg List Price
Listing Provided Courtesy of One Sotheby’s International Realty at 561-997-7227
Property Details
Price:
$2,995,000
MLS #:
B26043578
Status:
Active Under Contract
Beds:
5
Baths:
4.5
Type:
Single Family
Subtype:
Single Family Residence
Subdivision:
BOCA RATON BATH & TENNIS CLUB
Neighborhood:
4560
Listed Date:
Jun 20, 2026
Finished Sq Ft:
3,631
Total Sq Ft:
4,494
Lot Size:
645,141,024 sqft / 0.34 acres (approx)
Year Built:
1978
Schools
Elementary School:
Blue Lake (Palm Beach)
Middle School:
Omni
High School:
Spanish River
Interior
Appliances
Electric Water Heater, Range, Freezer, Cooktop, Dishwasher, Disposal, Dryer, Electric Range, Ice Maker, Microwave, Oven, Refrigerator, Vented Exhaust Fan, Washer, Water Heater
Bathrooms
4 Full Bathrooms, 1 Half Bathroom
Cooling
Ceiling Fan(s), Electric, Zoned
Flooring
Carpet, Concrete, Marble, Tile
Heating
Central, Electric, Zoned
Interior Features
Bedroom Layout – Split, Bedroom Layout – Three Way Split, Built-in Features, Cathedral Ceiling(s), Entrance Foyer, High Ceilings, Kitchen Island, Pull Down Stairs, Vaulted Ceiling(s), Walk-In Closet(s), Wet Bar
Laundry Features
Inside, Laundry Room, Laundry Tub, Main Level, Sink, Washer Hookup
Levels
One
Main Level Bathrooms
4
Main Level Bedrooms
5
Exterior
Architectural Style
Contemporary, Ranch
Association Amenities
Security, Recreation Facility, Gated, Pool, Basketball Court, Billiard Room, Clubhouse, Community Room, Fitness Center, Game Room, Golf Course, Heated Pool, Kitchen Facilities, Maintained Community, Management, Manager On Site, Park, Pickleball Court(s), Playground, Sidewalks, Street Lights, Tennis Court(s)
Attached Garage YN
1
Construction Materials
CBS, Stucco
Covered Spaces
2
Direction Faces
Southeast
Exterior Features
Barbecue, Built-in Barbecue, Custom Lighting, Outdoor Kitchen, Summer Kitchen
Garage Spaces
2
Lot Features
Landscaped, Many Trees, Oversized Lot, Sidewalks
Open Parking Spaces
4
Parking Features
Attached, Attached Garage, Circular Driveway, Decorative, Driveway, Garage, Garage Door Opener
Parking Spots
6
Parking Total
6
Patio And Porch Features
Porch – Open, Patio – Screened, Patio – Open, Patio – Covered, Porch, Glass Enclosed, Patio, Deck
Roof
Metal
Security Features
Gated with Guard, Security Gate, Smoke Detector(s)
Spa Features
In Ground
Stories
1
View
Garden, Preserve
Waterfront Features
None
Window Features
Blinds, ENERGY STAR Qualified Windows, Plantation Shutters, Storm Window(s)
Financial
HOA Fee
$716
HOA Fee Frequency
Monthly
HOA Includes
Recreation Facility, Cable TV, Common Areas, Common Real Estate Tax, Legal/Accounting, Maintenance Grounds, Reserve Funds, Security
HOA Name
Boca Raton Bath and Tennis Club HOA
HOA Phone
561-994-1889
Tax Year
2025
Taxes
$11,092
Map
Contact Us
Mortgage Calculator
Community
- Address2151 NW 30th Road Boca Raton FL
- SubdivisionBOCA RATON BATH & TENNIS CLUB
- CityBoca Raton
- CountyPalm Beach
- Zip Code33431
Property Summary
- Located in the BOCA RATON BATH & TENNIS CLUB subdivision, 2151 NW 30th Road Boca Raton FL is a Single Family for sale in Boca Raton, FL, 33431. It is listed for $2,995,000 and features 5 beds, 5 baths, and has approximately 3,631 square feet of living space, and was originally constructed in 1978. The current price per square foot is $825. The average price per square foot for Single Family listings in Boca Raton is $680. The average listing price for Single Family in Boca Raton is $2,999,794. To schedule a showing of MLS#b26043578 at 2151 NW 30th Road in Boca Raton, FL, contact your Trust House Realty agent at 9543362003.
Similar Listings Nearby






2151 NW 30th Road
Boca Raton, FL